- Overview
- Description
- Property Details
- Location
- HOA Management
- Facts & Features
- Getting Around
- Nearby Homes




$640,000
Monthly Est:$3,186
 4 Beds
 4 Baths
3 full baths + 1 half bath
 3,250sqft
108 Highland, Lexington, SC 29072
$640,000
$3,186/moEst:
Get Pre-Approved
Single Family Residence
Built in 1988
$-- HOA
18,338.76 sqft lot
$197/sq.ft
Description
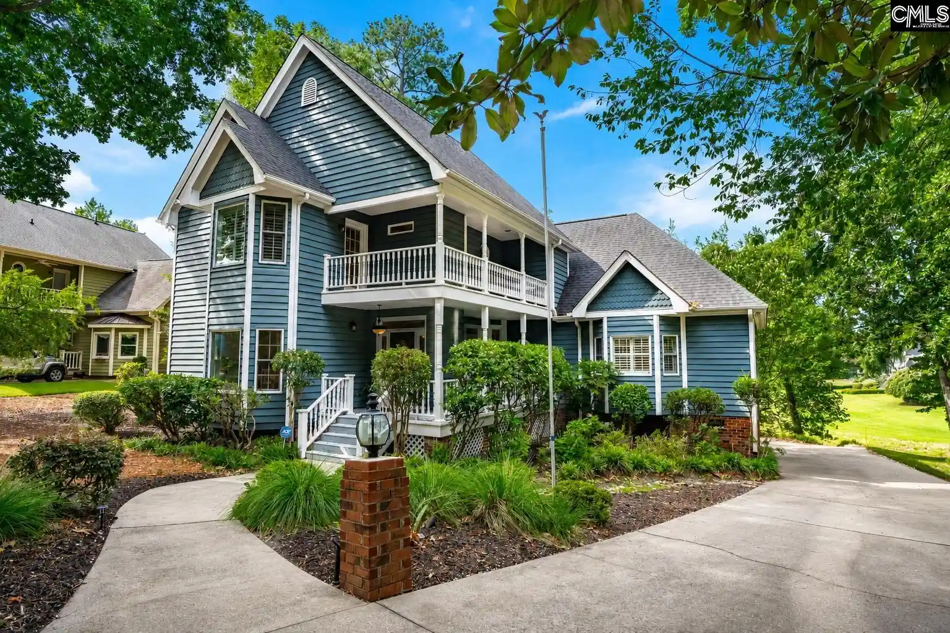
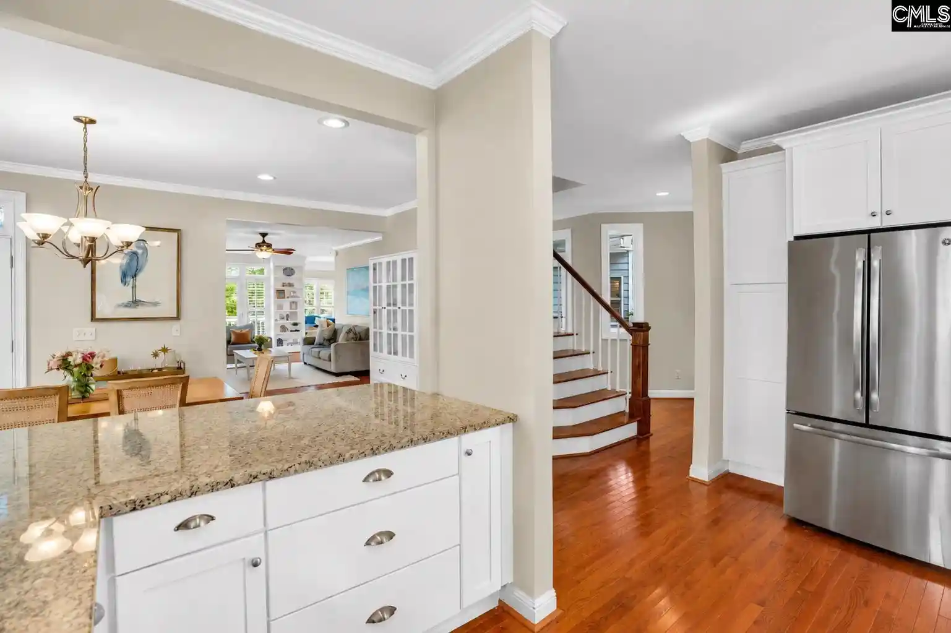
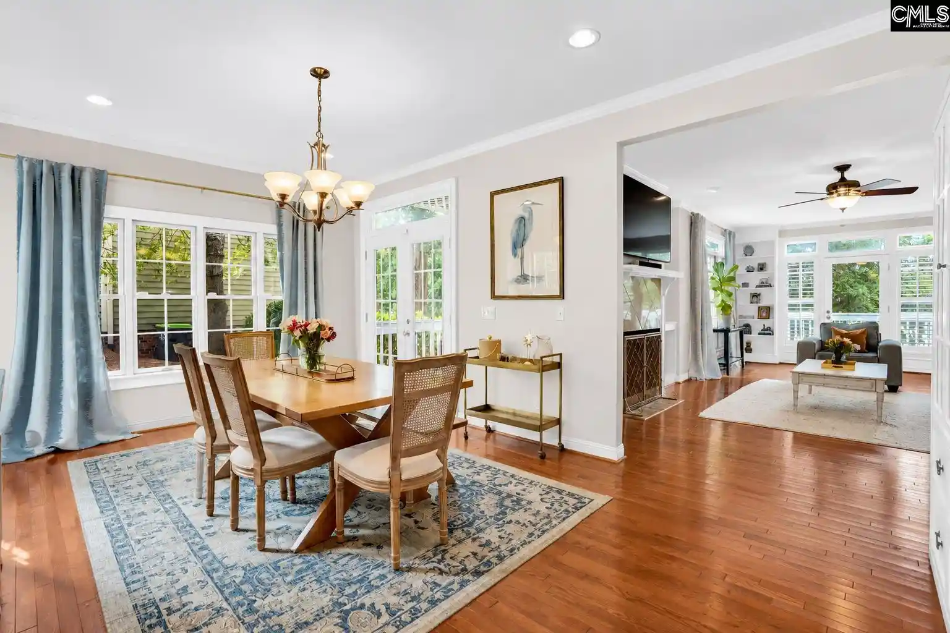
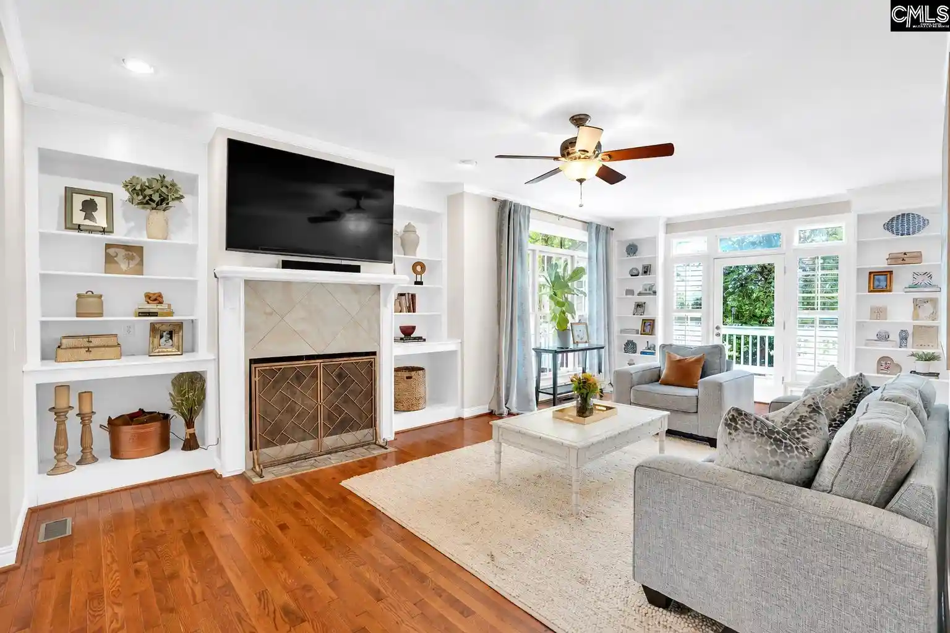
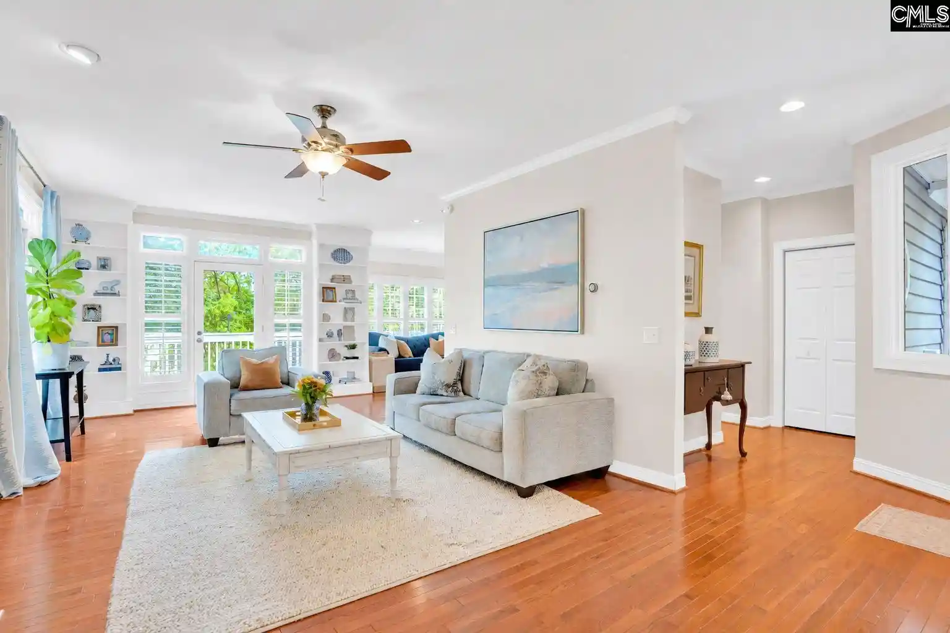
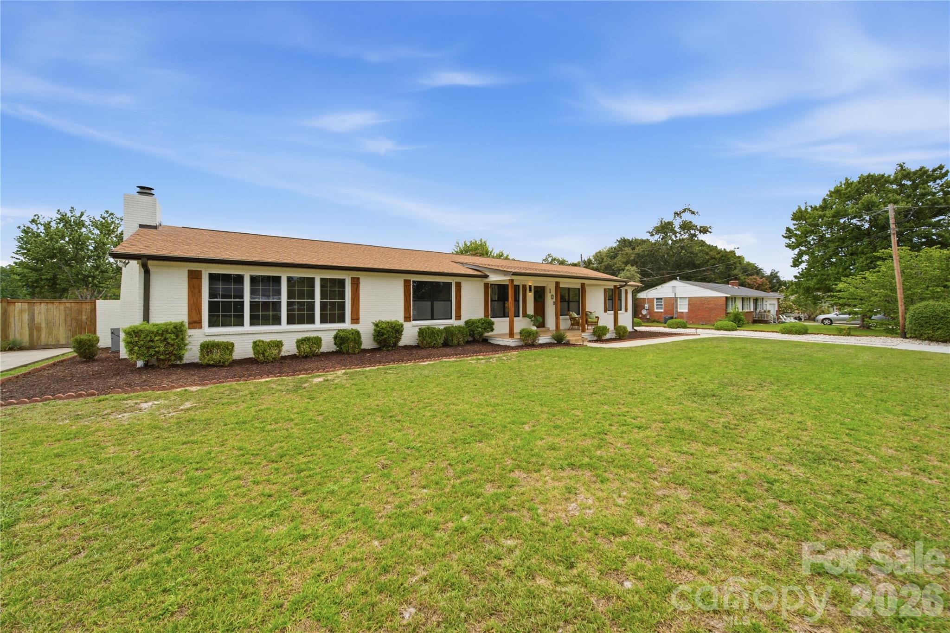
Welcome to an exceptional Charleston-style residence in Golden Hills, Lexington’s premier gated golf course community. Boasting one of the best golf course views in Golden Hills, this one-of-a-kind home overlooks the 14th green and pond, with beautiful views enjoyed from multiple porches, private balconies, and a charming backyard gazebo. Offering 3,250 square feet, 4 bedrooms, and 3.5 baths, this home is filled with the kind of character, craftsmanship, and architectural detail rarely found in newer construction. Soaring ceilings, continuous hardwood floors, elegant moldings, custom built-ins, plantation shutters, skylights, and thoughtfully designed spaces give the home a personality all its own. Beautifully renovated while preserving its timeless charm, the home features a main-level owner’s suite, updated kitchen, inviting living and entertaining spaces, dedicated office space, and a secondary owner’s suite option upstairs with access to two private balconies. From its distinctive architecture to its unforgettable golf course setting, this is anything but a cookie-cutter home - it’s one that truly needs to be experienced in person. Located in the heart of Lexington and zoned for award-winning Lexington One schools, including River Bluff High School, this special property offers a rare combination of timeless character, modern updates, and exceptional golf course living. Disclaimer: CMLS has not reviewed and, therefore, does not endorse vendors who may appear in listings.
- Houzeo last checked: 12 hours ago
- Listing updated: September 28, 2026 at 10:24 am
- Listing Provided by: Ashley Johnson | W Realty
- Source: Consolidated MLS-SC | MLS#: 639301

Property Details
Status
Active
Type
Single Family Residence
No. of Stories
3
County
City
Neighborhood
--
Year Built
1988
HOA Fees
-
Finished Area
3,250 sqft
Lot Size
18,338.76 sqft lot
Basement Area
- sqft
MLS Name
Consolidated MLS
MLS Number
639301
Days on Market
70
Open House

Continue Your Journey in App
Find your dream home, receive real-time updates, and many more!
Download App
Continue Your Journey in App
Find your dream home, receive real-time updates, and many more!
Location
HOA Management
N/A
HOA Fees
$200/
Amenities
 Amenities and services may be covered by one or multiple associations and service providers.
 Common Area Maintenance
Green Areas
Disclaimer: Amenities are based on third-party information and may vary; buyers must independently verify all amenities, as information is deemed reliable but not guaranteed.
Facts & Features
Rooms
Bedrooms & bathrooms
Bedrooms: 4
Bathrooms: 4
Bedroom 3
Level: Second
Great Room
Level: Main
Kitchen
Level: Main
Primary Bedroom
Level: Main
Bedroom 2
Level: Second
Living Room
Level: Main
Bedroom 4
Level: Third
Dining Room
Level: Main
Interior
Exterior Features
Deck, Patio, Sprinkler, Workshop, Gutters Full, Front Porch Covered, Back Porch Covered, Back Porch Uncovered, Back Porch Screened
Sewer
Public
Interior Features
Attic Access, Attic Storage, Book Case, Ceiling Fan, Garage Opener, Security System Leased, Smoke Detector, Wetbar
Heating
Central
Cooling
Central
Construction
Year Built
Year Built: 1988
Home type
Single Family Residence
Architectural Style
Charleston, Traditional, Victorian
Foundation Details
Crawl Space
Construction Materials
Brick Partial Abv Found, Wood
Utilities & Energy
Parking Features
Garage Attached, Rear Entry
Water Source
Public
Fireplace Features
Wood Burning
Other Features
Subdivision Name
Golden Hills
Price History
| Date | Event | Price |
|---|---|---|
09/28/2026 Source: | Listed for Sale | $640,000 -0.76% $197/sqft |
07/16/2026 Source: | Off Market | $644,900 -0.77% $198/sqft |
07/09/2026 Source: | Listed for Sale | $649,900 $200/sqft |

Nearby Homes




Find Homes by Property Features in Lexington, SC


Based on information from the Consolidated Multiple Listing Service (Alternatively, from Columbia MLS or CMLS) through Oct 01, 2026, 02:45PM. All information provided is deemed reliable, but is not guaranteed to be accurate and should be independently verified. IDX information is provided exclusively for personal, non-commercial use, and may not be used for any purpose other than to identify prospective properties consumers may be interested in purchasing. © 2026 Consolidated Multiple Listing Service, Inc. All Rights Reserved.
 Advertising Broker: Nicholas Huscroft | Chosen Realty