- Overview
- Description
- Property Details
- Location
- HOA Management
- Facts & Features
- Getting Around
- Nearby Homes




$1,998,000
Monthly Est:$9,945
 3 Beds
 4 Baths
3 full baths + 1 half bath
 --sqft
108 Kingshead Rd, Travelers Rest, SC 29690
$1,998,000
$9,945/moEst:
Get Pre-Approved
Single Family Residence
Built in 2007
$165.17/mo HOA
1 acre lot
--/sqft
Description
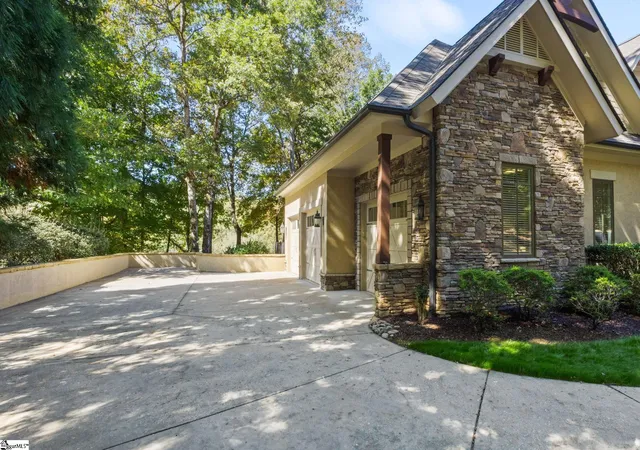
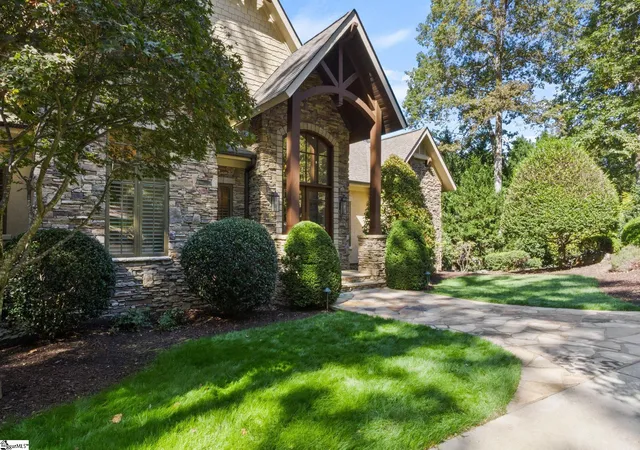
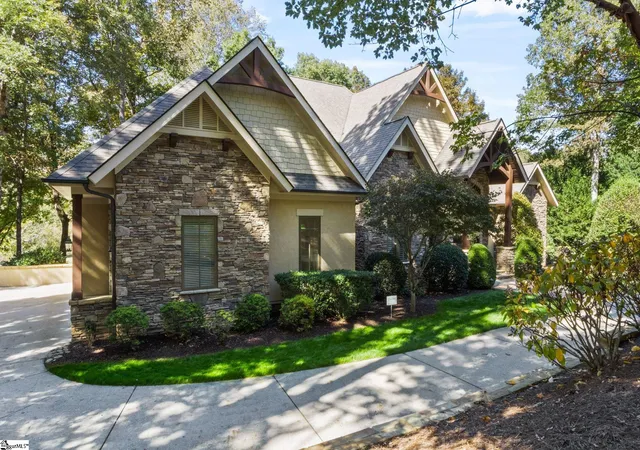
Located in the scenic foothills of the Blue Ridge Mountains near Greenville, South Carolina. Perfectly positioned on the 14th hole of the Ben Wright Championship Golf Course, this exceptional residence offers a tranquil, private setting with convenient walking access to tennis and pickleball courts, indoor and outdoor swimming pools, and the community fitness center. Built by Bergeron Homes, one of The Cliffs’ premier homebuilder, the home features three spacious en-suite bedrooms. Floor-to-ceiling windows throughout the main level flood the interior with natural light while framing sweeping views of the mountain ridgeline and golf course. The recently renovated kitchen is a chef’s dream, showcasing quartzite countertops, champagne bronze fixtures, paneled 36 bottle wine cooler, and premium Wolf appliances, including a six-burner cooktop, built-in oven, and separate convection microwave. A paneled Sub-Zero refrigerator with additional refrigeration drawers in the island completes the space. The adjacent laundry room offers custom cabinetry, leathered quartzite countertops, and folding station above the included LG washer and dryer. The primary suite is a luxurious retreat, highlighted by a newly renovated spa-inspired bathroom with heated floors, marble countertops, a soaking tub set on an elegant marble platform, and a walk-in shower with dual showerheads. Designed for year-round enjoyment, the home also features a screened-in sunroom and a dedicated grilling deck. The entire interior has been freshly painted, oak floors refinished. Additional upgrades include whole-house water purification, a tankless water heater, Moen automatic water monitoring system, and professional-grade bronze landscape lighting. The oversized three-car garage is finished with epoxy floors and built in storage cabinets. The newly designed game room completes the home—featuring a pool table, ping-pong table, dartboard, and custom floating shelves and cabinetry with integrated modern LED lighting. This thoughtfully updated residence seamlessly blends luxury, comfort, and timeless craftsmanship in one of The Cliffs’ most sought-after settings. The Cliffs Valley is an exclusive, guard-gated golf and wellness community. A Cliffs Golf & Wellness membership—granting access to seven Cliffs communities, championship golf courses, and world-class amenities—is available for purchase.
- Houzeo last checked: 2 hours ago
- Listing updated: August 11, 2026 at 12:20 pm
- Listing Provided by: Larry Paiva (702) 533-0865 | Western Upstate Keller William (864) 225-8006
- Source: Greater Greenville MLS-SC | MLS#: 1588073

Property Details
Status
Active Under Contract
Type
Single Family Residence
No. of Stories
2
County
City
Neighborhood
--
Year Built
2007
HOA Fees
$165.17/mo
Finished Area
- sqft
Lot Size
1 acre lot
Basement Area
- sqft
MLS Name
Greater Greenville MLS
MLS Number
1588073
MLS Status
Contingency Contract
Days on Market
176

Continue Your Journey in App
Find your dream home, receive real-time updates, and many more!
Download App
Continue Your Journey in App
Find your dream home, receive real-time updates, and many more!
Location
HOA Management
N/A
HOA Fees
$1,982/ Annually
Amenities
 Amenities and services may be covered by one or multiple associations and service providers.
 Security Guard
 Other/See Remarks
Disclaimer: Amenities are based on third-party information and may vary; buyers must independently verify all amenities, as information is deemed reliable but not guaranteed.
Facts & Features
Rooms
Bedrooms & bathrooms
Bedrooms: 3
Bathrooms: 4
Interior
Cooling
Central Air, Electric, Heat Pump
Appliances
Gas Cooktop, Dishwasher, Disposal, Dryer, Self Cleaning Oven, Oven, Refrigerator, Washer, Gas Oven, Wine Cooler, Microwave, Microwave Convection, Range Hood, Gas Water Heater, Tankless Water Heater, Water Purifier
Exterior Features
Under Ground Irrigation
Window Features
Skylight(s), Window Treatments, Insulated Windows
Heating
Electric, Multi Units, Propane, Heat Pump, Hot Water
Flooring
Carpet, Ceramic Tile, Wood
Sewer
Septic Tank
Interior Features
Bookcases, High Ceilings, Ceiling Fan(s), Vaulted Ceiling(s), Ceiling Smooth, Tray Ceiling(s), Open Floorplan, Soaking Tub, Walk In Closet(s), In Law Floorplan, Split Floor Plan, Countertops – Quartz, Pantry, Radon System
Construction
Year Built
Year Built: 2007
Home type
Single Family Residence
Property Condition
11 20
Roof
Architectural, Composition
Foundation Details
Basement
Architectural Style
Other
Construction Materials
Stone, Stucco
Utilities & Energy
Utilities
Underground Utilities, Cable Available
Parking Features
Attached, Parking Pad, Concrete, Garage Door Opener, Side/rear Entry, Key Pad Entry, Driveway
Basement
Partially Finished, Full, Walk Out Access, Dehumidifier, Interior Entry
Laundry Features
Sink, 1st Floor, Walk In, Laundry Room
Water Source
Public
Fireplace Features
Gas Log, Gas Starter, Screen
Security Features
Security System Owned, Smoke Detector(s)
Other Features
Disclosures
Seller Disclosure
Subdivision Name
Cliffs Valley
Lot Features
1/2 Acre, Cul De Sac, Mountain, On Golf Course, Sloped, Sprklr In Grnd Partial Yd
Patio And Porch Features
Screened, Deck, Patio
Community Features
Clubhouse, Common Areas, Fitness Center, Gated, Golf, Street Lights, Recreational Path, Playground, Pool, Security Guard, Sidewalks, Dog Park, Neighborhood Lake/pond, Walking Trails, Community Center
Price History
| Date | Event | Price |
|---|---|---|
08/11/2026 Source: | Contingent (Active Under Contract) | $1,998,000 +23.38% $0/sqft |
07/07/2023 Source: | Sold | $1,619,400 $0/sqft |

Nearby Homes



Find Homes by Property Features in Travelers Rest, SC
Nearby New Homes For Sale

Based on information from the Multiple Listing Service of Greenville, South Carolina, Inc. through Oct 08, 2026, 11:00AM. IDX information is provided exclusively for consumers’ personal, non-commercial use, it may not be used for any purpose other than to identify prospective properties consumers may be interested in purchasing, and that the data is deemed reliable but is not guaranteed accurate by the MLS. The listing broker’s offer of compensation is made only to participants of the MLS where the listing is filed.
 Advertising Broker: Nicholas Huscroft | Chosen Realty