- Overview
- Description
- Property Details
- Location
- Facts & Features
- Getting Around
- Nearby Homes

Street View
$1,250,000
Monthly Est:$6,222
 5 Beds
 4 Baths
3 full baths + 1 half bath
 --sqft
57 Hungate Dr, Travelers Rest, SC 29690
$1,250,000
$6,222/moEst:
Get Pre-Approved
Single Family Residence
Built in 1999
$-- HOA
7 acres lot
--/sqft
Description
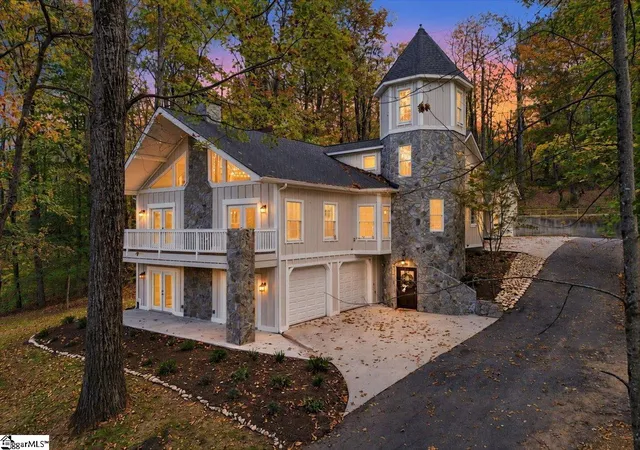
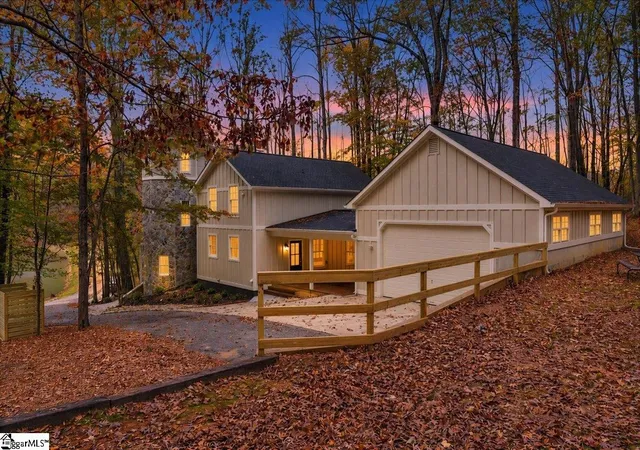
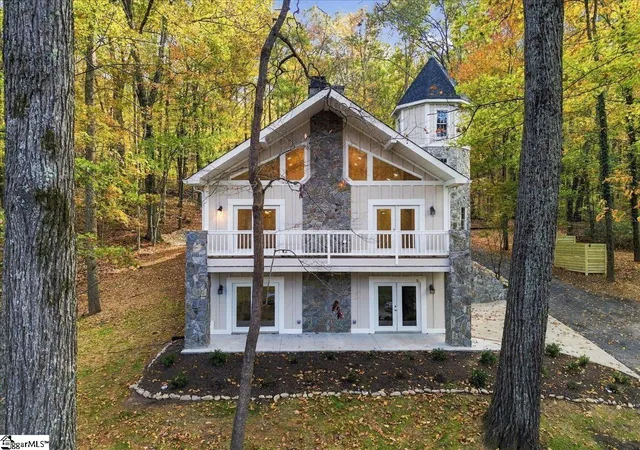
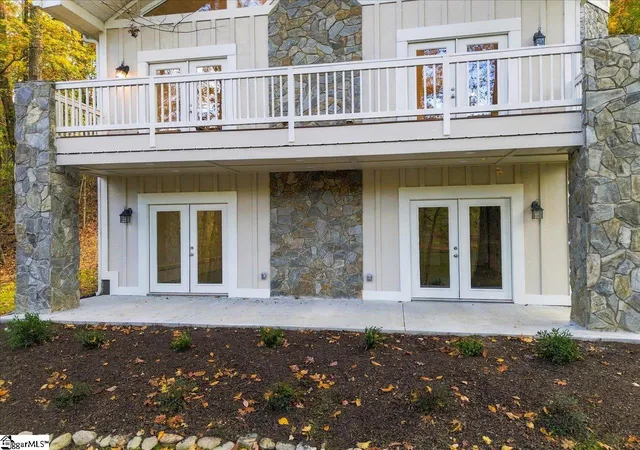
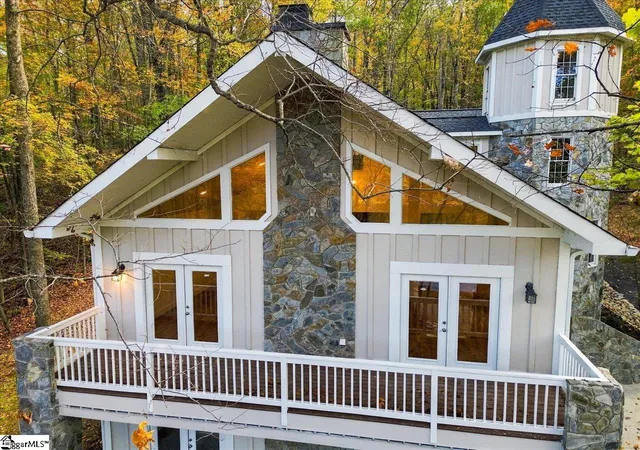
A Storybook Castle on 7 Acres At the end of a winding drive, a stone tower comes into view through the trees, its princess spire framed by approximately 7 private, wooded acres. This is a home with a story, and it begins the moment you arrive. Step inside, and a grand spiral staircase invites you upward through the tower, level by level. In the great room, the space opens to a vaulted wood ceiling and a glowing chandelier. A massive stone wood-burning fireplace rises to the peak, and on either side, French doors open to the balcony and the forest beyond. Here, evenings are spent beside a crackling fire, with the seasons changing just outside the windows. The chef’s kitchen is made for gathering, with quartz countertops, a custom wood range hood, stainless steel appliances, and an expansive peninsula. Tucked just beyond, the pantry is a baker’s dream, with a convection oven, beverage refrigerator, and secondary sink. The main-level primary suite is a quiet retreat. Mornings begin by opening the French doors to the fresh woodland air. The spa-inspired bath offers a dual vanity and a frameless glass walk-in shower. Upstairs, bedrooms rest beneath vaulted ceilings, and one holds a built-in desk below a leaded-glass window, a charming spot for reading, writing, or working from home. At the top of the tower, a wall of built-in shelves holds the castle’s best-kept secret. The bookcase swings open to reveal a hidden staircase leading up to the princess spire. This enchanting room is wrapped in beadboard beneath a tray ceiling and has a built-in window seat. Tall windows look out over the treetops to breathtaking views, making it the perfect hideaway to read, dream, and watch the seasons change. Guests are welcomed in their own private suite above the garage, complete with a kitchen, bath, and loft. A 2-car garage and an oversized garage provide ample room for vehicles and boat storage. Outdoors, the grounds unfold into places to linger: a seating area beneath the trees, a firepit for starlit evenings, a level playing area, and a private dock where quiet mornings meet the water. Less than a mile from the iconic McGregor Orchard and minutes from North Greenville University, this enchanting estate offers the rare chance to live in a real-life castle. Your next chapter awaits.
- Houzeo last checked: 2 minutes ago
- Listing updated: November 13, 2026 at 4:05 pm
- Listing Provided by: Daniel A D'Ambrosio (864) 652-3991 | Plenteous Real Estate, LLC (864) 652-3991
- Source: Greater Greenville MLS-SC | MLS#: 1609275

Property Details
Status
Active
Type
Single Family Residence
No. of Stories
2
County
City
Neighborhood
--
Year Built
1999
HOA Fees
-
Finished Area
- sqft
Lot Size
7 acres lot
Basement Area
- sqft
MLS Name
Greater Greenville MLS
MLS Number
1609275
MLS Status
Active
Days on Market
1

Continue Your Journey in App
Find your dream home, receive real-time updates, and many more!
Continue Your Journey in App
Find your dream home, receive real-time updates, and many more!
Location
Facts & Features
Rooms
Bedrooms & bathrooms
Bedrooms: 5
Bathrooms: 4
Interior
Interior Features
High Ceilings, Ceiling Fan(s), Ceiling Smooth, Walk In Closet(s), In Law Floorplan, Countertops – Quartz, Pantry
Appliances
Dishwasher, Microwave, Convection Oven, Refrigerator, Free Standing Electric Range, Wine Cooler, Electric Water Heater, Gas Water Heater, Water Heater
Cooling
Central Air
Flooring
Carpet, Wood
Heating
Multi Units, Propane
Sewer
Septic Tank
Exterior Features
Dock, Outdoor Fireplace
Construction
Year Built
Year Built: 1999
Home type
Single Family Residence
Foundation Details
Basement
Roof
Architectural
Construction Materials
Hardboard Siding, Stone
Property Condition
31 50
Architectural Style
European
Utilities & Energy
Water Source
Well
Parking Features
Attached, Parking Pad, Paved, Basement, Detached, Garage Door Opener, Driveway
Basement
Finished, Interior Entry, Walk Out Access
Fireplace Features
Wood Burning
Laundry Features
1st Floor, Laundry Closet, Electric Dryer Hookup, Washer Hookup
Other Features
Disclosures
Seller Disclosure
Lot Features
5 10 Acres, Sloped, Few Trees
Subdivision Name
None
Patio And Porch Features
Screened, Deck, Patio, Porch
Community Features
None
Price History
| Date | Event | Price |
|---|---|---|
11/13/2026 Source: | Listed for Sale | $1,250,000 +220.51% $0/sqft |
04/07/2026 Source: | Sold | $390,000 $0/sqft |

Nearby Homes


Find Homes by Property Features in Travelers Rest, SC
Nearby New Homes For Sale

Based on information from the Multiple Listing Service of Greenville, South Carolina, Inc. through Nov 15, 2026, 12:45AM. IDX information is provided exclusively for consumers’ personal, non-commercial use, it may not be used for any purpose other than to identify prospective properties consumers may be interested in purchasing, and that the data is deemed reliable but is not guaranteed accurate by the MLS. The listing broker’s offer of compensation is made only to participants of the MLS where the listing is filed.
 Advertising Broker: Nicholas Huscroft | Chosen Realty
