- Overview
- Description
- Property Details
- Location
- HOA Management
- Facts & Features
- Getting Around
- Nearby Homes
 New Construction

Street View
$750,000
Monthly Est:$3,733
 4 Beds
 3 Baths
2 full baths + 1 half bath
 --sqft
109 Laurel Valley Way, Travelers Rest, SC 29690
$750,000
$3,733/moEst:
Get Pre-Approved
Single Family Residence
Built in 2026
$30.25/mo HOA
15,681.6 sqft lot
--/sqft
Description
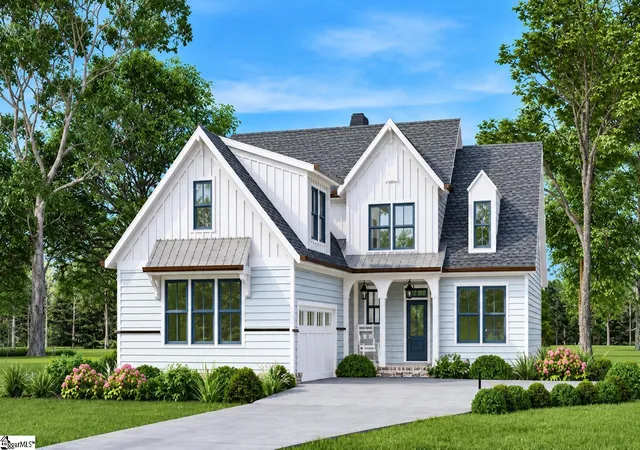
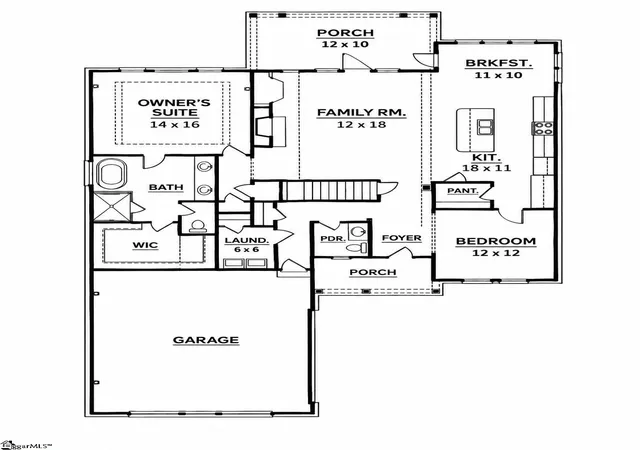
Welcome to 109 Laurel Valley Way, where luxury, comfort, and mountain living come together in the prestigious Woodlands of Cherokee Valley! This stunning 4-bedroom, 2.5-bath home offers beautiful finishes, thoughtfully designed living spaces, and the opportunity to enjoy one of the Upstate's most desirable golf course communities. From the moment you step through the front door, you'll appreciate the beautiful luxury plank flooring that flows seamlessly throughout the home. The welcoming foyer opens into a spacious living room featuring a cozy gas fireplace, perfect for those chilly mountain evenings. Designed with entertaining in mind, the open-concept floor plan effortlessly connects the living room, kitchen, and breakfast area, creating a warm and inviting space for gathering with family and friends. The kitchen is truly a showstopper! Featuring gorgeous Shaker-style cabinetry, a stunning custom vent hood, farmhouse sink, quartz countertops, and stainless steel appliances, including a double oven and gas cooktop, this kitchen combines timeless elegance with everyday functionality. The adjoining breakfast room offers plenty of space for casual meals or hosting your family's next holiday gathering. Just beyond the breakfast room, step outside to the gorgeous covered porch featuring beautiful tongue-and-groove ceilings and peaceful views of your private backyard. Whether you're enjoying your morning coffee, entertaining friends, or unwinding after a long day, this outdoor retreat is sure to become one of your favorite places to relax. The primary suite is conveniently located on the main level, offering a luxurious retreat complete with a spa-inspired bathroom. Enjoy dual vanities with granite countertops, beautifully framed mirrors, a freestanding soaking tub, tiled shower, tile flooring, and an expansive walk-in closet. The main level also features a half bath, a spacious laundry room with utility sink, and a versatile flex room with a closet that serves as a bedroom or could be used as a home office. Upstairs, you'll discover two additional bedrooms and a beautifully appointed full bathroom featuring granite countertops, tile flooring, and a tiled shower. Down the hall, a generously sized media room provides endless possibilities! Whether you envision a home theater, playroom, craft room, or additional guest space, this flexible area can easily adapt to your needs. You'll also appreciate the unfinished storage area that offers the potential for future finished space. Outside, the charm continues! From the front porch, catch glimpses of the beautiful golf course, while the peaceful backyard offers privacy and a serene setting. Best of all, you're just a short golf cart ride from the clubhouse and the many amenities that make Cherokee Valley so special. Cherokee Valley isn't just a neighborhood—it's a lifestyle! Nestled among the breathtaking foothills of the Blue Ridge Mountains, the drive home is an experience in itself, with picturesque mountain views, spectacular fall foliage, and a sense of peace and tranquility that's increasingly hard to find. At the heart of the community is Cherokee Valley's beautiful semi-private, 18-hole mountain golf course, offering an exceptional golfing experience surrounded by stunning scenery. The clubhouse is a favorite gathering spot, featuring the acclaimed Core 450 restaurant, where you can enjoy a wonderful dinner, meet friends for Friday evening socializing, or simply hop in the golf cart for a memorable date night. Community amenities also include a swimming pool, fitness center, and walking and biking trails, providing opportunities to stay active and connect with neighbors. Conveniently located near North Greenville University, you'll love being just minutes from college football games, campus events. This home is still under construction and some features can still be changed to suit...don't miss this opportunity to customize your own finishes.
- Houzeo last checked: 2 minutes ago
- Listing updated: November 12, 2026 at 5:18 pm
- Listing Provided by: Anna G Catron (864) 915-1316 | Nest Realty (864) 202-4663
- Source: Greater Greenville MLS-SC | MLS#: 1609176

Property Details
Status
Active
Type
Single Family Residence
No. of Stories
2
County
City
Neighborhood
--
Year Built
2026
HOA Fees
$30.25/mo
Finished Area
- sqft
Lot Size
15,681.6 sqft lot
Basement Area
- sqft
MLS Name
Greater Greenville MLS
MLS Number
1609176
MLS Status
Active
Days on Market
2

Continue Your Journey in App
Find your dream home, receive real-time updates, and many more!
Continue Your Journey in App
Find your dream home, receive real-time updates, and many more!
Location
HOA Management
N/A
HOA Fees
$363/ Annually
Amenities
 Amenities and services may be covered by one or multiple associations and service providers.
 Street Light
By-Laws
Common Area Ins.
Restrictive Covenants
Disclaimer: Amenities are based on third-party information and may vary; buyers must independently verify all amenities, as information is deemed reliable but not guaranteed.
Facts & Features
Rooms
Bedrooms & bathrooms
Bedrooms: 4
Bathrooms: 3
Interior
Interior Features
High Ceilings, Ceiling Smooth, Open Floorplan, Countertops – Quartz
Window Features
Tilt Out Windows, Vinyl/aluminum Trim
Appliances
Gas Cooktop, Dishwasher, Double Oven, Gas Water Heater, Tankless Water Heater
Cooling
Central Air
Flooring
Ceramic Tile, Other
Heating
Natural Gas
Sewer
Public Sewer
Construction
Year Built
Year Built: 2026
Home type
Single Family Residence
Foundation Details
Slab
Roof
Architectural
Construction Materials
Concrete, Other
Property Condition
Under Construction
Architectural Style
Traditional, Craftsman
Utilities & Energy
Utilities
Cable Available
Water Source
Public
Security Features
Smoke Detector(s)
Parking Features
Attached, Paved, Side/rear Entry
Basement
None
Fireplace Features
Gas Log, Masonry
Laundry Features
Walk In, Laundry Room
Other Features
Lot Features
1/2 Acre Or Less, Sloped, Few Trees
Subdivision Name
Cherokee Valley
Community Features
Clubhouse, Golf, Street Lights, Pool, Neighborhood Lake/pond
Price History
| Date | Event | Price |
|---|---|---|
11/12/2026 Source: | Listed for Sale | $750,000 +10414.51% $0/sqft |
06/22/2014 Source: | Sold | $7,133 -93.69% $0/sqft |
04/22/2009 Source: | Price Decreased | $113,000 -28.93% $0/sqft |
07/18/2007 Source: | Listing Removed | $159,000 $0/sqft |

Nearby Homes


Find Homes by Property Features in Travelers Rest, SC
Nearby New Homes For Sale

Based on information from the Multiple Listing Service of Greenville, South Carolina, Inc. through Nov 15, 2026, 12:45AM. IDX information is provided exclusively for consumers’ personal, non-commercial use, it may not be used for any purpose other than to identify prospective properties consumers may be interested in purchasing, and that the data is deemed reliable but is not guaranteed accurate by the MLS. The listing broker’s offer of compensation is made only to participants of the MLS where the listing is filed.
 Advertising Broker: Nicholas Huscroft | Chosen Realty
