- Overview
- Description
- Property Details
- Location
- HOA Management
- Facts & Features
- Getting Around
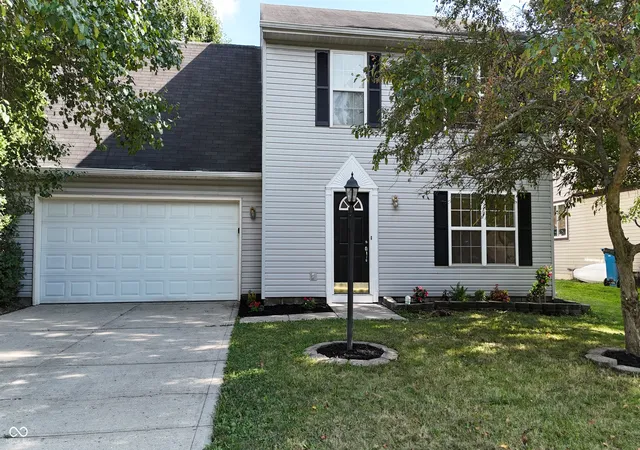
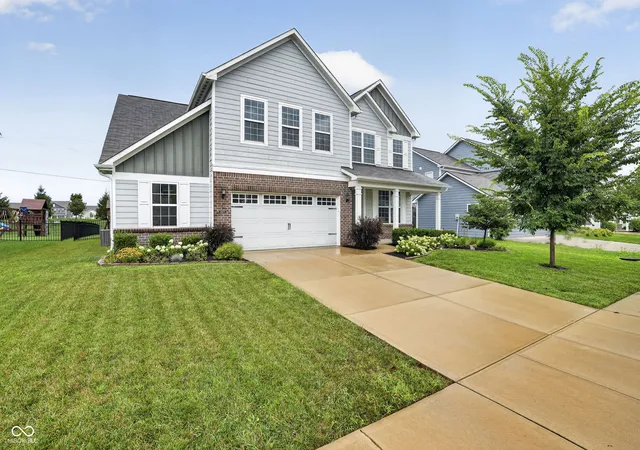
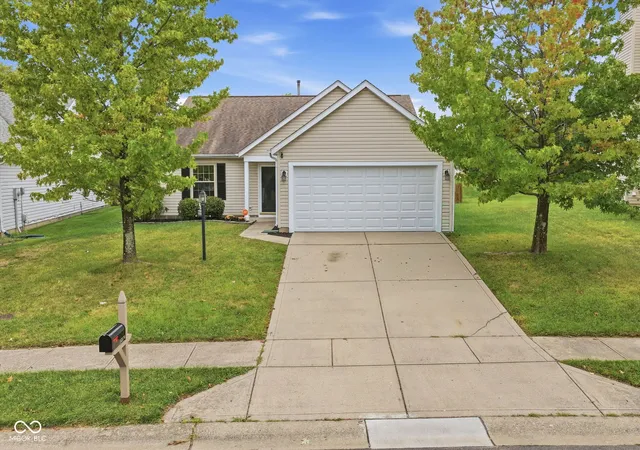
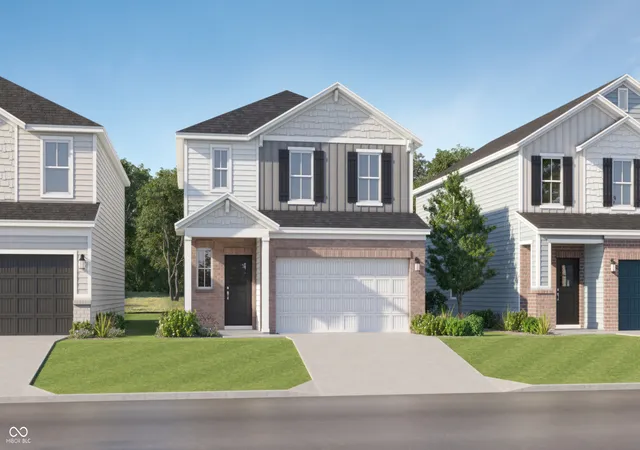
- Nearby Homes



Street View
$629,900
Monthly Est:$3,135
 4 Beds
 4 Baths
3 full baths + 1 half bath
 3,548sqft
108 Pinehurst, Fishers, IN 46037
$629,900
$3,135/moEst:
Get Pre-Approved
Single Family Residence
Built in 1987
$18.75/mo HOA
31,799 sqft lot
$178/sq.ft
Description
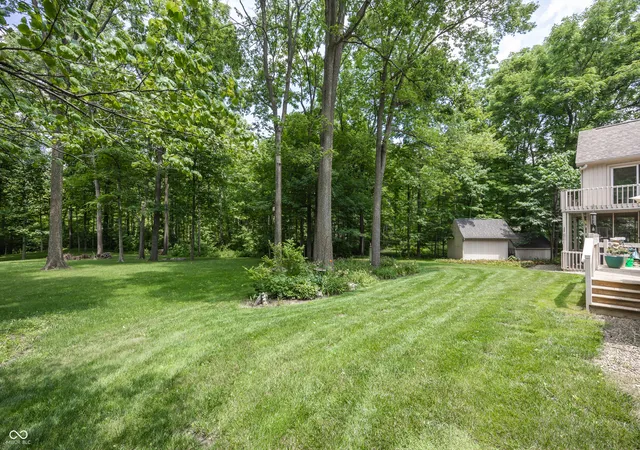
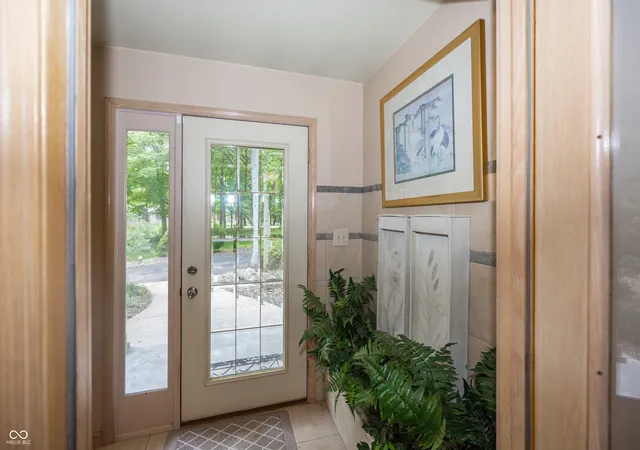
Meticulously maintained and thoughtfully designed, this custom-built 4-bedroom home offers peaceful living adjacent to Ironwood Golf Course, just off 106th Street in Fishers. Set on approximately .70 acres, the property provides a mature tree-lined setting, generous space between neighboring homes, and a private feel that is increasingly hard to find. The main level features a desirable primary suite and an open-concept layout designed for both everyday comfort and entertaining. A spacious great room with soaring ceilings flows seamlessly into the kitchen and out to the deck, creating an inviting space for large gatherings. Beneath the second story, you'll find an additional flexible living area complete with a screened-in porch-ideal for relaxing, hosting guests, or enjoying the peaceful surroundings. Upstairs offers a wonderful surprise with separate living quarters, two additional bedrooms, and added flexibility for guests, multigenerational living, a home office, or private retreat space. The expansive driveway provides ample parking for visitors and entertaining. From its carefully positioned homesite to its functional floor plan and custom features throughout, this home was designed with comfortable, easy living in mind-all in a highly desirable Fishers location near Ironwood Golf Course.
- Houzeo last checked: 12 hours ago
- Listing updated: September 18, 2026 at 2:07 pm
- Listing Provided by: Matthew Sponaugle (317) 258-0142 | eXp Realty LLC (317) 524-0241
- Source: Metropolitan Indianapolis Board of REALTORS (MIBOR) MLS-IN | MLS#: 22113154

Property Details
Status
Active
Type
Single Family Residence
No. of Stories
-
County
City
Neighborhood
--
Year Built
1987
HOA Fees
$18.75/mo
Finished Area
3,548 sqft
Lot Size
31,799 sqft lot
Basement Area
- sqft
MLS Name
Metropolitan Indianapolis Board of REALTORS (MIBOR) MLS
MLS Number
22113154
MLS Status
Active
Days on Market
90
Cumulative Days on Market
72

Continue Your Journey in App
Find your dream home, receive real-time updates, and many more!
Download App
Continue Your Journey in App
Find your dream home, receive real-time updates, and many more!
Location
HOA Management
N/A
HOA Fees
$225/ Annually
Disclaimer: Amenities are based on third-party information and may vary; buyers must independently verify all amenities, as information is deemed reliable but not guaranteed.
Facts & Features
Rooms
Bedrooms & bathrooms
Bedrooms: 4
Bathrooms: 4
Master Bedroom
Level: Main
Area: 208.00 Square Feet
Dimensions: 13x16
Dining Room
Level: Main
Area: 144.00 Square Feet
Dimensions: 12x12
Kitchen
Level: Main
Area: 208.00 Square Feet
Dimensions: 16x13
Laundry
Level: Main
Area: 40.00 Square Feet
Dimensions: 8x5
Bedroom 2
Level: Upper
Area: 221.00 Square Feet
Dimensions: 17x13
Bedroom 3
Level: Upper
Area: 110.00 Square Feet
Dimensions: 11x10
Bedroom 4
Level: Upper
Area: 270.00 Square Feet
Dimensions: 18x15
Sun Room
Level: Upper
Area: 168.00 Square Feet
Dimensions: 14x12
Interior
Heating
Natural Gas
Cooling
Central Air
Window Features
Skylight(s)
Appliances
Electric Cooktop
Interior Features
Bath Sinks Double Main, Breakfast Bar, Vaulted Ceiling(s), Entrance Foyer, Walk In Closet(s), Wood Work Stained
Construction
Year Built
Year Built: 1987
Home type
Single Family Residence
Architectural Style
Traditional
Foundation Details
Crawl Space
Construction Materials
Cedar, Stone
Utilities & Energy
Fireplace Features
Great Room, Wood Burning
Laundry Features
Laundry Room, Main Level, Sink
Utilities
Electricity Connected
Water Source
Private
Parking Features
Attached
Electric
220 Volts
Other Features
Subdivision Name
Hawthorn Hills
Lot Features
Mature Trees, Wooded
Patio And Porch Features
Deck, Screened
Price History
| Date | Event | Price |
|---|---|---|
09/18/2026 Source: | Price Decreased | $629,900 -2.93% $178/sqft |
08/23/2026 Source: | Price Decreased | $648,900 -3.44% $183/sqft |
07/17/2026 Source: | Price Decreased | $671,999 -4.00% $189/sqft |
07/10/2026 Source: | Listed for Sale | $699,999 $197/sqft |

Nearby Homes
Find Homes by Property Features in Fishers, IN
Nearby New Homes For Sale

Based on information from MIBOR REALTOR® Association through Oct 07, 2026, 06:00AM. The Broker Listing Cooperative® listing service's Listing information is deemed reliable but is not guaranteed accurate by the Broker Listing Cooperative® listing service. All data is obtained from various sources and may not have been verified by broker or Broker Listing Cooperative listing service. Supplied Open House Information is subject to change without notice. All information should be independently reviewed and verified for accuracy. Properties may or may not be listed by the office/agent presenting the information.. All Rights Reserved. © 2026 MIBOR REALTOR® Association.
 Advertising Broker: Jonah Hartsburg | Hoosier Hub Realty