- Overview
- Description
- Property Details
- Location
- HOA Management
- Facts & Features
- Getting Around
- Nearby Homes
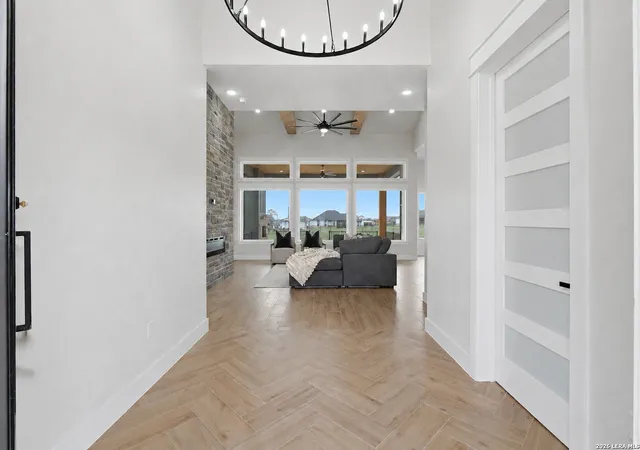

Street View
$659,000
Monthly Est:$3,280
 5 Beds
 4 Baths
3 full baths + 1 half bath
 2,900sqft
108 Pioneer Dr, Seguin, TX 78155
$659,000
$3,280/moEst:
Get Pre-Approved
Single Family Residence
Built in 2026
$-- HOA
1 acre lot
$227/sq.ft
Description
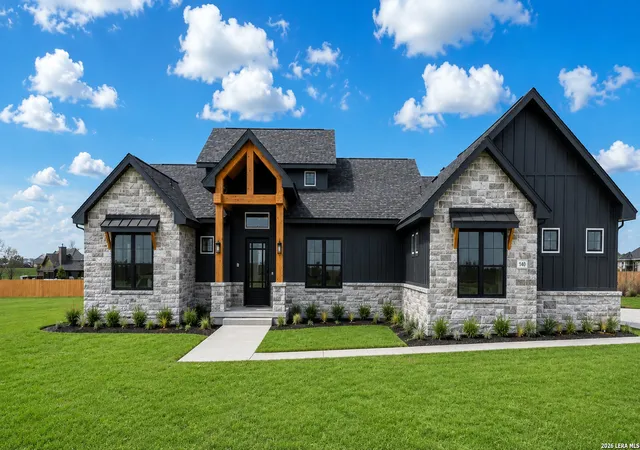
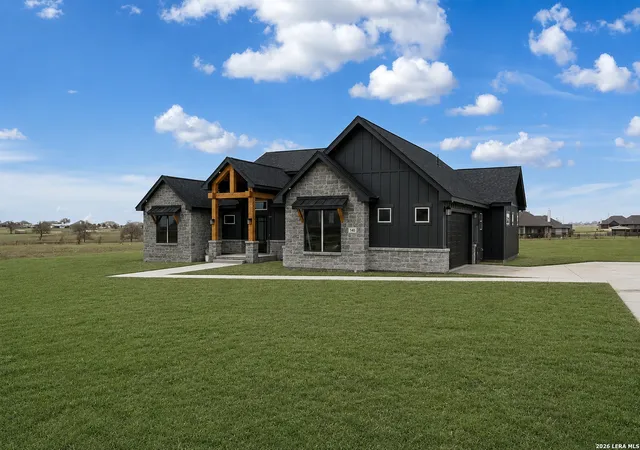
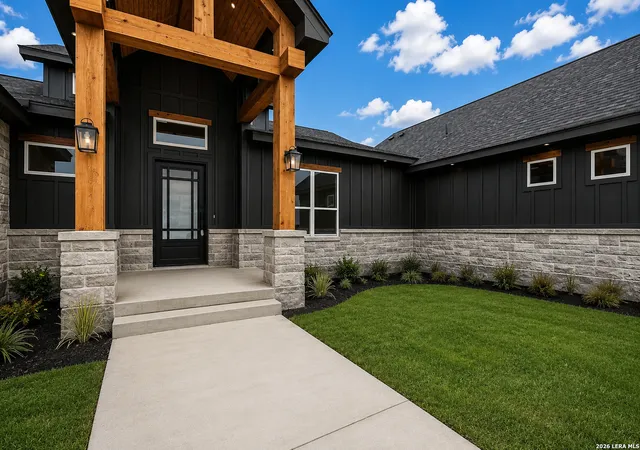
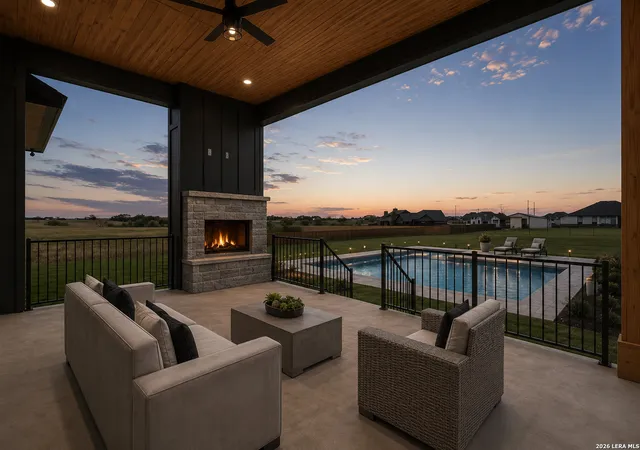
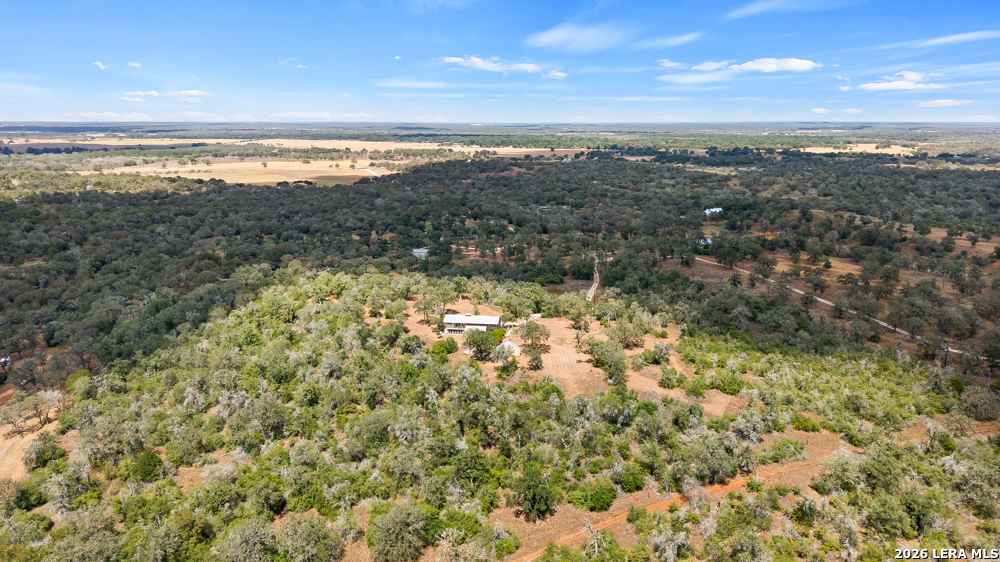
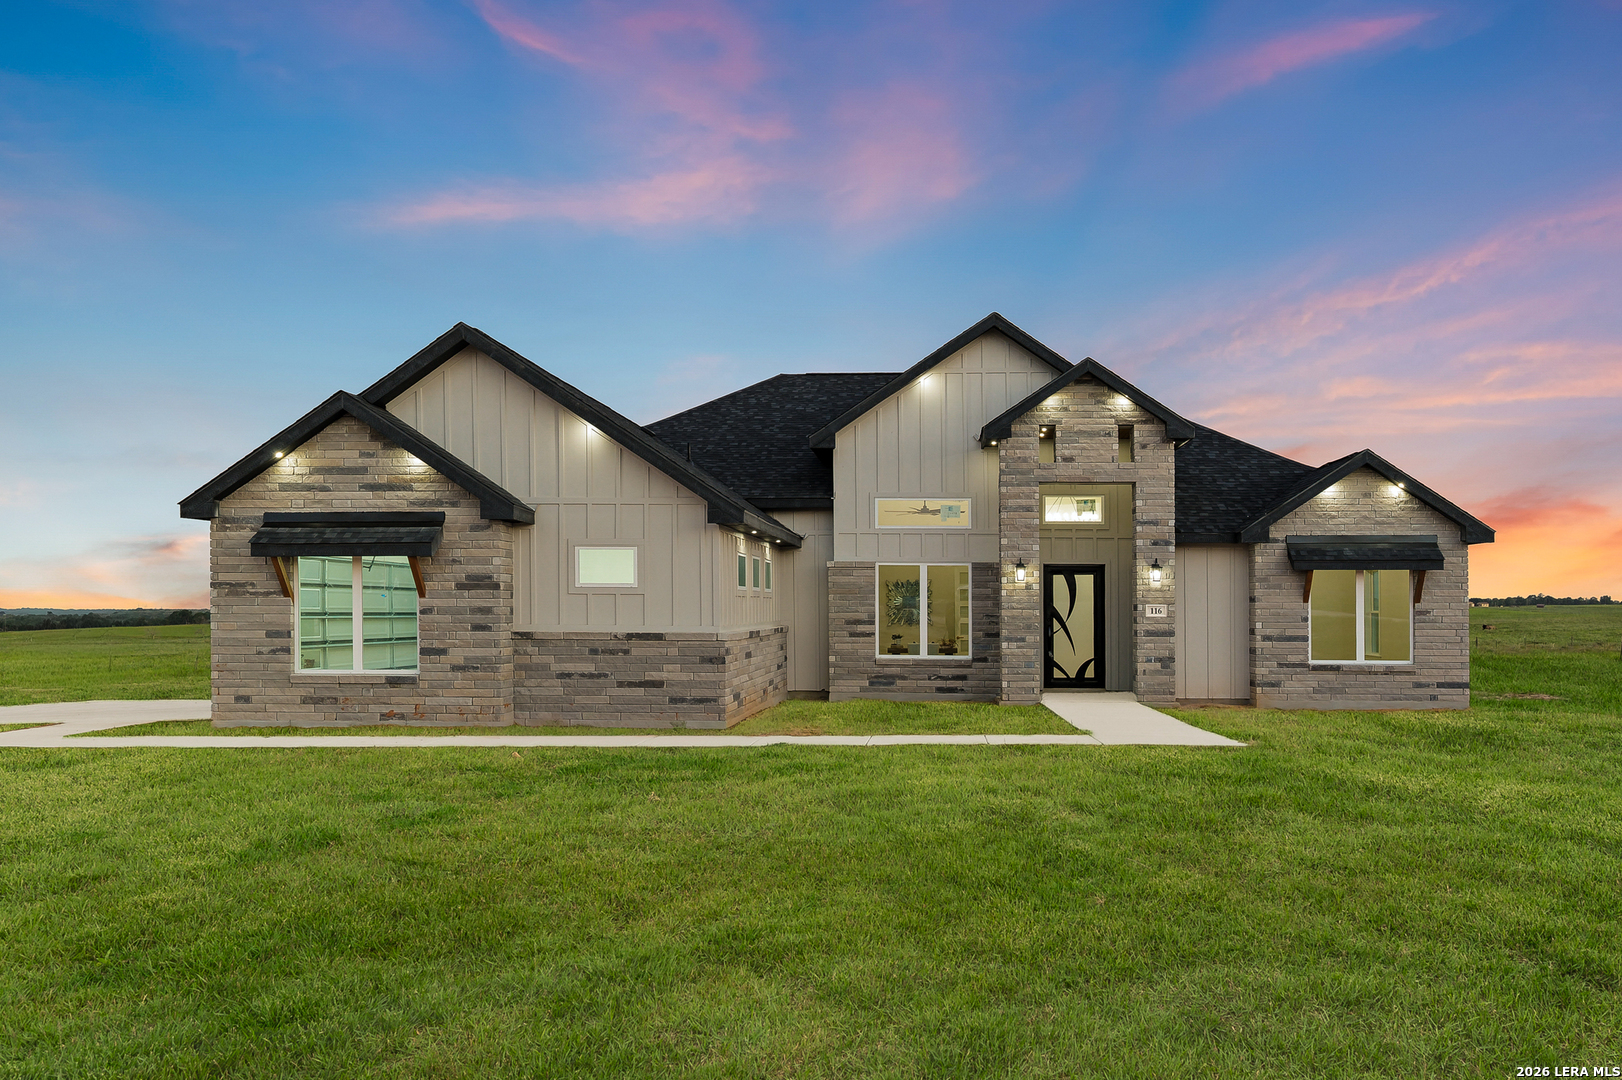
Discover Your Dream Home: A Newly Built Custom Masterpiece with Stunning Views Nestled on over an acre of pristine land, this brand new custom home invites you to experience luxury living at its finest. Spanning 2,900 square feet, this exquisite residence offers 4 bedrooms and 3.5 bathrooms, plus a versatile office space that can easily be transformed into a fifth bedroom to suit your needs. Step inside to appreciate the meticulous craftsmanship and high-end finishes throughout. The heart of the home features a gourmet kitchen adorned with elegant quartz countertops and premium custom cabinetry, providing both beauty and functionality for culinary enthusiasts. The hidden pantry adds a touch of mystery and practicality, seamlessly blending storage with style. The master suite is a true sanctuary, boasting a unique hidden door that conveniently connects to the laundry room, ensuring effortless living. Guests will feel right at home in their private suite, offering comfort and privacy for extended stays. Designed with the modern lifestyle in mind, this home also includes a dedicated dog wash station, perfect for pet lovers looking to pamper their furry friends. Gleaming tile floors extend throughout the home, creating a sleek and cohesive look that complements any decor. Outside, an inviting fireplace sets the stage for unforgettable evenings under the stars THE POOL IS A AI RENDERING THAT CAN BE ADDED. Enjoy breathtaking views from every angle, making each moment spent outdoors a cherished memory. This exceptional property is more than just a home; it's a lifestyle. Embrace the opportunity to own a piece of paradise where luxury meets convenience in every detail. Arrange your private tour today and indulge in the unparalleled elegance of this custom masterpiece.
- Houzeo last checked: 58 minutes ago
- Listing updated: May 31, 2026 at 5:08 am
- Listing Provided by: Rebekah Avallone | Real Broker, LLC (855) 450-0442
- Source: LERA MLS-TX | MLS#: 1968609

Property Details
Status
Active
Type
Single Family Residence
No. of Stories
-
County
City
Neighborhood
--
Year Built
2026
HOA Fees
-
Finished Area
2,900 sqft
Lot Size
1 acre lot
Basement Area
- sqft
MLS Name
LERA MLS
MLS Number
1968609
MLS Status
ACT
Days on Market
141

Continue Your Journey in App
Find your dream home, receive real-time updates, and many more!
Download App
Continue Your Journey in App
Find your dream home, receive real-time updates, and many more!
Location
HOA Management
TRIPPLE R RANCH
HOA Fees
$300/
Disclaimer: Amenities are based on third-party information and may vary; buyers must independently verify all amenities, as information is deemed reliable but not guaranteed.
Facts & Features
Rooms
Bedrooms & bathrooms
Bedrooms: 5
Bathrooms: 4
Interior
Window Features
All
Utilities & Energy
Fireplace Features
Two
Association Amenities
None
Other Features
Subdivision Name
The Estates At Triple R Ranch
Price History
| Date | Event | Price |
|---|---|---|
05/20/2026 Source: | Listed for Sale | $659,000 $227/sqft |

Nearby Homes





Find Homes by Property Features in Seguin, TX

Based on information from the San Antonio Board of REALTORS® MLS through Oct 08, 2026, 09:00AM. Information is provided exclusively for consumers’ personal, non-commercial use, and it may not be used for any purpose other than to identify prospective properties consumers may be interested in purchasing. The data is deemed reliable but is not guaranteed. © 2026 San Antonio Board of REALTORS - All Rights Reserved.
 Advertising Broker: David Montalvo | CapTex Realty