- Overview
- Description
- Property Details
- Location
- HOA Management
- Facts & Features
- Getting Around
- Nearby Homes
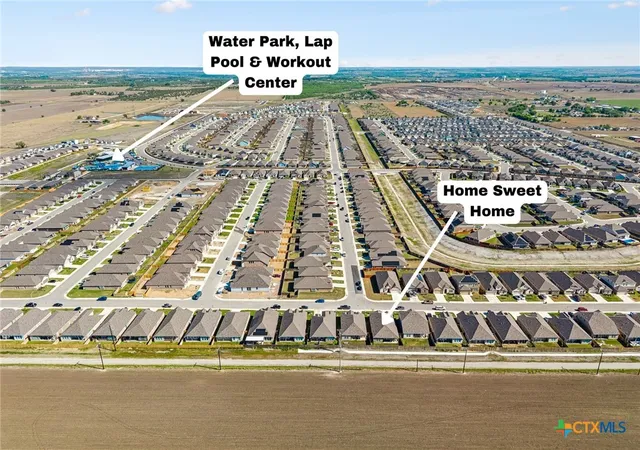

Street View
$285,000
Monthly Est:$1,419
 4 Beds
 3 Baths
3 full baths
 2,359sqft
5801 Musquiz Ridge, Seguin, TX 78155
$285,000
$1,419/moEst:
Get Pre-Approved
Single Family Residence
Built in 2024
$79.33/mo HOA
5,662.8 sqft lot
$121/sq.ft
Description
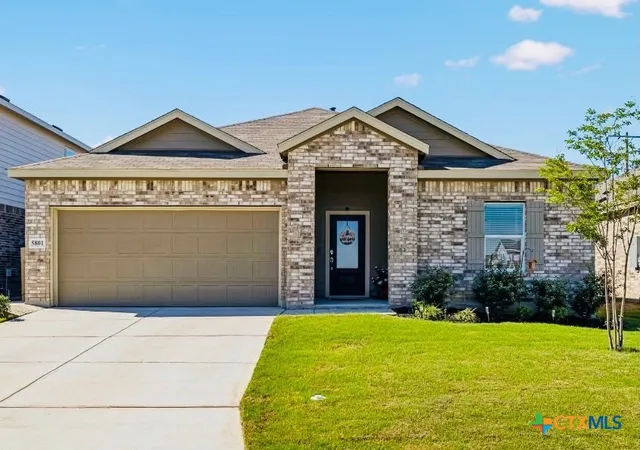
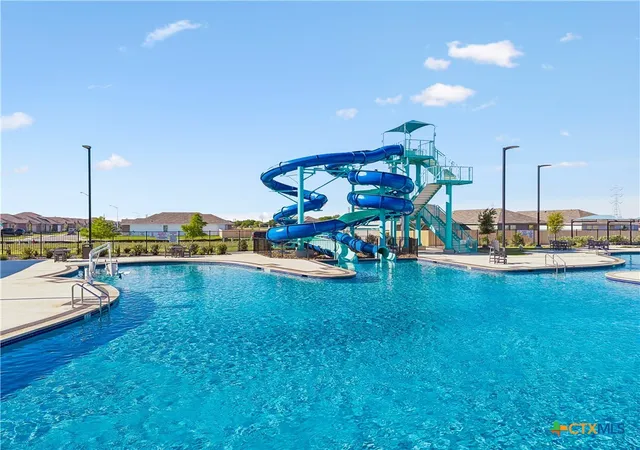
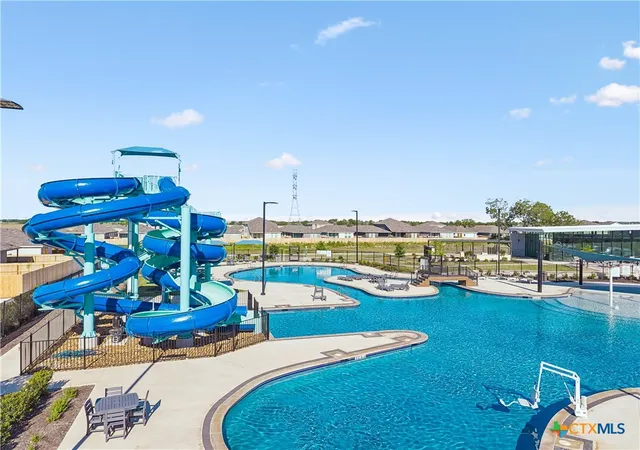
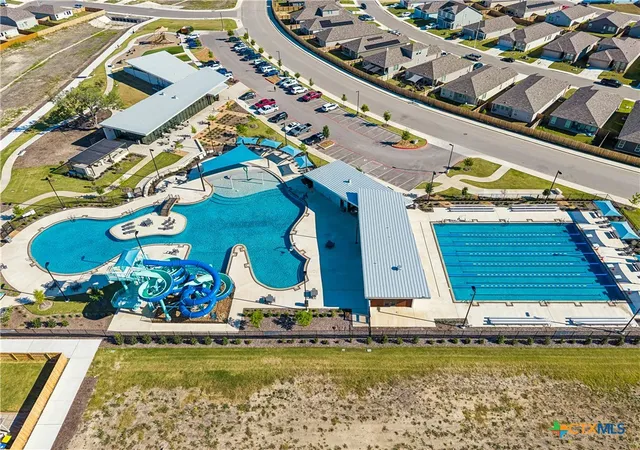
Small-town charm meets BIG-time living in Navarro Ranch! This like-new home offers a spacious and incredibly versatile floorplan with 4 bedrooms, 3 full bathrooms, PLUS a private office/flex space that could easily function as a 5th bedroom. With generous living spaces, this home truly works beautifully for growing households, multi-generational living, working from home, or anyone simply wanting extra space without the maintenance of a large property. Many extras are already DONE, including an established lawn, sprinkler system, Ring doorbell, Schlage smart lock, garage storage, designated trash can storage area and BASE home energy system for added peace of mind during outages. Builder warranties are still in place, and the easy-care yard means more time enjoying your home! Inside, GAS cooking adds another perk to the designed kitchen, while the spacious floorplan truly lives LARGE! And then there's the Navarro Ranch lifestyle! Just down the road, residents can enjoy the waterpark-style pool, lap pool and neighborhood amenities. A full-time lifestyle director keeps the calendar packed with events, including Food Truck Fridays, Friday Night Bites, Sunrise Sips coffee truck, book clubs, pool parties, special events and more. The LOCATION may be one of the very best parts! Tucked away in Geronimo, you get the small-town atmosphere while being less than 20 minutes from Seguin, New Braunfels and San Marcos, with easy access for commuting to both Austin and San Antonio. Texas State University and Texas Lutheran University are nearby, with access to New Braunfels Regional Airport, San Antonio International Airport and Austin-Bergstrom International Airport. Zoned to Navarro ISD, this home brings together what buyers are also looking for - a like-new home, flexible living space, easy maintenance, incredible community amenities and a central location that keeps you connected along the I-35 corridor. Come see what makes life at Navarro Ranch so special!
- Houzeo last checked: 12 hours ago
- Listing updated: October 7, 2026 at 3:46 pm
- Listing Provided by: Katie Foerster (817) 944-3835 DRE #0619461 | Keller Williams Heritage (210) 493-3030
- Source: Central Texas MLS-TX | MLS#: 624544

Property Details
Status
Active Under Contract
Type
Single Family Residence
No. of Stories
1
County
City
Neighborhood
--
Year Built
2024
HOA Fees
$79.33/mo
Finished Area
2,359 sqft
Lot Size
5,662.8 sqft lot
Basement Area
- sqft
MLS Name
Central Texas MLS
MLS Number
624544
MLS Status
ActiveUnderContract
Days on Market
27
Cumulative Days on Market
29

Continue Your Journey in App
Find your dream home, receive real-time updates, and many more!
Download App
Continue Your Journey in App
Find your dream home, receive real-time updates, and many more!
Location
HOA Management
Navarro Ranch
HOA Fees
$237.88/ Quarterly
Amenities
 Amenities and services may be covered by one or multiple associations and service providers.
 SeeRemarks
Other
Disclaimer: Amenities are based on third-party information and may vary; buyers must independently verify all amenities, as information is deemed reliable but not guaranteed.
Facts & Features
Rooms
Bedrooms & bathrooms
Bedrooms: 4
Bathrooms: 3
Bathroom
Level: Main
Area: 42.00 Square Feet
Dimensions: 7x6
Bathroom
Level: Main
Area: 35.00 Square Feet
Dimensions: 5x7
EntryFoyer
Level: Main
Area: 221.00 Square Feet
Dimensions: 13x17
Other
Level: Main
Area: 21.00 Square Feet
Dimensions: 7x3
Laundry
Level: Main
Area: 35.00 Square Feet
Dimensions: 7x5
Bedroom
Level: Main
Area: 144.00 Square Feet
Dimensions: 12x12
Bedroom4
Level: Main
Area: 156.00 Square Feet
Dimensions: 13x12
Bedroom3
Level: Main
Area: 132.00 Square Feet
Dimensions: 12x11
Bedroom2
Level: Main
Area: 154.00 Square Feet
Dimensions: 14x11
PrimaryBathroom
Level: Main
Area: 80.00 Square Feet
Dimensions: 10x8
PrimaryBedroom
Level: Main
Area: 238.00 Square Feet
Dimensions: 14x17
DiningRoom
Level: Main
Area: 162.00 Square Feet
Dimensions: 9x18
Kitchen
Level: Main
Area: 240.00 Square Feet
Dimensions: 24x10
LivingRoom
Level: Main
Area: 252.00 Square Feet
Dimensions: 14x18
Interior
Window Features
Double Pane Windows
Appliances
Dishwasher, Disposal, Gas Range, Gas Water Heater, Plumbed For Ice Maker, Tankless Water Heater, Vented Exhaust Fan, Some Gas Appliances, Microwave, Range, Water Softener Owned
Interior Features
All Bedrooms Down, Attic, Ceiling Fans, Carbon Monoxide Detector, Double Vanity, High Ceilings, Home Office, Living Dining Room, Open Floorplan, Pull Down Attic Stairs, Split Bedrooms, Shower Only, Separate Shower, Tub Shower, Walk In Closets, Breakfast Bar, Bedroom On Main Level, Eat In Kitchen, Full Bath On Main Level, Kitchen Island, Kitchen Family Room Combo
Heating
Central, Natural Gas
Sewer
Public Sewer
Exterior Features
Covered Patio, Other, Porch, Private Yard, See Remarks, Lighting
Flooring
Carpet, Vinyl
Cooling
Central Air, One Unit
Construction
Year Built
Year Built: 2024
Home type
Single Family Residence
Architectural Style
Hill Country, Traditional
Construction Materials
Brick, Fiber Cement, Masonry, Other, See Remarks
Roof
Composition, Shingle
Foundation Details
Slab
Utilities & Energy
Pool Features
Community, In Ground, Lap, Outdoor Pool, Other, See Remarks, Waterfall
Fireplace Features
None
Water Source
Public, Other, See Remarks
Parking Features
Attached, Garage Faces Front, Garage, Garage Door Opener
Security Features
Prewired, Security System Owned, Smoke Detectors
Laundry Features
Washer Hookup, Gas Dryer Hookup, Inside, Laundry In Utility Room, Main Level, Laundry Room
Utilities
Cable Available, Electricity Available, Natural Gas Available, Natural Gas Connected, High Speed Internet Available, Other, Phone Available, See Remarks, Trash Collection Private
Other Features
Disclosures
Homestead Exemption
Community Features
Clubhouse, Fitness Center, Other, Playground, Park, See Remarks, Trails Paths, Community Pool, Curbs, Street Lights, Sidewalks
Subdivision Name
Navarro Ranch
Patio And Porch Features
Covered, Patio, Porch
Price History
| Date | Event | Price |
|---|---|---|
10/07/2026 Source: | Contingent (Active Under Contract) | $285,000 $121/sqft |
09/10/2026 Source: | Price Increased | $285,000 +1.79% $121/sqft |
06/26/2026 Source: | Off Market | $279,990 -3.25% $119/sqft |
06/26/2026 Source: | Listed for Sale | $289,400 $123/sqft |
04/23/2026 Source: | Off Market | $289,400 -9.56% $123/sqft |

Show more
Nearby Homes






Find Homes by Property Features in Seguin, TX

Based on information from the association of REALTORS® (alternatively, from the Central Texas MLS) through Oct 07, 2026, 06:00AM. IDX information is provided exclusively for personal, non-commercial use, and may not be used for any purpose other than to identify prospective properties consumers may be interested in purchasing. Information is deemed reliable but not guaranteed. © 2026 Central Texas MLS, All Rights Reserved.
 Advertising Broker: Michelle Brecker | Pathway To Home Realty