
- Overview
- Description
- Property Details
- Location
- HOA Management
- Facts & Features
- Getting Around
- Nearby Homes
 New Construction
$799,000
Monthly Est:$3,977
 4 Beds

3 full baths
 2,733sqft
108 Whispering Pine Ln, Holly Ridge, NC 28445
$799,000
$3,977/moEst:
Single Family Residence
Built in 2026
$150/mo HOA
0.21 acre lot
$292/sq.ft
Description
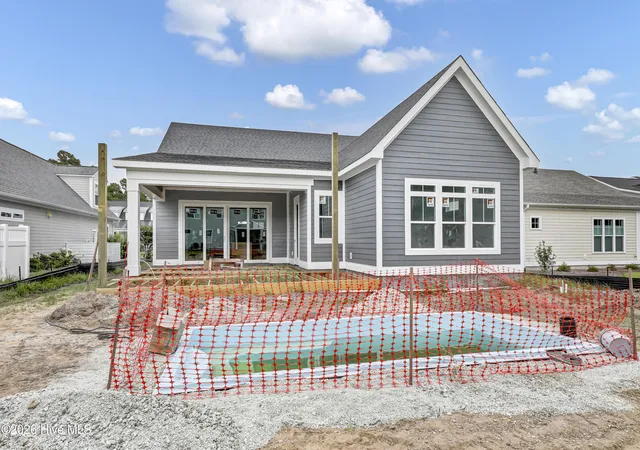
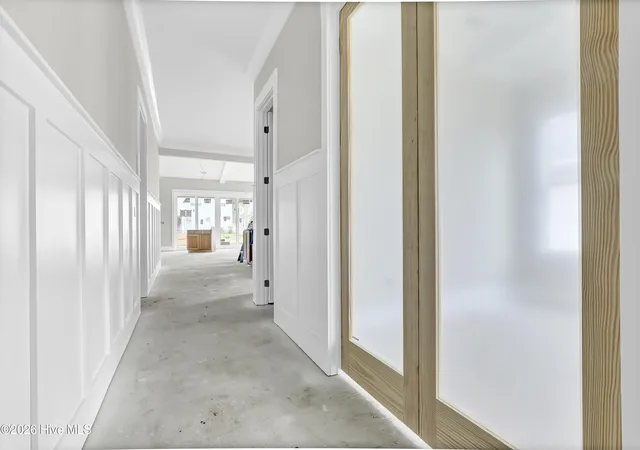
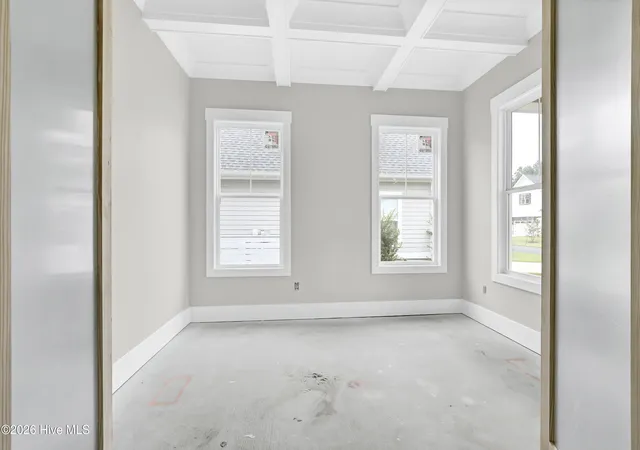
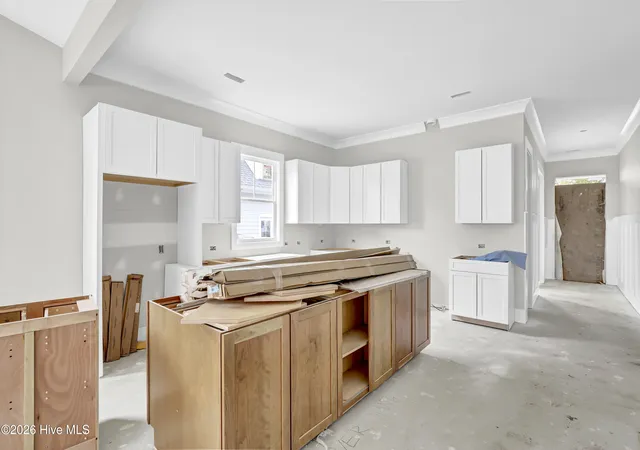
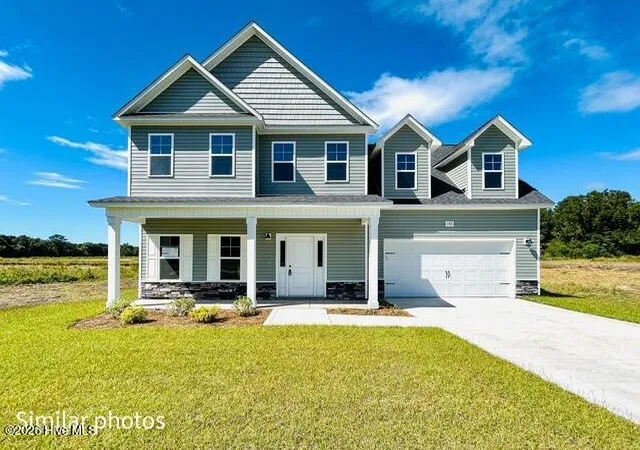
HOLIDAY PRICE REDUCTION PLUS, mortgage rates as low as 4.375%!!! This beautiful new construction home offers over 2,500 heated square feet, 4 bedrooms, 3 full bathrooms, a 2-car garage, and a private fiberglass saline pool. The main level features a dedicated office, an open-concept living area with cathedral ceilings and a gas log fireplace, and a spacious kitchen with a large center island, walk-in pantry, and dining nook. The private owner's suite includes vaulted ceilings, two walk-in closets, separate vanities, a freestanding soaking tub, an 11-foot custom tiled walk-through shower, and direct access to the rear patio. Two additional bedrooms, a full bathroom, and laundry room are also located on the main level. A PGT sliding door opens from the living room to the screened-in patio overlooking the pool. Upstairs, the fourth bedroom offers a versatile 21' x 15' space complete with a full bathroom and walk-in closet. While designed as a bedroom, this spacious area can easily serve as a private guest suite, bonus room, home office, media room, or fitness space, depending on your needs. Additional attic storage is also available upstairs. Located in a premier gated coastal community, residents enjoy exceptional amenities including six scenic lakes, a private resort-style pool with lazy river, pickleball courts, clubhouse, fitness center with lockers and showers, walking trails, picnic areas, playground, open-air pavilion, nature park with fire pit, and on-site boat storage. Boating enthusiasts will appreciate the private boat launch, day docks, pier, and access to the Intracoastal Waterway. Ideally positioned between Wilmington and Jacksonville and just minutes from Surf City, Topsail Beaches, Camp Lejeune, MARSOC, and Stone Bay, this home offers both convenience and coastal appeal. Voted 1st Place: Favorite Home Builder 3 years in a row, Channel Marker Builders is a local established custom home builder known for quality craftsmanship, distinctive coastal designs, and attention to detail. Their homes combine luxury finishes, functional floor plans, and quality materials to create beautiful spaces designed for the coastal lifestyle. Experience the Channel Marker difference and schedule your private showing today!
- Houzeo last checked: 7 minutes ago
- Listing updated: November 17, 2026 at 9:55 pm
- Listing Provided by: Kristen Downing (910) 650-6174 DRE #275318, Summit Realty Group (910) 714-5534 | RE/MAX Executive (910) 741-0505
- Source: Hive MLS-NC | MLS#:

Property Details
Status
Active
Type
Single Family Residence
No. of Stories
2
County
City
Neighborhood
--
Year Built
2026
HOA Fees
$150/mo
Finished Area
2,733 sqft
Lot Size
0.21 acre lot
Basement Area
- sqft
MLS Name
Hive MLS
MLS Number
100546984
MLS Status
Active
Days on Market
323
Continue Your Journey in App
Find your dream home, receive real-time updates, and many more!
Location
HOA Management
Summerhouse on Everetts Bay HOA
HOA Fees
$1,800/ Annually
Amenities
 Amenities and services may be covered by one or multiple associations and service providers.
Gym
 Gym
Basket Ball
 Basket Ball
Golf
 Golf
Water
 Water
Bike Trails
 Bike Trails
Tennis
 Tennis
Security Gate
 Security Gate
Parking
 Parking
Park Playground
 Park Playground
Club House
 Club House
Pool
 Pool
Road Maintenance
 Road Maintenance
Common Area
 Common Area
Street Light
 Street Light
Game Room
Sports Court
Walk path
Billiard Room
Ramp
Picnic Area
Disclaimer: Amenities are based on third-party information and may vary; buyers must independently verify all amenities, as information is deemed reliable but not guaranteed.
Facts & Features
Rooms
Bedrooms & bathrooms
Bedrooms: 4
Bathrooms: 3
Master Bedroom
Level: First
Area: Square Feet
Dimensions: 210.00
Bedroom 2
Level: First
Area: Square Feet
Dimensions: 143.00
Bedroom 3
Level: First
Area: Square Feet
Dimensions: 154.00
Office
Level: First
Area: Square Feet
Dimensions: 132.00
Great Room
Level: First
Area: Square Feet
Dimensions: 304.00
Kitchen
Level: First
Area: Square Feet
Dimensions: 209.00
Bonus Room
Level: Second
Area: Square Feet
Dimensions: 315.00
Dining Room
Level: First
Area: Square Feet
Dimensions: 189.00
Interior
Heating
Heat Pump, Electric
Flooring
Carpet, Laminate, Tile
Appliances
Vented Exhaust Fan, Electric Oven, Refrigerator, Dishwasher, Tankless Water Heater, Gas Range
Interior Features
Master Downstairs, Walk In Closet(s), Vaulted Ceiling(s), High Ceilings, Entrance Foyer, Kitchen Island, Ceiling Fan(s), Pantry, Walk In Shower, Gas Log, Walk In Closet(s)
Exterior Features
Irrigation System
Cooling
Heat Pump
Construction
Year Built
Year Built: 2026
Home type
Single Family Residence
Construction Materials
Fiber Cement, Wood Frame
Property Condition
New Construction, Under Construction
Roof
Architectural Shingle, Metal
Foundation Details
Slab
Utilities & Energy
Laundry Features
Laundry Room
Water Source
Public
Utilities
Sewer Connected, Water Connected
Association Amenities
Waterfront Community, Basketball Court, Billiard Room, Boat Slip Not Assigned, Clubhouse, Community Pool, Fitness Center, Game Room, Gated, Jogging Path, Maintenance Common Areas, Maintenance Roads, Party Room, Pickleball, Picnic Area, Playground, Ramp, Rv/boat Storage, Sidewalks, Street Lights, Tennis Court(s), Trail(s), Private Golf Carts Allowed
Basement
None
Pool Features
In Ground, Private
Fireplace Features
Gas Log
Parking Features
Garage Faces Front, Attached, Garage Door Opener, Paved, Garage
Security Features
Smoke Detector(s)
Other Features
Subdivision Name
Summerhouse On Everett Bay
Lot Features
Water Access Comm
Patio And Porch Features
Open, Covered, Patio, Porch
Price History
| Date | Event | Price |
|---|---|---|
11/13/2026 Source: | Price Decreased | $799,000 -2.44% $292/sqft |
09/03/2026 Source: | Price Increased | $819,000 +2.50% $300/sqft |
08/03/2026 Source: | Listed for Sale | $799,000 -3.72% $292/sqft |
08/03/2026 Source: | Price Increased | $829,900 +3.75% $304/sqft |
12/31/2025 Source: | Listed for Sale | $799,900 $293/sqft |

Show more
Find Homes by Property Features in Holly Ridge, NC
Nearby New Homes For Sale

Based on information from the Hive MLS, through Nov 19, 2026, 10:45PM. This website may not include listings or property addresses of sellers who have directed their listing brokers to withhold their listing or their property address from display on the Internet. The data relating to real estate on this web site comes in part from the Internet Data Exchange program of Hive MLS, and is updated as of Nov 19, 2026, 10:45PM. All information is deemed reliable but not guaranteed and should be independently verified. All properties are subject to prior sale, change, or withdrawal. Neither listing broker(s) nor Chosen Realty LLC nor Houzeo shall be responsible for any typographical errors, misinformation, or misprints, and shall be held totally harmless from any damages arising from reliance upon these data. IDX information is provided exclusively for personal, non-commercial use, and may not be used for any purpose other than to identify prospective properties consumers may be interested in purchasing. © 2026 Hive MLS. All Rights Reserved.
 Advertising Broker: Nicholas Huscroft | Chosen Realty