- Overview
- Description
- Property Details
- Location
- Facts & Features
- Getting Around
- Nearby Homes



$925,000
Monthly Est:$4,604
 5 Beds
 5 Baths
4 full baths + 1 half bath
 3,824sqft
10806 Perez Dr, Tampa, FL 33618
$925,000
$4,604/moEst:
Get Pre-Approved
Single Family Residence
Built in 2008
$-- HOA
13,504 sqft lot
$242/sq.ft
Description
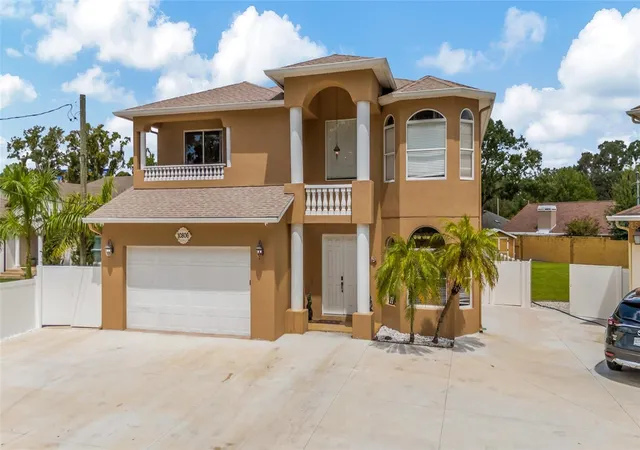
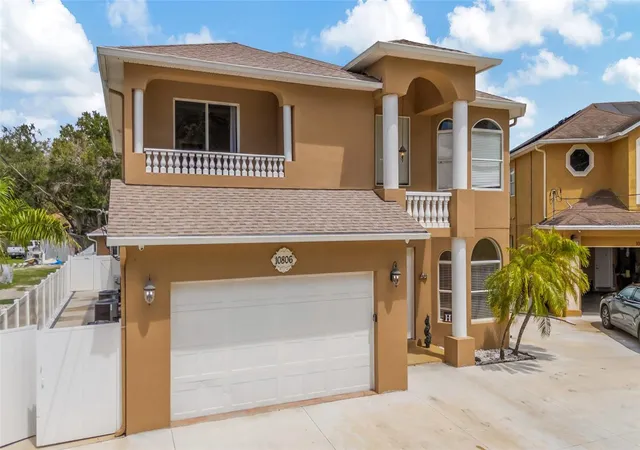
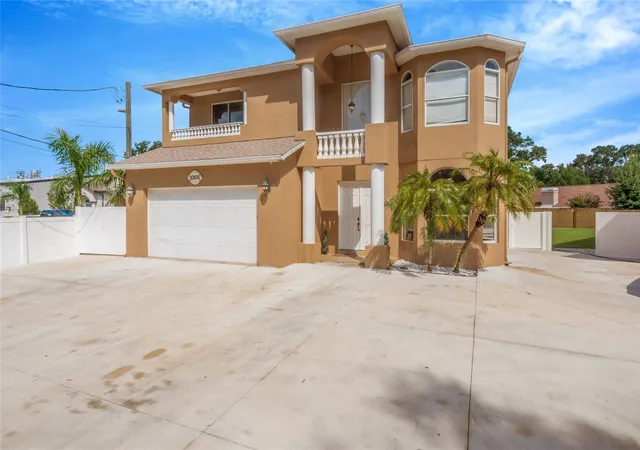
EXCEPTIONAL MEDITERRANEAN RESIDENCE | MULTIGENERATIONAL LIVING | PRIVATE GUEST SUITE | DETACHED CASITA | FULLY PERMITTED IMPROVEMENTS!
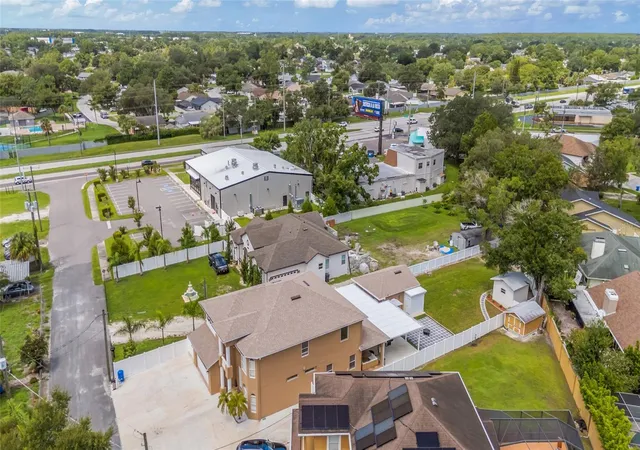
Discover a distinctive Tampa residence where timeless Mediterranean architecture meets exceptional flexibility for today's evolving lifestyles! Thoughtfully designed for multigenerational living, working from home, wellness, hobbies, entertaining, and hosting extended-stay guests, this remarkable property offers multiple versatile living spaces to accommodate a variety of needs and interests.
SIGNIFICANT OWNER-COMPLETED IMPROVEMENTS! Since purchasing the property, the current owners have enhanced its functionality and appeal with an additional full kitchen, improvements to the main-level primary suite's private patio, including a newly constructed covered roof, and the completion of required permitting and approvals for previously unpermitted improvements. The home's living area now reflects the properly documented and permitted spaces.
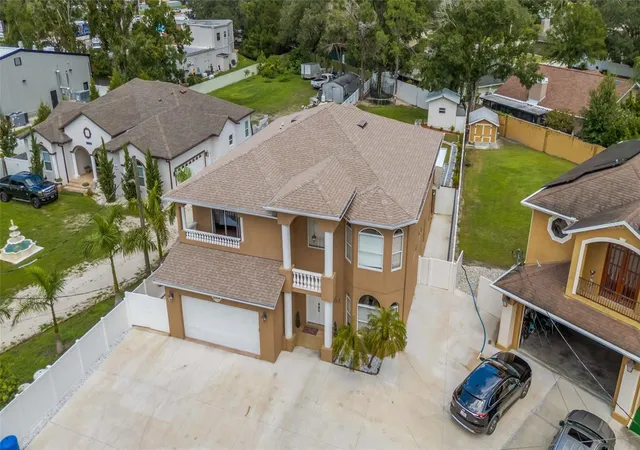
Situated on an oversized lot with a fully PVC-fenced backyard, this Mediterranean-inspired residence features 5 bedrooms, 4.5 bathrooms, generous living areas, and distinctive architectural details.
EXCEPTIONAL MULTIGENERATIONAL LIVING POSSIBILITIES! The attached private guest residence features its own full kitchen, walk-in closet, and private living area—offering an ideal balance of connected living and personal privacy. Whether accommodating extended-stay guests, creating a private retreat, or enjoying separate living arrangements within one property, this thoughtfully designed space offers remarkable versatility.
DETACHED, AIR-CONDITIONED CASITA WITH PLUMBING! Included in the home's documented heated living area, this additional space offers exciting possibilities as a dedicated home office, exercise or wellness studio, creative workspace, hobby room, media room, or entertainment lounge.
The property's adaptable floor plan and multiple distinct living areas allow for a personalized lifestyle, combining spaces for productivity, relaxation, recreation, and entertaining—all within one exceptional residence.
DESIRABLE TAMPA LOCATION! Conveniently located near Tampa International Airport, shopping, dining, medical facilities, and major commuter routes, this property offers an appealing combination of architectural character, functionality, and accessibility.
ONE DISTINCTIVE PROPERTY. MULTIPLE LIVING POSSIBILITIES! Experience the advantages of multigenerational living, private guest accommodations, flexible workspaces, and lifestyle versatility in this exceptional Mediterranean residence. Schedule your private showing today and discover how this remarkable home can complement your lifestyle!
- Houzeo last checked: 14 minutes ago
- Listing updated: October 12, 2026 at 3:22 pm
- Listing Provided by: Marlene Cambronero (813) 205-6922 | SUNCOAST REALTY SOLUTIONS, LLC (813) 280-4510
- Source: Stellar MLS-FL as distributed by MLS GRID | MLS#: TB8536066

Property Details
Status
Active
Type
Single Family Residence
No. of Stories
2
County
City
Neighborhood
--
Year Built
2008
HOA Fees
-
Finished Area
3,824 sqft
Lot Size
13,504 sqft lot
Basement Area
- sqft
MLS Name
Stellar MLS
MLS Number
TB8536066
MLS Status
Active
Days on Market
83
Cumulative Days on Market
65

Continue Your Journey in App
Find your dream home, receive real-time updates, and many more!
Continue Your Journey in App
Find your dream home, receive real-time updates, and many more!
Location
Facts & Features
Rooms
Bedrooms & bathrooms
Bedrooms: 5
Bathrooms: 5
Primary Bedroom
Level: First
Area: 420.00 Square Feet
Dimensions: 21x20
Bedroom 2
Level: Second
Area: 256.00 Square Feet
Dimensions: 16x16
Primary Bedroom 2
Level: Second
Area: 336.00 Square Feet
Dimensions: 21x16
Bedroom 3
Level: Second
Area: 224.00 Square Feet
Dimensions: 16x14
Kitchen
Level: First
Area: 156.00 Square Feet
Dimensions: 12x13
Den
Level: First
Area: 140.00 Square Feet
Dimensions: 10x14
Laundry
Level: First
Area: 50.00 Square Feet
Dimensions: 10x5
Foyer
Level: First
Area: 99.00 Square Feet
Dimensions: 9x11
Loft
Level: Second
Area: 336.00 Square Feet
Dimensions: 24x14
Media Room
Level: First
Area: 420.00 Square Feet
Dimensions: 21x20
Living Room
Level: First
Area: 361.00 Square Feet
Dimensions: 19x19
Interior
Heating
Central
Appliances
Convection Oven, Cooktop, Dishwasher, Disposal, Dryer, Microwave, Refrigerator, Washer
Interior Features
Ceiling Fans(s), Eat In Kitchen, High Ceilings, Living Room/dining Room Combo, Solid Wood Cabinets, Stone Counters, Window Treatments
Exterior Features
Balcony, Fire Pit, Rain Gutters, Storage
Cooling
Central Air
Flooring
Ceramic Tile, Laminate
Window Features
Blinds, Drapes, Rods
Sewer
Septic Tank
Construction
Year Built
Year Built: 2008
Home type
Single Family Residence
Architectural Style
Mediterranean
Foundation Details
Slab
Roof
Shingle
Construction Materials
Block
Utilities & Energy
Laundry Features
Inside, Laundry Room
Utilities
Cable Available, Cable Connected, Electricity Available, Electricity Connected, Water Available, Water Connected
Water Source
Public, Well
Other Features
Subdivision Name
Unplatted
Patio And Porch Features
Patio, Rear Porch
Lot Features
Oversized Lot, Paved
Price History
| Date | Event | Price |
|---|---|---|
08/08/2026 Source: | Listed for Sale | $925,000 +11.58% $242/sqft |
12/13/2024 Source: | Price Increased | $829,000 +12.79% $217/sqft |
06/30/2022 Source: | Sold | $735,000 -3.29% $192/sqft |
06/30/2022 Source: | Price Increased | $760,000 +46.44% $199/sqft |
08/01/2020 Source: | Price Decreased | $519,000 -4.75% $136/sqft |

Show more
Nearby Homes
Find Homes by Property Features in Tampa, FL
Nearby New Homes For Sale

Based on information from Stellar MLS® through Oct 31, 2026, 02:30PM as submitted to and distributed by MLS GRID. All data is obtained from various sources and may not have been verified by the broker or MLS GRID. Supplied Open House Information is subject to change without notice. All information should be independently reviewed and verified for accuracy. Properties may or may not be listed by the office/agent presenting the information. IDX information is provided exclusively for consumers’ personal non-commercial use. It may not be used for any purpose other than to identify prospective properties consumers may be interested in purchasing. The data is deemed reliable but is not guaranteed by MLS GRID. The use of the MLS GRID Data may be subject to an end-user license agreement prescribed by the Member Participant’s applicable MLS, if any, and as amended from time to time. © 2026 Stellar MLS. All Rights Reserved.
 Advertising Broker: Fred McGill | Simple Showing, Inc
