- Overview
- Description
- Property Details
- Location
- Facts & Features
- Getting Around
- Nearby Homes


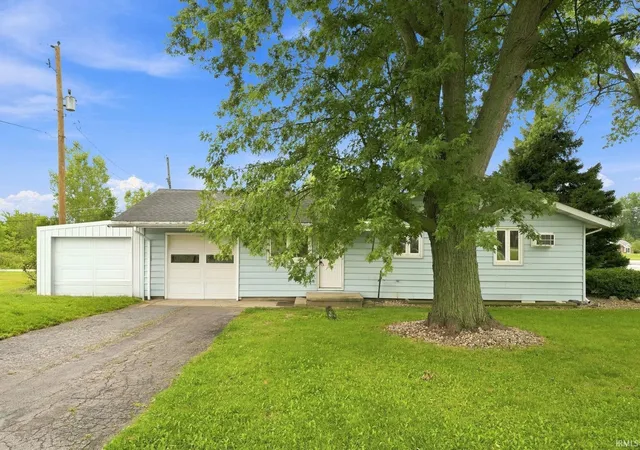
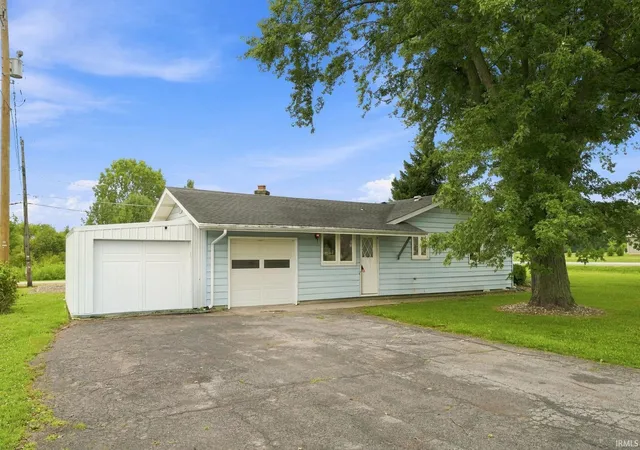
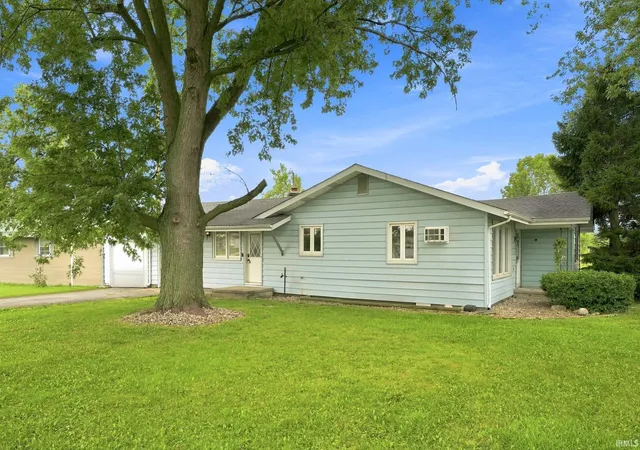
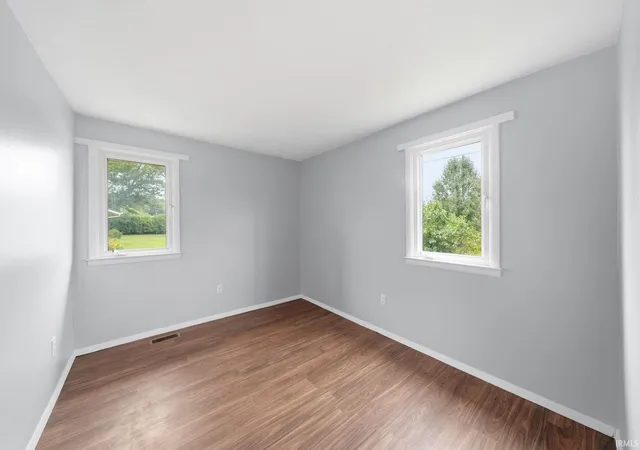


$229,000
Monthly Est:$1,140
 3 Beds
 2 Baths
2 full baths
 1,500sqft
10814 Kathy Dr, Fort Wayne, IN 46835
$229,000
$1,140/moEst:
Get Pre-Approved
Manufactured On Land
Built in 1961
$-- HOA
13,939 sqft lot
$153/sq.ft
Description
Welcome home to a property where the hard work is already done. This home has been thoughtfully updated from top to bottom, so you can move in and simply enjoy it.
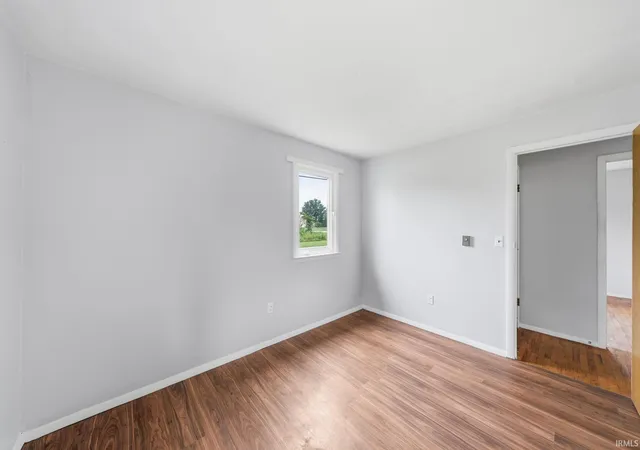
Both bathrooms have been fully remodeled, including a stunning primary bath with a twin-sink vanity. The kitchen and living spaces offer comfortable everyday living, back by major system upgrades most buyers only dream of: brand new high efficiency furnace and A/C, new water heater, water softener, and reverse osmosis system, plus a new sewer line. Fresh paint throughout the entire home and updated trim with new vinyl plank flooring and natural hardwood throughout. Enjoy the ease of all new appliances, included with the sale.
Outside, you'll love the spacious lot, plenty of room to relax, garden, or entertain. Located in the East Allen County Schools District, this home combines comfort, updates, and space in one great package. Schedule your showing today!
- Houzeo last checked: 11 minutes ago (November 8, 2026 at 5:15 am)
- Listing updated: November 4, 2026 at 7:29 pm
- Listing Provided by: Kara Pontes (260) 438-6958 | CENTURY 21 Bradley Realty, Inc
- Source: Indiana Regional MLS-IN | MLS#: 202632593

Property Details
Status
Active
Type
Manufactured Mobile Home
No. of Stories
-
County
--
City
Neighborhood
--
Year Built
1961
HOA Fees
-
Finished Area
1,500 sqft
Lot Size
13,939 sqft lot
Basement Area
- sqft
MLS Name
Indiana Regional MLS
MLS Number
202632593
MLS Status
Active
Days on Market
88

Continue Your Journey in App
Find your dream home, receive real-time updates, and many more!
Continue Your Journey in App
Find your dream home, receive real-time updates, and many more!
Location
Facts & Features
Rooms
Bedrooms & bathrooms
Bedrooms: 3
Bathrooms: 2
Interior
Sewer
Septic Tank
Appliances
Dishwasher, Refrigerator, Washer, Dryer Gas, Gas Range
Flooring
Hardwood, Vinyl
Interior Features
Cable Ready, Deck Open, Detector Smoke, Twin Sink Vanity, Alarm System Sec. Cameras, Stand Up Shower, Tub And Separate Shower, Main Level Bedroom Suite
Cooling
Central Air, Wall Unit(s)
Heating
Natural Gas
Construction
Year Built
Year Built: 1961
Home type
Manufactured On Land
Roof
Shingle
Architectural Style
Ranch
Construction Materials
Vinyl Siding
Utilities & Energy
Fireplace Features
Great Room
Parking Features
Concrete
Basement
None
Water Source
Well
Other Features
Subdivision Name
None
Lot Features
Other
Price History
| Date | Event | Price |
|---|---|---|
08/23/2026 Source: | Contingent (Active Under Contract) | $229,000 -8.03% $153/sqft |

Nearby Homes
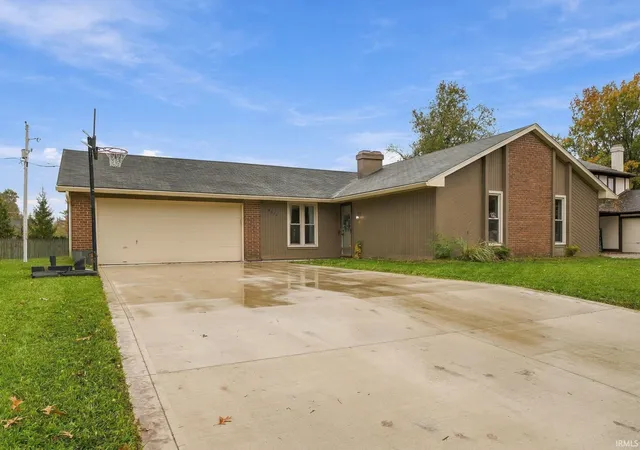
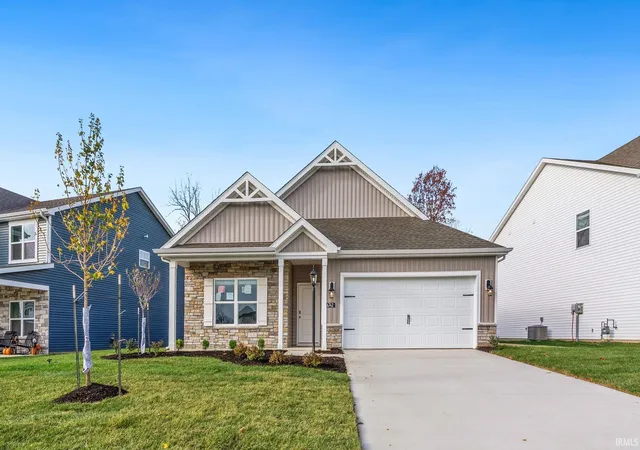
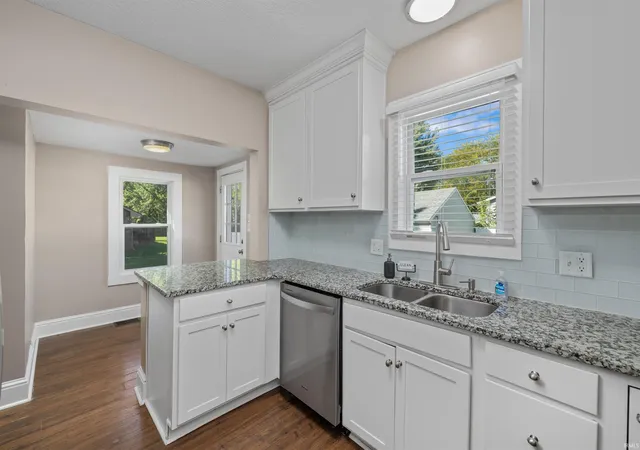
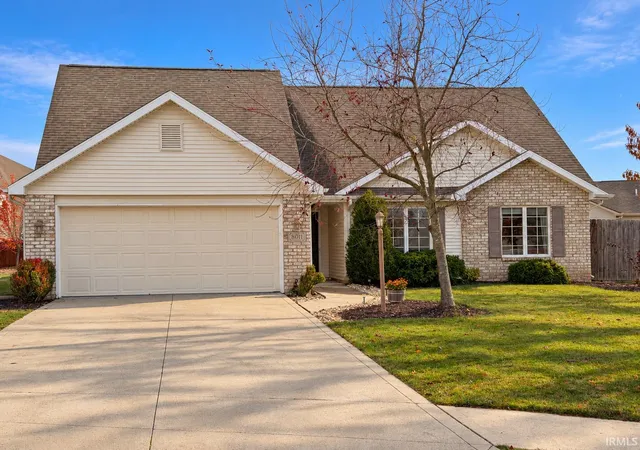
Find Homes by Property Features in Fort Wayne, IN


IDX information is provided exclusively for consumer's personal, non-commercial use and may not be used for any purpose other than to identify prospective properties that consumers may be interested in purchasing. Data is deemed reliable but is not guaranteed accurate by the MLS.
 Advertising Broker: Jonah Hartsburg | Hoosier Hub Realty
