Andover RE
Powered by 
- 0
- 2
- Overview
- Description
- Property Details
- Location
- HOA Management
- Facts & Features
- Getting Around
- Nearby Homes


Street View
$555,000
Monthly Est:$2,762
 4 Beds
 3 Baths
2 full baths + 1 half bath
 3,691sqft
1083 Chestnut Ln, South Lyon, MI 48178
$555,000
$2,762/moEst:
Get Pre-Approved
Single Family Residence
Built in 1998
$37.5/mo HOA
12,196.8 sqft lot
$150/sq.ft
Description
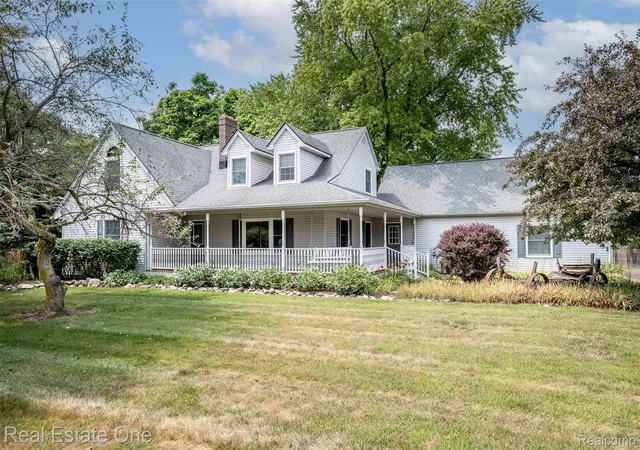
Enjoy a peaceful, preserve-like setting on this premium lot backing to HOA-owned greenspace, where serene pond views, mature trees, and exceptional privacy make it feel like you're living up north while this well-maintained home is still just minutes from the city. Inside, a light-filled vaulted entry welcomes you with beautiful reclaimed pine plank flooring that flows throughout the main level, adding warmth, character, and historic charm. The entry opens to an impressive vaulted living room with a wood-burning fireplace flanked by windows framing picturesque views of the pond. The formal dining room offers plenty of space for entertaining and features a doorwall to the deck and stone patio, where a path leads to a pier overlooking the water. Whether you're grilling on the deck, relaxing on the patio, or simply taking in the peaceful surroundings, this backyard is a true escape. The updated kitchen combines style and function with fresh white cabinetry, stone counters, stainlesssteel appliances, a pantry, and an eye-catching glass tile backsplash. Also on the entry level is the spacious primary suite, complete with a vaulted ceiling, walk-in closet, and stunning pond views. The private full bath offers a dual vanity, spa tub, separate shower, and skylight that fills the space with natural light. A dedicated main-level office with a large bay window and recessed lighting provides a bright and comfortable space for working from home. Upstairs, two sizable bedrooms share an updated full bathroom, creating an ideal arrangement for children, guests, or additional workspace. The finished basement offers even more possibilities with high ceilings, daylight windows, plumbing for a future bathroom, and abundant storage/work space. The laundry and utility area includes both gas and electric dryer hookups, while a large walk-in cedar closet provides additional storage. Thoughtful improvements include a roof replaced in 2018 and added foam insulation throughout the upper level and unfinished attic space. A three-car garage
- Houzeo last checked: 12 hours ago
- Listing updated: October 7, 2026 at 12:55 pm
- Listing Provided by: Aleksandr Milshteyn (734) 417-3560 , Guillermo Fleurquin | Real Estate One Inc (734) 662-8600
- Source: Realcomp MLS-MI | MLS#: 81026053191

- Originating MLS: Greater Metropolitan Association of REALTORS
Property Details
Status
Active
Type
Single Family Residence
No. of Stories
2
County
City
Neighborhood
--
Year Built
1998
HOA Fees
$37.5/mo
Finished Area
3,691 sqft
Lot Size
12,196.8 sqft lot
Basement Area
- sqft
MLS Name
Realcomp MLS
MLS Number
81026053191
MLS Status
Active
Days on Market
1
Cumulative Days on Market
1

Continue Your Journey in App
Find your dream home, receive real-time updates, and many more!
Download App
Continue Your Journey in App
Find your dream home, receive real-time updates, and many more!
Location
HOA Management
N/A
HOA Fees
$450/ Annually
Amenities
 Amenities and services may be covered by one or multiple associations and service providers.
 Park Playground
 Tennis
 Other
Other
Disclaimer: Amenities are based on third-party information and may vary; buyers must independently verify all amenities, as information is deemed reliable but not guaranteed.
Facts & Features
Rooms
Bedrooms & bathrooms
Bedrooms: 4
Bathrooms: 3
Interior
Sewer
Public Sewer, Storm Drain
Heating
Forced Air, Natural Gas
Flooring
Carpet, Ceramic Tile, Vinyl, Wood
Window Features
Bay Windows, Insulated Windows, Skylights
Cooling
Central Air
Interior Features
Jetted Tub, Pantry, Vaulted Ceilings, Window Treatments
Appliances
Dishwasher, Disposal, Dryer, Microwave, Oven, Refrigerator, Range, Washer, Water Softener Owned
Construction
Year Built
Year Built: 1998
Home type
Single Family Residence
Construction Materials
Stone, Wood Siding
Architectural Style
Traditional
Roof
Composition, Shingle
Utilities & Energy
Basement
Bath Stubbed, Daylight, Full, Partially Finished, Sump Pump
Laundry Features
Gas Dryer Hookup, In Basement, Laundry Room, Sink, Washer Hookup
Parking Features
Attached, Garage Faces Front, Garage Door Opener, Paved
Security Features
Smoke Detectors
Fireplace Features
Living Room, Wood Burning
Water Source
Public
Association Amenities
Playground, Tennis Courts
Utilities
Cable Connected, Natural Gas Connected, Phone Connected
Other Features
Community Features
Sidewalks
Patio And Porch Features
Deck, Patio, Porch
Subdivision Name
Trotters Pointe
Lot Features
Cul De Sac, Landscaped Ground Cover, Sprinklers
Price History
| Date | Event | Price |
|---|---|---|
10/06/2026 Source: | Listed for Sale | $555,000 $150/sqft |

Nearby Homes



Find Homes by Property Features in South Lyon, MI
Nearby New Homes For Sale


Based on information from the Board/Association of REALTORS® (alternatively, from the Realcomp II Ltd. MLS) through Oct 07, 2026, 06:00AM. All information provided is deemed reliable, but is not guaranteed to be accurate and should be independently verified. IDX provided courtesy of Realcomp II Ltd. via Andover Real Estate & Houzeo, Copyright 2026 Realcomp II Ltd. Shareholders Any use of search facilities of data on the site, other than by a consumer looking to purchase real estate, is prohibited. IDX information is provided exclusively for consumers' personal, noncommercial use and may not be used for any purpose other than to identify prospective properties consumers may be interested in purchasing. The accuracy of all information, regardless of source, is not guaranteed or warranted. All information should be independently verified. Listing Information presented by local MLS brokerage: Andover Real Estate, local REALTOR®- Scott Rubin - (248)206-3666 . Any use of search facilities of data on the site, other than by a consumer looking to purchase real estate, is prohibited. © 2024 Realcomp II Ltd. MLS. All Rights Reserved.
 Advertising Broker: Andover Real Estate | Andover Real Estate