- Overview
- Description
- Property Details
- Location
- Facts & Features
- Getting Around
- Nearby Homes

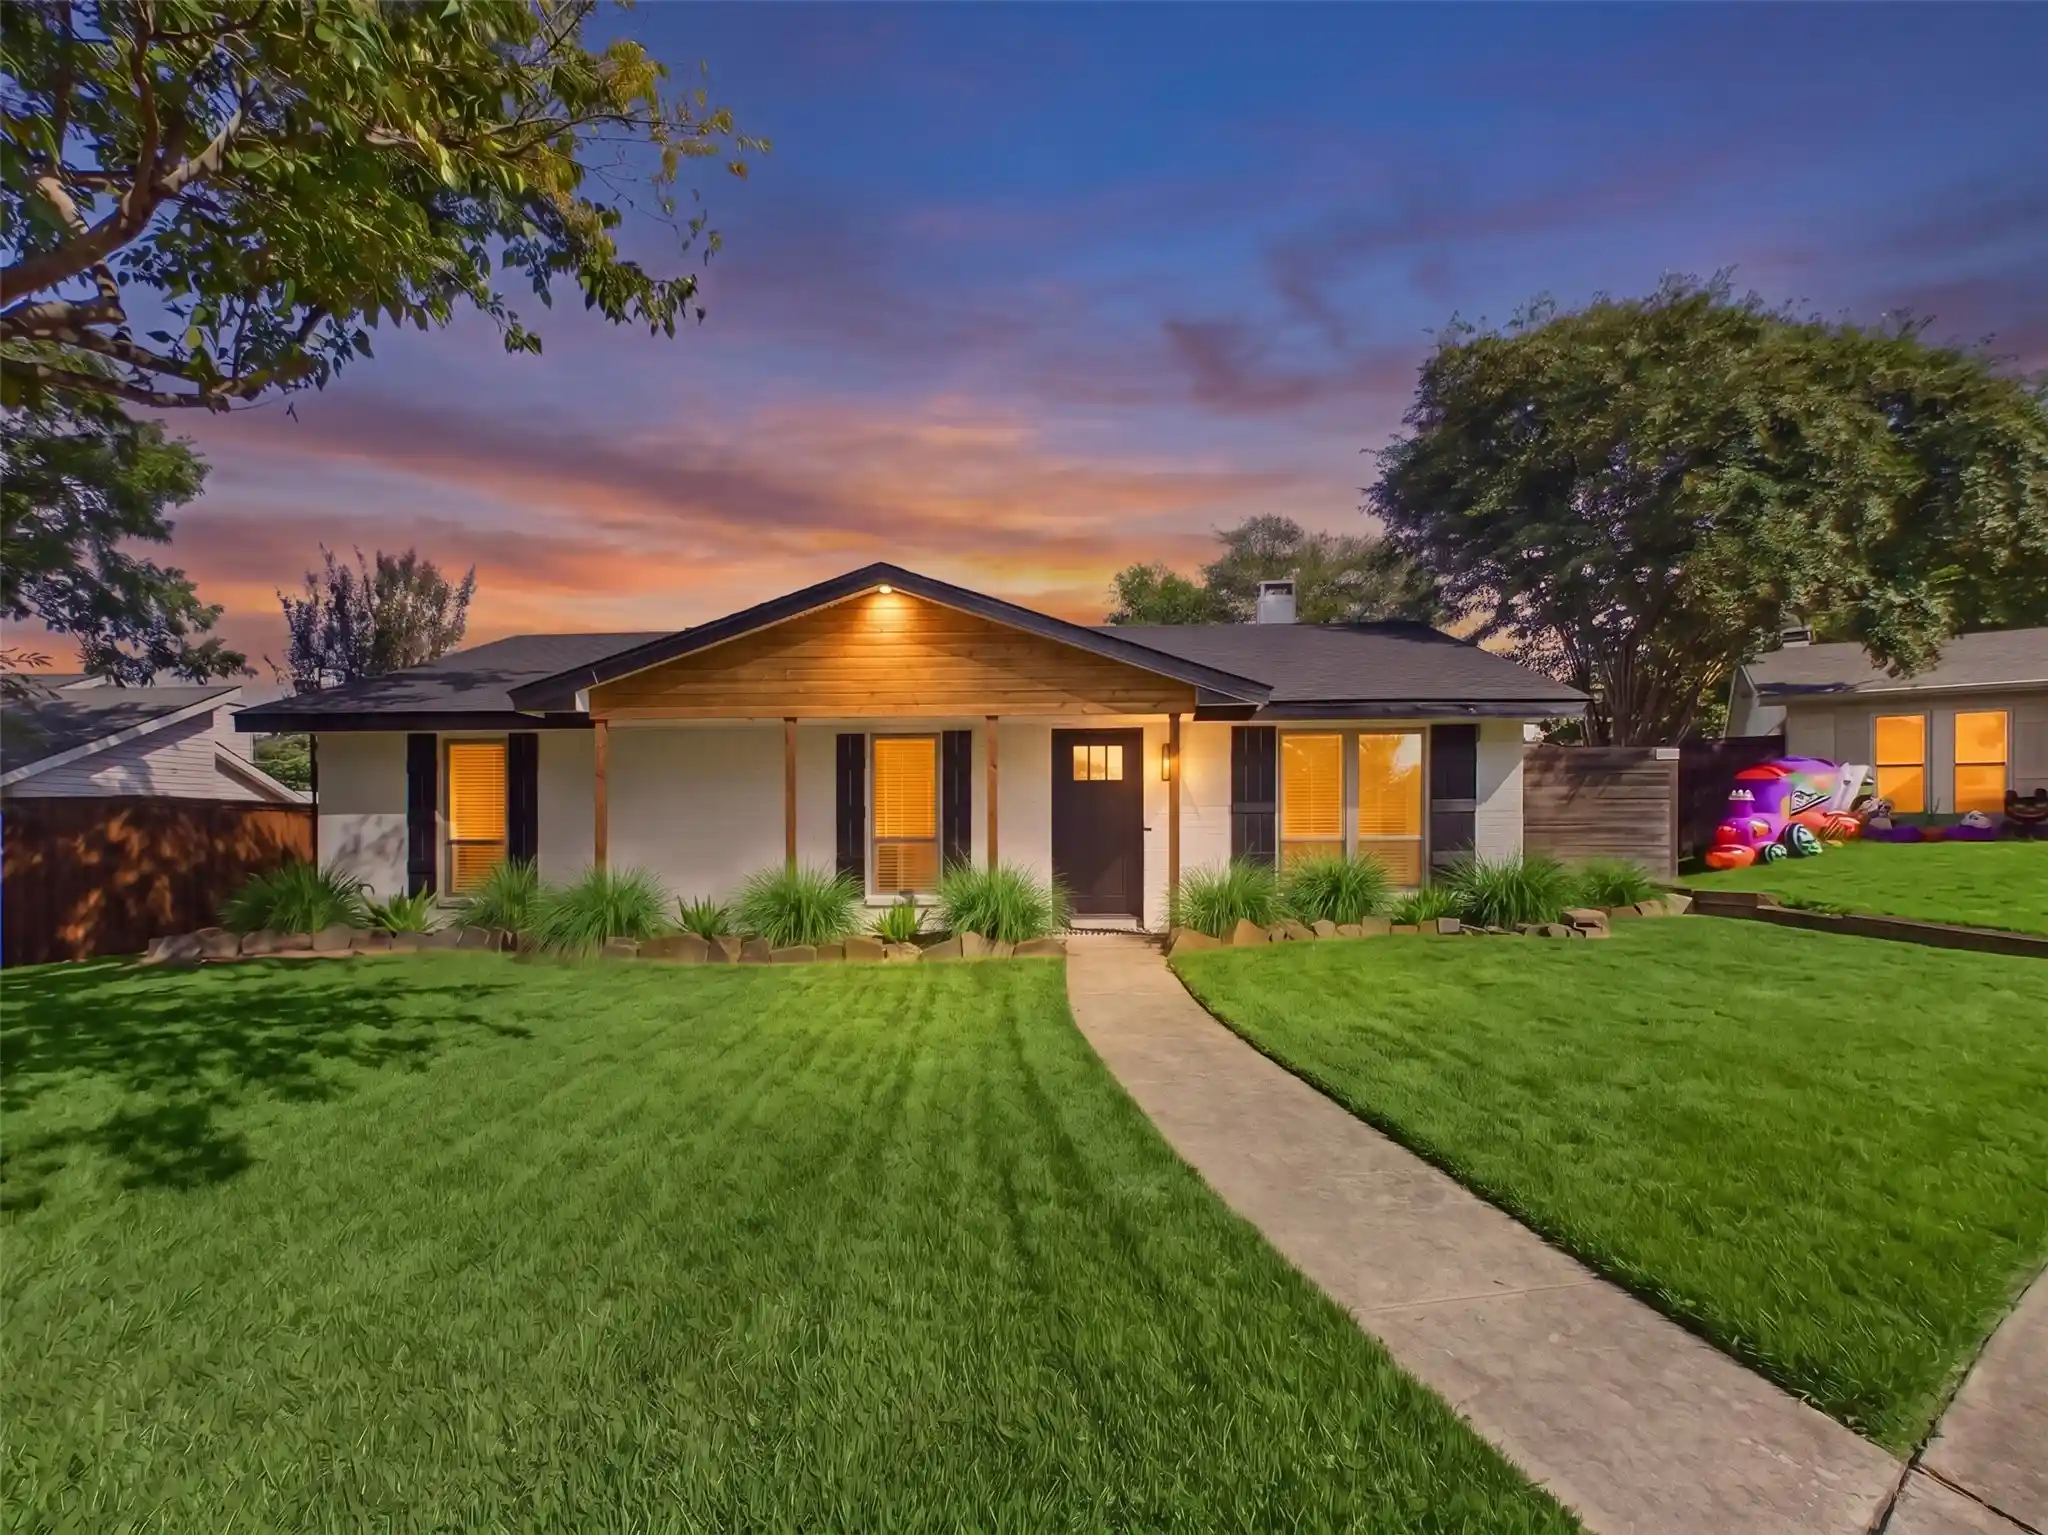


$580,000
Monthly Est:$2,887
 3 Beds
 2 Baths
2 full baths
 1,376sqft
10835 Hayfield, Dallas, TX 75238
$580,000
$2,887/moEst:
Get Pre-Approved
Single Family Residence
Built in 1981
$-- HOA
0.17 acre lot
$422/sq.ft
Description
$5,000 BUYER INCENTIVE! Toward the buyer's allowable closing costs, prepaid expenses, or interest rate buydown with an acceptable offer! A great opportunity to save on upfront costs and make your move a little easier!
Completely reimagined from top to bottom and tucked away on a quiet cul-de-sac in the sought-after Lake Highlands area! Welcome to 10835 Hayfield Drive, where modern design meets the timeless charm of an established Dallas neighborhood. This stunning 3-bedroom, 2-bath home has undergone an extensive renovation, featuring a brand-new roof, a beautifully redesigned kitchen with all-new appliances, including a refrigerator, completely remodeled bathrooms, and gorgeous new finishes throughout. Every detail has been thoughtfully considered, creating a fresh, inviting space that seamlessly blends style, comfort, and functionality. Offering 1,376 square feet, a two-car garage, and a spacious lot, this home delivers the feel of new construction with the character of an established neighborhood. Conveniently located near shopping, dining, parks, and everything Dallas has to offer. With the renovations already complete and brand-new appliances ready to enjoy, all that's left to do is move in and make it yours. Come experience this incredible transformation for yourself!
- Houzeo last checked: 1 minute ago
- Listing updated: October 22, 2026 at 12:07 am
- Listing Provided by: Desiree Baker | Real Broker, LLC (855) 450-0442
- Source: NTREIS MLS-TX | MLS#: 21414483

Property Details
Status
Active
Type
Single Family Residence
No. of Stories
1
County
City
Neighborhood
Year Built
1981
HOA Fees
-
Finished Area
1,376 sqft
Lot Size
0.17 acre lot
Basement Area
- sqft
MLS Name
NTREIS MLS
MLS Number
21414483
MLS Status
Active
Cumulative Days on Market
4

Continue Your Journey in App
Find your dream home, receive real-time updates, and many more!
Continue Your Journey in App
Find your dream home, receive real-time updates, and many more!
Location
Facts & Features
Rooms
Bedrooms & bathrooms
Bedrooms: 3
Bathrooms: 2
DiningRoom
Level: First
Area: 143.00 Square Feet
Dimensions: 13 x 11
PrimaryBedroom
Level: First
Area: 204.00 Square Feet
Dimensions: 17 x 12
LivingRoom
Level: First
Area: 330.00 Square Feet
Dimensions: 22 x 15
Interior
Interior Features
High Speed Internet
Appliances
Dishwasher, Electric Cooktop, Electric Oven, Refrigerator
Sewer
Public Sewer
Construction
Year Built
Year Built: 1981
Home type
Single Family Residence
Architectural Style
Detached
Utilities & Energy
Utilities
Sewer Available, Water Available
Fireplace Features
Wood Burning
Laundry Features
Washer Hookup, Dryer Hookup, Electric Dryer Hookup
Pool Features
None
Parking Features
Garage, Garage Door Opener, Garage Faces Rear
Water Source
Public
Other Features
Subdivision Name
Highlands
Lot Features
Cul De Sac
Price History
| Date | Event | Price |
|---|---|---|
10/17/2026 Source: | Listed for Sale | $580,000 $422/sqft |

Nearby Homes


Find Homes by Property Features in Dallas, TX
Nearby New Homes For Sale

Based on information from the North Texas Real Estate Information Systems, Inc., through Oct 30, 2026, 09:45AM. Information is provided exclusively for consumers’ personal, non-commercial use. It may not be used for any purpose other than to identify prospective properties consumers may be interested in purchasing. Data is deemed reliable but is not guaranteed accurate. This website may not include listings or property addresses of sellers who have directed their listing brokers to withhold their listing or their property address from display on the Internet. ©2026 North Texas Real Estate Information Systems, Inc. All Rights Reserved.
 Advertising Broker: Michelle Brecker | Pathway To Home Realty
