- Overview
- Description
- Property Details
- Location
- Facts & Features
- Getting Around
- Nearby Homes
 Price Drop: $15K (10/04)


Street View
$485,000
Monthly Est:$2,414
 5 Beds
 4 Baths
3 full baths + 1 half bath
 3,697sqft
1084 Hillside Ln, Lenoir City, TN 37771
$485,000
$2,414/moEst:
Get Pre-Approved
Single Family Residence
Built in 2021
$-- HOA
0.21 acre lot
$131/sq.ft
Description
PRICED WELL BELOW MARKET VALUE FOR A QUICK SALE! Home with MAIN LEVEL PRIMARY BEDROOM and WALK-OUT BASEMENT that could be rented for extra income! Private Backyard Provides an Exclusive View, Too! Built in 2021, this versatile 5-bedroom, 3.5-bath home offers the flexible layout today's buyers are searching for with finished living space across three levels. The main level features an open kitchen and dining area designed for everyday living and easy entertaining, complete with marble countertops that continue into the bathrooms for a cohesive, timeless look throughout the home. The spacious primary suite on the MAIN level provides convenience and comfort with a HUGE walk-in closet, tiled walk-in shower, and separate soaking tub.
Upstairs offers 3 additional bedrooms and flexible space for family, guests, hobbies, or a home office, while the fully finished basement creates an impressive SECOND LIVING AREA with its own living room, bedroom, full bath, and kitchenette. Whether you need space for multi-generational living, long-term guests, a college student, or simply extra room to spread out, this floorplan provides options that are difficult to find at this price point.
With newer construction, generous square footage, and a layout that balances privacy and functionality, this home offers an opportunity to enjoy modern living with the flexibility to fit a variety of needs both now and in the future.
- Houzeo last checked: 14 minutes ago
- Listing updated: October 5, 2026 at 6:35 am
- Listing Provided by: Summer Munyon (865) 306-3685 | Wallace (865) 966-1111
- Source: East Tennessee REALTORS® MLS-TN | MLS#: 1342550

Property Details
Status
Pending
Type
Single Family Residence
No. of Stories
-
County
City
Neighborhood
--
Year Built
2021
HOA Fees
-
Finished Area
3,697 sqft
Lot Size
0.21 acre lot
Basement Area
- sqft
MLS Name
East Tennessee REALTORS® MLS
MLS Number
1342550
MLS Status
Pending - Continue to Show - Inspection
Days on Market
132

Continue Your Journey in App
Find your dream home, receive real-time updates, and many more!
Download App
Continue Your Journey in App
Find your dream home, receive real-time updates, and many more!
Location
Facts & Features
Rooms
Bedrooms & bathrooms
Bedrooms: 5
Bathrooms: 4
Interior
Interior Features
Walk In Closet(s), Kitchen Island, Pantry, Eat In Kitchen
Flooring
Carpet, Vinyl
Cooling
Other, Central Cooling, Zoned
Heating
Central, Zoned, Electric
Appliances
Dishwasher, Disposal, Microwave, Range
Sewer
Public Sewer
Exterior Features
Windows Vinyl
Window Features
Windows Insulated
Construction
Year Built
Year Built: 2021
Home type
Single Family Residence
Construction Materials
Stone, Vinyl Siding, Block, Frame
Architectural Style
Craftsman
Utilities & Energy
Water Source
Public
Basement
Walkout, Finished, Plumbed
Fireplace Features
Other
Parking Features
Garage Door Opener, Attached, Main Level
Other Features
Community Features
Sidewalks
Lot Features
Wooded
Patio And Porch Features
Deck
Subdivision Name
Oak Hills Phase 2
Price History
| Date | Event | Price |
|---|---|---|
10/04/2026 Source: | Pending | $485,000 $131/sqft |
09/23/2026 Source: | Listed for Sale | $485,000 -3.00% $131/sqft |
08/27/2026 Source: | Price Decreased | $500,000 -6.54% $135/sqft |
07/13/2026 Source: | Price Decreased | $535,000 -2.73% $145/sqft |
06/01/2026 Source: | Listed for Sale | $550,000 -2.65% $149/sqft |

Show more
Nearby Homes

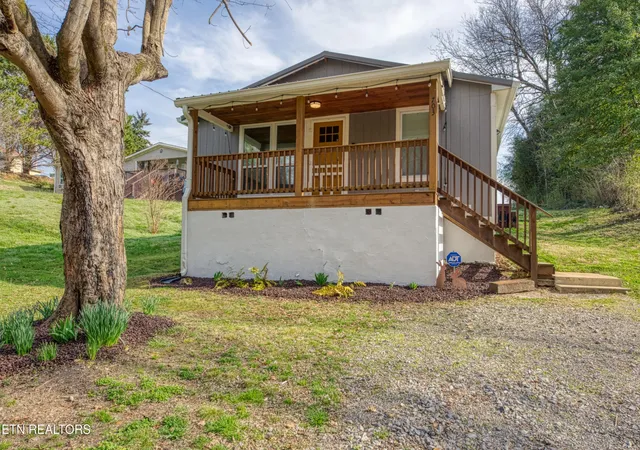


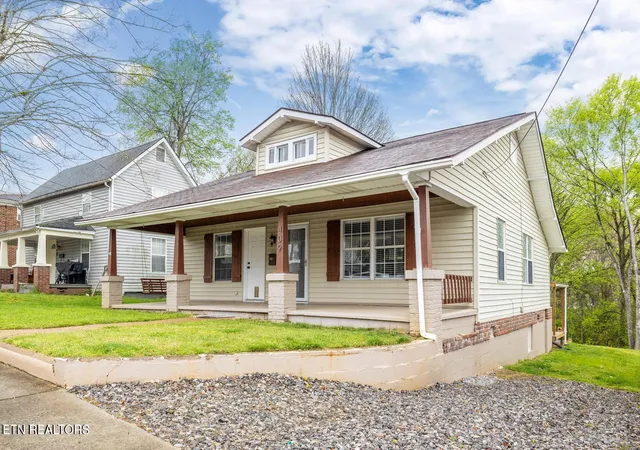

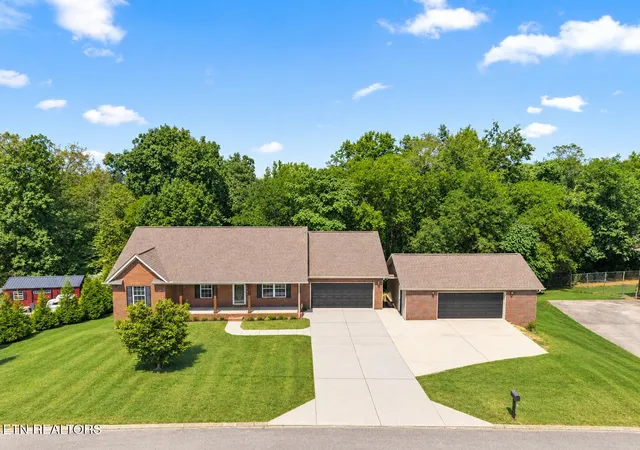
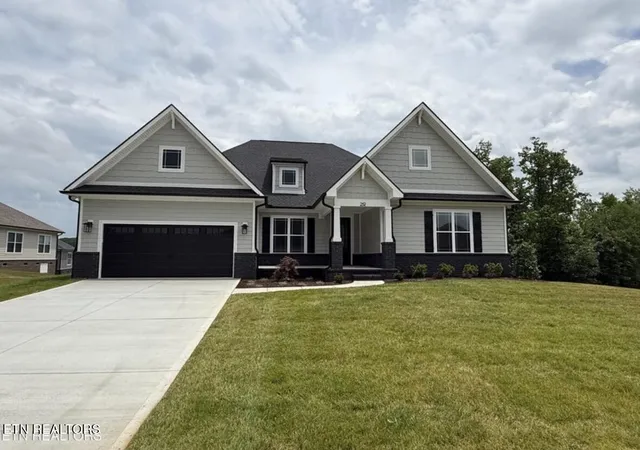
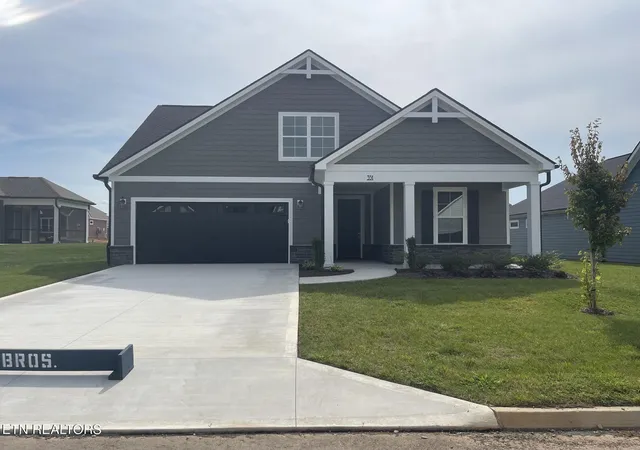
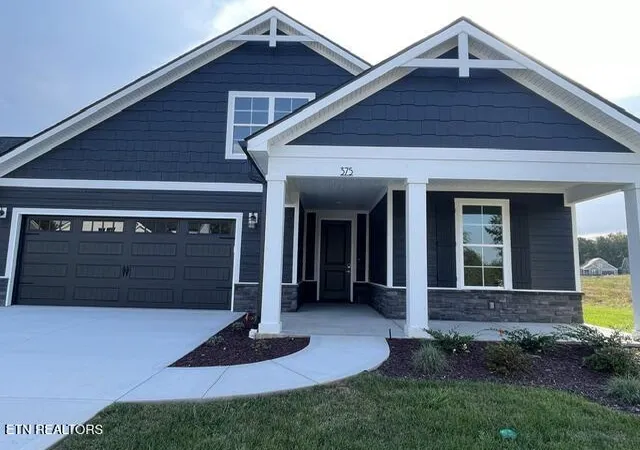
Find Homes by Property Features in Lenoir City, TN
Nearby New Homes For Sale

Based on information from the Knoxville Area Association of REALTORS MLS through Oct 11, 2026, 01:30PM. Information is provided exclusively for consumers’ personal, non-commercial use. It may not be used for any purpose other than to identify prospective properties that consumers may be interested in purchasing. The data is deemed reliable but is not guaranteed accurate by the MLS. This website may not include listings or property addresses of sellers who have directed their listing brokers to withhold their listing or their property address from display on the Internet. © 2026 Knoxville Area Association of REALTORS® MLS. All Rights Reserved. Angela Fowler Real Estate, LLC | 423.320.4620 | afowler@catt.com Mailing Address: 452 Kailors Cove Cir, Ringgold, GA 30736
 Advertising Broker: Angela Fowler | Angela Fowler Real Estate, LLC.