- Overview
- Description
- Property Details
- Location
- HOA Management
- Facts & Features
- Getting Around
- Nearby Homes
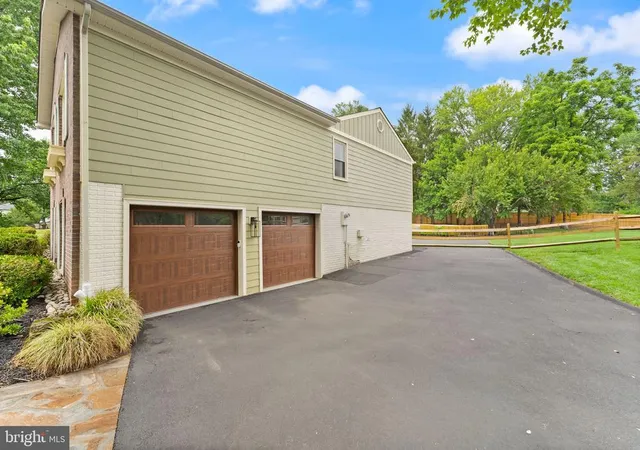

Street View
$1,299,900
Monthly Est:$6,470
 4 Beds
 3 Baths
3 full baths
 3,183sqft
10854 Meadowland Dr, Oakton, VA 22124
$1,299,900
$6,470/moEst:
Get Pre-Approved
Single Family Residence
Built in 1984
$38.08/mo HOA
33,528 sqft lot
$408/sq.ft
Description
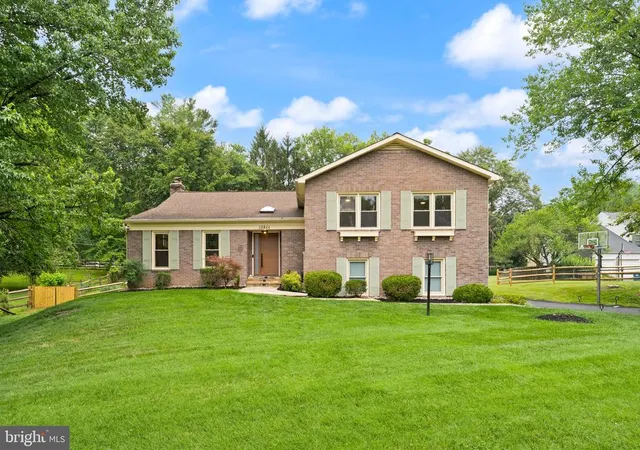
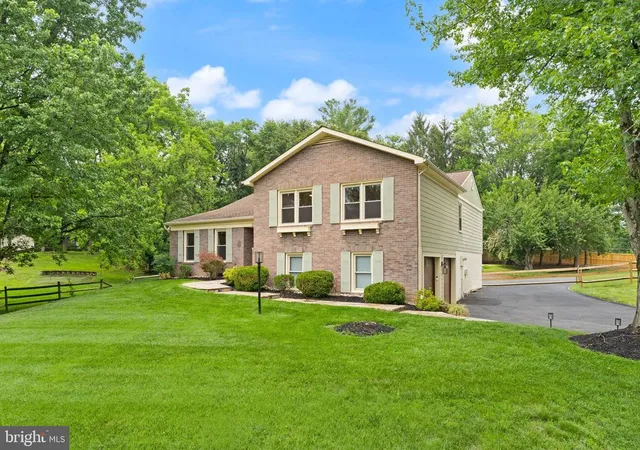
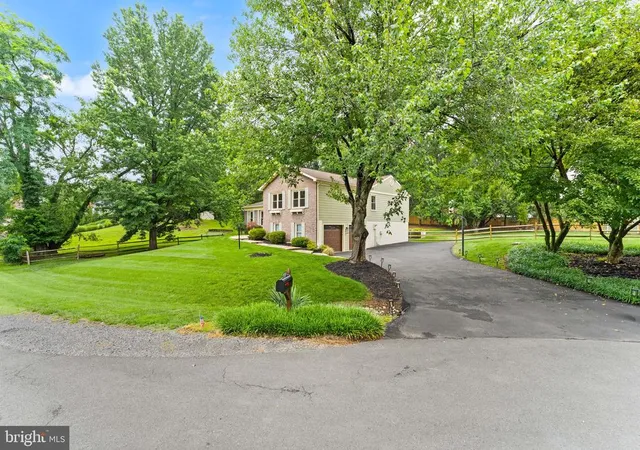
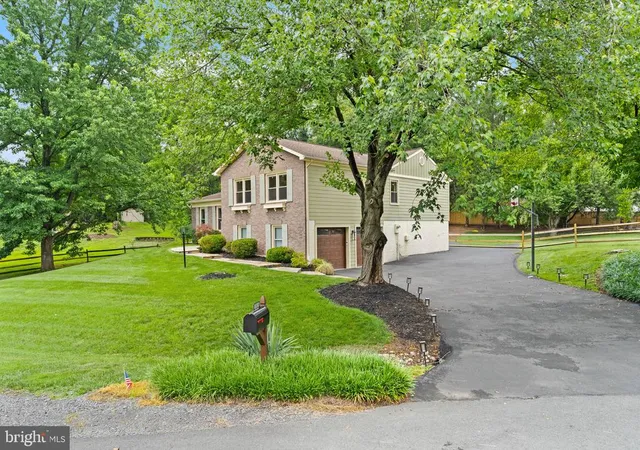
Located on a quiet cul-de-sac in the highly desirable Berryland Farm community of Oakton, this exceptional four-bedroom, three-bathroom home perfectly blends tranquility and character.
As you step through the brand-new front door (2025), you are greeted by a generous tiled foyer with two hall closets and a remarkably spacious, light-filled living room. The intuitive, open floor plan boasts high ceilings and an organic separation of spaces that keeps the home feeling connected yet distinct...ideal for both everyday living and upscale entertaining. The updated kitchen is a chef's dream, complete with custom cabinetry, rich black walnut countertops, updated appliances, and exquisite hand-painted tiles imported from Portugal. Enjoy your morning coffee in the bright breakfast room, where a beautiful bay window overlooks the backyard oasis.
The main level also features an expansive family room defined by soaring cathedral ceilings and a beautifully restored structural beam sourced from a historic 1938 Washington, D.C. schoolhouse. Fresh paint and brand-new luxury vinyl plank (LVP) flooring (2025) flow throughout the entire home, tying the spaces together with a clean, contemporary finish. The primary suite serves as a peaceful retreat, offering multiple spacious closets and a sun-drenched bathroom complete with a separate shower stall and a modern floating bathtub.
The fully finished lower level offers incredible versatility, featuring a large recreation room, an updated laundry room, and a private bedroom with a full bathroom—perfectly suited for a secluded home office or a comfortable guest suite.
Step outside through the walk-out lower level to discover a premium outdoor paradise. The flat, fully fenced backyard features a refurbished deck for open-air relaxation, a brand-new storage shed (2026), and a sumptuous swimming pool equipped with a brand-new pool pump (2026), making it completely turn-key for warm summer days.
Living in Berryland Farm means enjoying a vibrant, tight-knit community. Residents have access to beautifully maintained common grounds, walking trails, tennis and pickleball courts, and two tot lots. The active HOA hosts fantastic year-round events, including an annual picnic, Easter and Halloween parades, holiday parties, and neighborhood food truck visits. This home offers the ultimate combination of privacy, charm, and neighborhood amenities.
- Houzeo last checked: 4 minutes ago
- Listing updated: July 10, 2026 at 8:07 pm
- Listing Provided by: Aaron Nichols (703) 915-9852 | Real Broker, LLC (855) 450-0442
- Source: Bright MLS-NJ | MLS#: VAFX2326362

Property Details
Status
Active
Type
Single Family Residence
No. of Stories
-
County
City
Neighborhood
--
Year Built
1984
HOA Fees
$38.08/mo
Finished Area
3,183 sqft
Lot Size
33,528 sqft lot
Basement Area
- sqft
MLS Name
Bright MLS
MLS Number
VAFX2326362
MLS Status
ACTIVE-BRIGHT
Days on Market
2

Continue Your Journey in App
Find your dream home, receive real-time updates, and many more!
Continue Your Journey in App
Find your dream home, receive real-time updates, and many more!
Location
HOA Management
BERRYLAND FARM
HOA Fees
$457/ Annually
Amenities
 Amenities and services may be covered by one or multiple associations and service providers.
 Basket Ball
 Park Playground
 Tennis
 Common Area
 Common Area Maintenance
Disclaimer: Amenities are based on third-party information and may vary; buyers must independently verify all amenities, as information is deemed reliable but not guaranteed.
Facts & Features
Rooms
Bedrooms & bathrooms
Bedrooms: 4
Bathrooms: 3
Interior
Interior Features
Bathroom Soaking Tub, Bathroom Stall Shower, Bathroom Tub Shower, Breakfast Area, Carpet, Ceiling Fan(s), Combination Dining/living, Exposed Beams, Family Room Off Kitchen, Floor Plan Open, Kitchen Eat In, Kitchen Island, Primary Bath(s), Recessed Lighting, Stove Wood, Upgraded Countertops, Walk In Closet(s), Window Treatments, Wood Floors
Heating
Heat Pump(s)
Cooling
Ceiling Fan(s), Central A/c, Heat Pump(s), Programmable Thermostat
Appliances
Cooktop, Dishwasher, Disposal, Dryer, Exhaust Fan, Extra Refrigerator/freezer, Microwave, Oven Single, Refrigerator, Washer
Sewer
Private Septic Tank, Septic = # Of Br
Flooring
Hardwood, Partially Carpeted, Ceramic Tile
Exterior Features
Play Equipment
Construction
Year Built
Year Built: 1984
Home type
Single Family Residence
Roof
Architectural Shingle
Construction Materials
Hardi Plank Type, Brick Front
Foundation Details
Brick/mortar, Concrete Perimeter
Architectural Style
Other
Utilities & Energy
Water Source
Public
Basement
Daylight, Full
Pool Features
In Ground
Fireplace Features
Wood
Security Features
Exterior Cameras
Parking Features
Asphalt Driveway
Association Amenities
Common Grounds, Tennis Courts, Tot Lots/playground, Basketball Courts
Other Features
Subdivision Name
Berryland Farm
Price History
| Date | Event | Price |
|---|---|---|
07/09/2026 Source: | Listed for Sale | $1,299,900 +3.99% $408/sqft |
06/10/2025 Source: | Sold | $1,250,000 +2.46% $393/sqft |
05/10/2025 Source: | Listed for Sale | $1,220,000 +4.27% $383/sqft |
05/12/2023 Source: | Sold | $1,170,000 $368/sqft |

Nearby Homes
Find Homes by Property Features in Oakton, VA


Based on information from Bright MLS through Nov 17, 2026, 02:15AM. Listing information is from various brokers who participate in the Bright MLS IDX program and not all listings may be visible on the site. The property information being provided on or through the website is for the personal, non-commercial use of consumers and such information may not be used for any purpose other than to identify prospective properties consumers may be interested in purchasing. Some properties which appear for sale on the website may no longer be available because they are for instance, under contract, sold or are no longer being offered for sale. Property information displayed is deemed reliable but is not guaranteed. IDX information is provided exclusively for personal, non-commercial use, and may not be used for any purpose other than to identify prospective properties consumers may be interested in purchasing. Information is deemed reliable but not guaranteed. © 2026 Bright MLS, Inc. All Rights Reserved. Click here for more information
 Advertising Broker: Joe Hawkins | Hawkins Real Estate Services
