- Overview
- Description
- Property Details
- Location
- Facts & Features
- Getting Around
- Nearby Homes
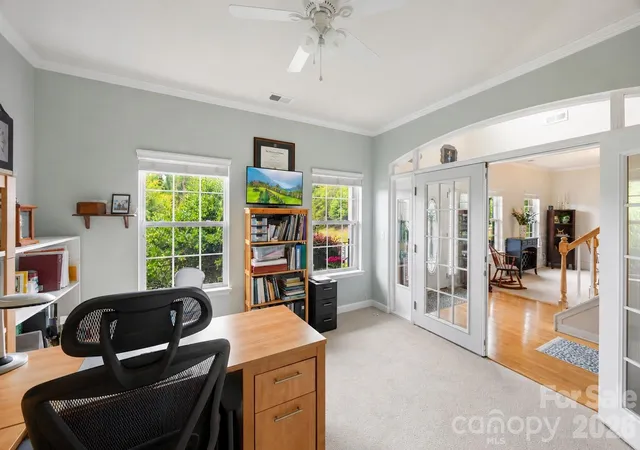

Street View
$515,000
Monthly Est:$2,563
 4 Beds
 3 Baths
3 full baths
 3,048sqft
1086 Arrowhead Dr SE, Concord, NC 28025
$515,000
$2,563/moEst:
Get Pre-Approved
Single Family Residence
Built in 2008
$-- HOA
0.43 acre lot
$169/sq.ft
Description
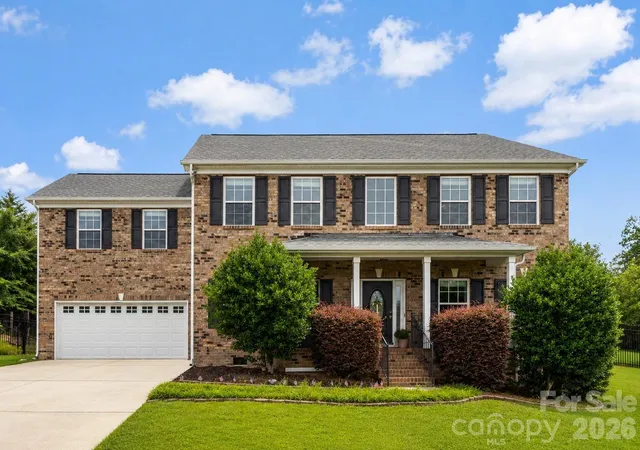
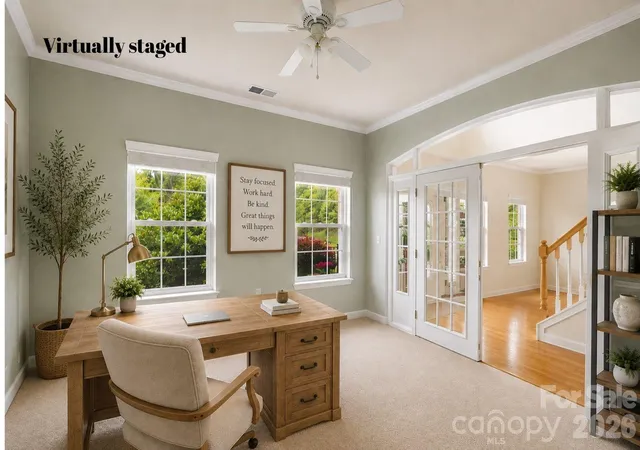
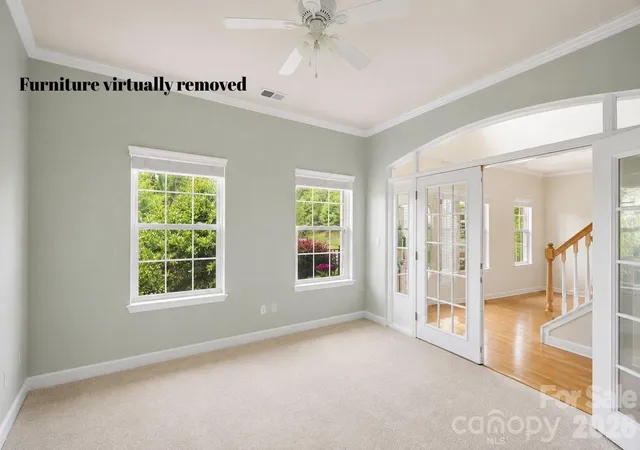
***Some photos have been virtually enhanced by removing furniture and personal items to show the home's overall layout and showcase the different spaces. Other photos include virtual staging to illustrate the home's design possibilities. Actual photos of the home included as well. There are so many possibilities with such a great space we wanted to share them with you!***
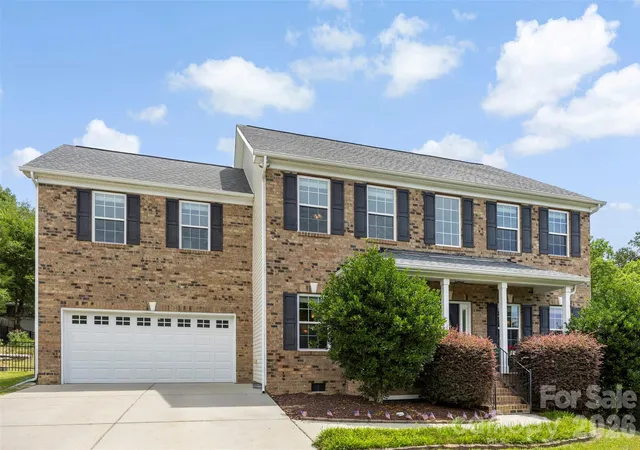
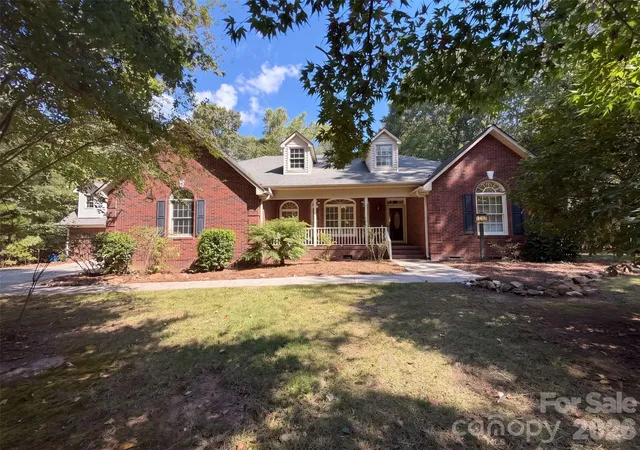
WELCOME TO 1086 ARROWHEAD DR, CONCORD, NC! Located in a highly desirable neighborhood, this four-bedroom, three-bathroom well maintained home offers a spacious, functional layout, perfect for both everyday living and entertaining. Retreat to the primary bedroom that features an oversized space, tray ceilings, and lots of natural light. The primary bathroom offers dual vanities, a garden tub perfect for soaking and unwinding, and plenty of room to start and end your day. With three additional bedrooms, an office/flex space, separate dining room and eat in kitchen area, this home has tons of space for everyone! The brick exterior with a quaint rocking chair front porch adds timeless curb appeal, and the fenced back yard adds privacy while outdoors enjoying the deck and patio area. The wired 20x20 workshop has endless possibilities. With all this home has to offer and within close proximity to downtown Concord, Hwy 49, restaurants, shopping, the Greenway, Les Myers Park and so much more, you don’t want to miss the opportunity to make it yours!
- Houzeo last checked: 56 minutes ago
- Listing updated: October 6, 2026 at 3:29 pm
- Listing Provided by: Karie Arem (704) 224-3105 | Worth Clark Realty (800) 991-6092
- Source: Canopy MLS | MLS#: 4397947

Property Details
Status
Active
Type
Single Family Residence
No. of Stories
-
County
City
Neighborhood
--
Year Built
2008
HOA Fees
-
Finished Area
3,048 sqft
Lot Size
0.43 acre lot
Basement Area
- sqft
MLS Name
Canopy MLS
MLS Number
4397947
MLS Status
Active
Days on Market
104
Cumulative Days on Market
102

Continue Your Journey in App
Find your dream home, receive real-time updates, and many more!
Download App
Continue Your Journey in App
Find your dream home, receive real-time updates, and many more!
Location
Facts & Features
Rooms
Bedrooms & bathrooms
Bedrooms: 4
Bathrooms: 3
Interior
Sewer
Public Sewer
Heating
Natural Gas
Interior Features
Attic Stairs Pulldown, Attic Walk In, Entrance Foyer, Garden Tub, Open Floorplan, Pantry, Walk In Closet(s)
Appliances
Convection Oven, Dishwasher, Disposal, Electric Range, Gas Water Heater, Microwave, Plumbed For Ice Maker, Refrigerator, Self Cleaning Oven
Cooling
Central Air
Construction
Year Built
Year Built: 2008
Home type
Single Family Residence
Foundation Details
Crawl Space
Construction Materials
Brick Partial, Vinyl
Architectural Style
Traditional
Utilities & Energy
Fireplace Features
Gas Unvented, Living Room
Water Source
City
Utilities
Cable Available, Cable Connected, Electricity Connected, Natural Gas, Underground Power Lines, Wired Internet Available
Laundry Features
Electric Dryer Hookup, Laundry Room, Upper Level, Washer Hookup
Security Features
Carbon Monoxide Detector(s), Smoke Detector(s)
Parking Features
Driveway, Attached Garage, Garage Door Opener, Garage Faces Front
Other Features
Patio And Porch Features
Deck, Front Porch
Subdivision Name
The Woods
Lot Features
Level, Sloped, Wooded
Price History
| Date | Event | Price |
|---|---|---|
08/05/2026 Source: #CAR4397947 | Price Increased | $530,000 +2.91% $174/sqft |
06/26/2026 Source: | Listed for Sale | $515,000 -4.45% $169/sqft |
06/26/2026 Source: | Price Decreased | $539,000 -1.98% $177/sqft |
02/25/2026 Source: | Listing Removed | $549,900 $180/sqft |
12/20/2025 Source: | Listed for Sale | $549,900 $180/sqft |

Nearby Homes

Find Homes by Property Features in Concord, NC
Nearby New Homes For Sale

Based on information submitted to the MLS GRID from Canopy MLS through Oct 08, 2026, 09:00AM. All data is obtained from various sources and may not have been verified by the broker or MLS GRID. Supplied Open House Information is subject to change without notice. All information should be independently reviewed and verified for accuracy. Properties may or may not be listed by the office/agent presenting the information. IDX information is provided exclusively for consumers’ personal, noncommercial use. It may not be used for any purpose other than to identify prospective properties which the consumers may be interested in purchasing. The data is deemed reliable but is not guaranteed by MLS GRID. The use of the MLS GRID Data may be subject to an end-user license agreement prescribed by the Member Participant’s applicable MLS, if any, and as amended from time to time. ©2026 Canopy MLS. All Rights Reserved.
 Advertising Broker: Nicholas Huscroft | Chosen Realty