- Overview
- Description
- Property Details
- Location
- Facts & Features
- Getting Around
- Nearby Homes




Street View
$350,000
Monthly Est:$1,742
 3 Beds
 2 Baths
2 full baths
 2,223sqft
736 Arbor St NE, Concord, NC 28025
$350,000
$1,742/moEst:
Get Pre-Approved
Single Family Residence
Built in 1940
$-- HOA
0.25 acre lot
$157/sq.ft
Description
Beautiful FULL-BRICK home in Concord's desirable Beverly Hills, just blocks from Atrium Health Cabarrus and conveniently located near I-85, downtown Concord, and Kannapolis. Offering 2,233 square feet of heated living space, this WELL-MAINTAINED home features updates while preserving its classic charm.
This home boasts beautiful HARDWOOD floors, SPACIOUS ROOMS, abundant natural light, crown molding, and FRESH INTERIOR PAINT throughout. The inviting living room features a striking STONE FIREPLACE and flows into the dining area, creating a warm and welcoming space for everyday living and entertaining. Wide openings between rooms provide an open feel while preserving the home's classic charm.
The spacious kitchen offers abundant cabinetry, generous counter space, a center island, and a bright breakfast area, making it both functional and inviting. With 3 bedrooms and 2 full bathrooms, the home provides comfortable living while also offering a highly desirable FLEX SPACE complete with BUILT-IN SHELVING, a closet, and DIRECT ACCESS to the garage. Whether used as a home office, hobby room, playroom, exercise room, guest space, or potential 4th bedroom, this versatile room adds exceptional flexibility.
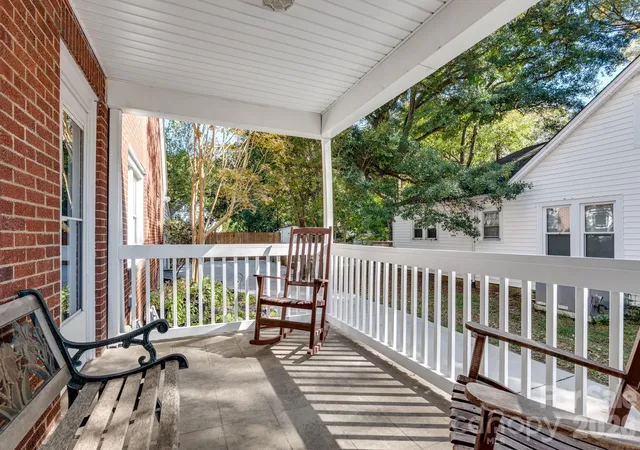
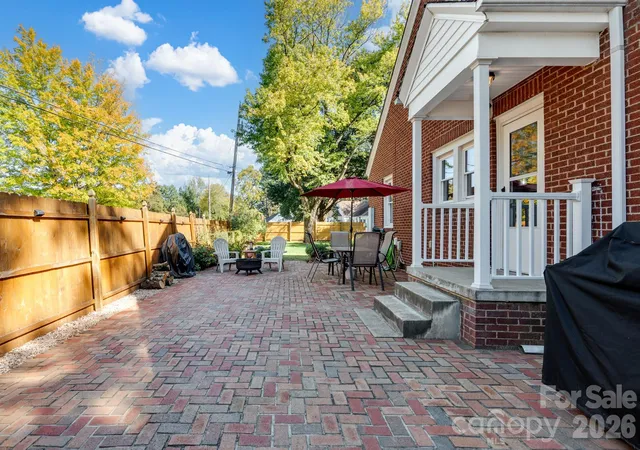
OUTDOOR LIVING is just as impressive. Relax on the inviting 8' x 13' COVERED SIDE PORCH, entertain on the expansive 19' x 35' PAVER PATIO, or enjoy the privacy of the FULLY FENCED backyard. The attached 16' x 21' GARAGE provides STORAGE and UTILITY, featuring a separate 5.5' x 7' storage room and 5' x 10' workshop, both with locking doors. An 8' x 10' metal OUTBUILDING also conveys. Grill that is attached to the gas line in the backyard conveys with the property.
Recent improvements include a NEW second-floor HEAT PUMP and AIR CONDITIONER with transferable warranty, newer SUMP PUMP with certification, and NEW interior PAINT with a transferable warranty that includes 6 months of touchups and 3 years of workmanship coverage. Quarterly preventative insect treatments have been maintained for added peace of mind.
Move-in ready and full of character, this property offers classic curb appeal, versatile living spaces, abundant storage, updates, and multiple outdoor areas for relaxing and entertaining.
Notes: *Garage does not have a door installed. *Sellers can accommodate a buyer's preferred closing date.
- Houzeo last checked: 7 minutes ago
- Listing updated: October 30, 2026 at 3:28 pm
- Listing Provided by: Tina Anderson (704) 467-1628 | EXP Realty LLC (888) 584-9431
- Source: Canopy MLS as distributed by MLS GRID | MLS#: 4436081

Property Details
Status
Active
Type
Single Family Residence
No. of Stories
-
County
City
Neighborhood
--
Year Built
1940
HOA Fees
-
Finished Area
2,223 sqft
Lot Size
0.25 acre lot
Basement Area
- sqft
MLS Name
Canopy MLS as distributed by MLS GRID
MLS Number
4436081
MLS Status
Active
Days on Market
1

Continue Your Journey in App
Find your dream home, receive real-time updates, and many more!
Continue Your Journey in App
Find your dream home, receive real-time updates, and many more!
Location
Facts & Features
Rooms
Bedrooms & bathrooms
Bedrooms: 3
Bathrooms: 2
Interior
Cooling
Central Air
Interior Features
Breakfast Bar, Walk In Closet(s)
Sewer
Public Sewer
Flooring
Carpet, Tile, Wood
Heating
Heat Pump
Appliances
Dishwasher, Double Oven, Freezer, Refrigerator, Wall Oven, Washer/dryer
Exterior Features
Storage
Construction
Year Built
Year Built: 1940
Home type
Single Family Residence
Foundation Details
Basement
Construction Materials
Brick Full
Utilities & Energy
Basement
Interior Entry, Sump Pump, Unfinished
Parking Features
Attached Garage
Laundry Features
In Basement
Water Source
City
Fireplace Features
Living Room, Wood Burning
Other Features
Lot Features
Corner Lot
Patio And Porch Features
Covered, Patio, Side Porch
Subdivision Name
None
Price History
| Date | Event | Price |
|---|---|---|
10/30/2026 Source: | Listed for Sale | $350,000 $157/sqft |

Nearby Homes

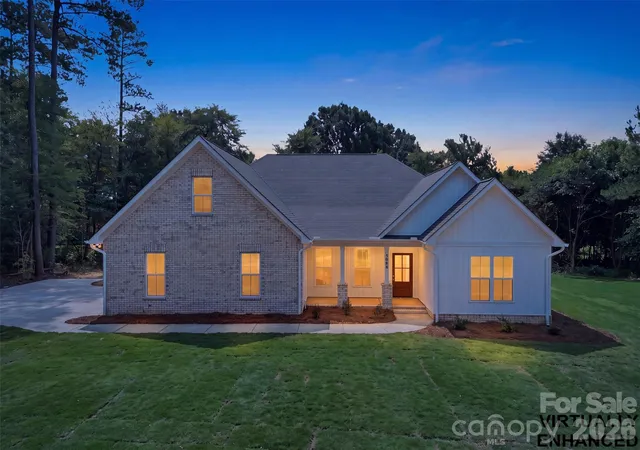
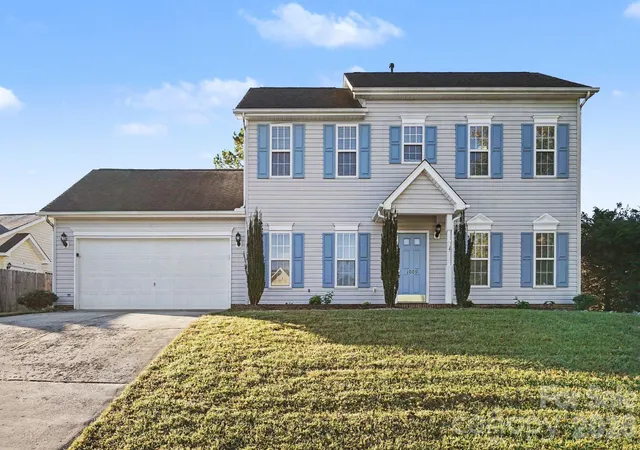
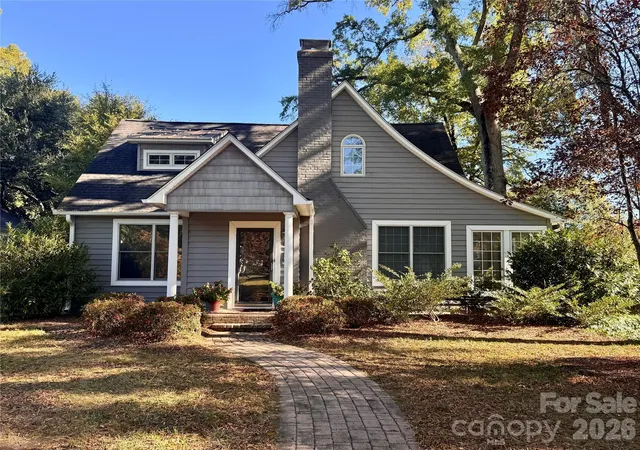
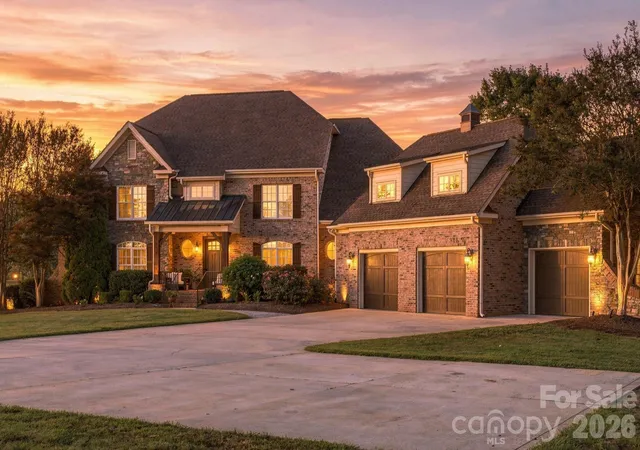
Find Homes by Property Features in Concord, NC
Nearby New Homes For Sale

Based on information submitted to the MLS GRID from Canopy MLS through Oct 30, 2026, 05:01PM. All data is obtained from various sources and may not have been verified by the broker or MLS GRID. Supplied Open House Information is subject to change without notice. All information should be independently reviewed and verified for accuracy. Properties may or may not be listed by the office/agent presenting the information. IDX information is provided exclusively for consumers’ personal, noncommercial use. It may not be used for any purpose other than to identify prospective properties which the consumers may be interested in purchasing. The data is deemed reliable but is not guaranteed by MLS GRID. The use of the MLS GRID Data may be subject to an end-user license agreement prescribed by the Member Participant’s applicable MLS, if any, and as amended from time to time. ©2026 Canopy MLS. All Rights Reserved.
 Advertising Broker: Nicholas Huscroft | Chosen Realty
