- Overview
- Description
- Property Details
- Location
- Facts & Features
- Getting Around
- Nearby Homes




$495,000
Monthly Est:$2,464
 3 Beds
 2 Baths
2 full baths
 2,543sqft
280 Virginia St SE, Concord, NC 28025
$495,000
$2,464/moEst:
Get Pre-Approved
Single Family Residence
Built in 1954
$-- HOA
0.41 acre lot
$195/sq.ft
Description
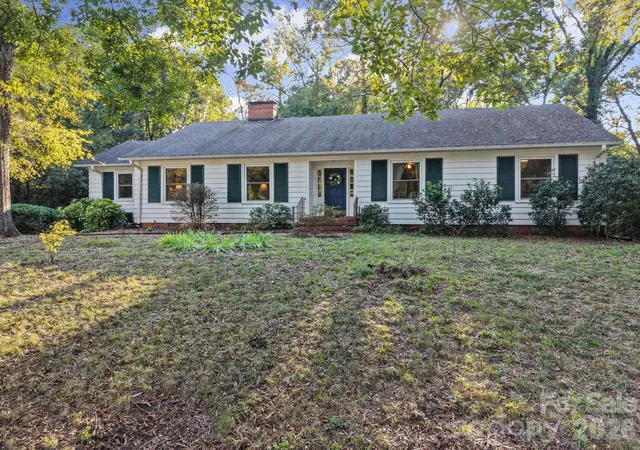
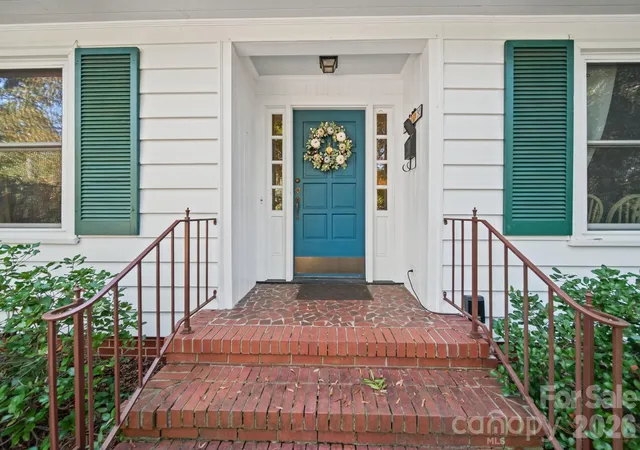
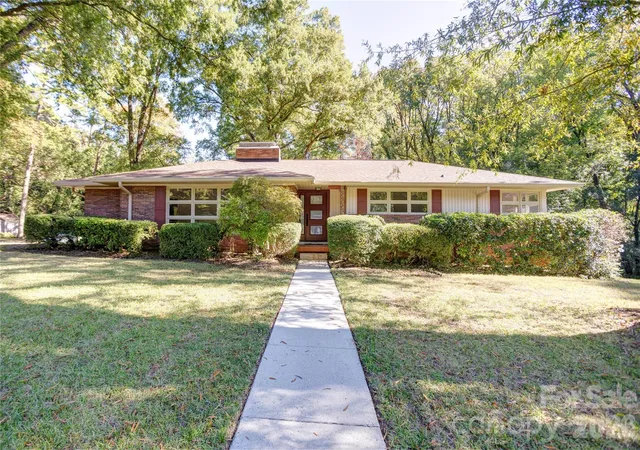
Two Living Rooms, Two Fireplaces, One Level Near Downtown Concord
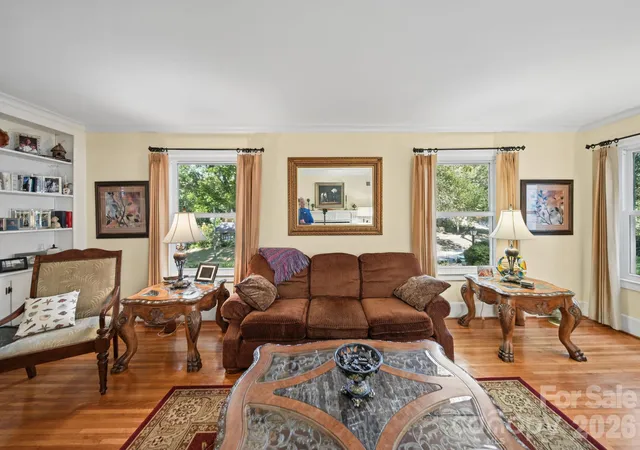
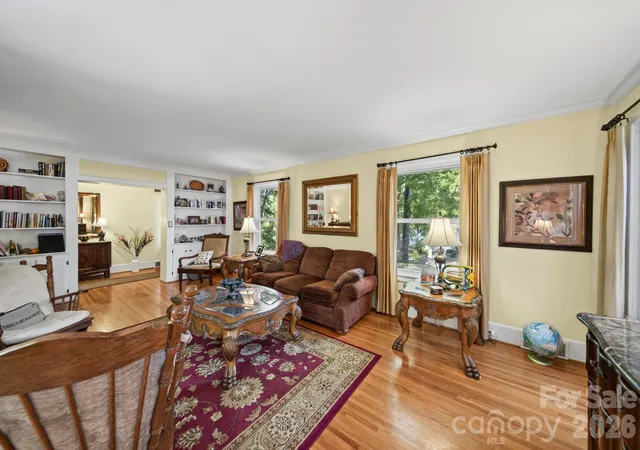
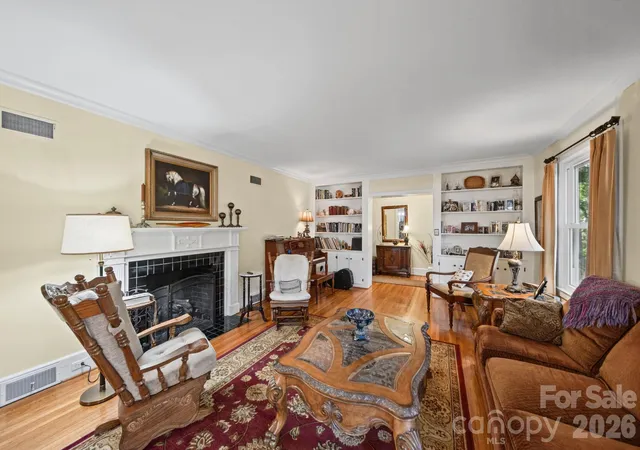
Most houses give you one good room to settle into. This one gives you two, and each has itsown fireplace.
The front living room runs nearly 23 feet. It has a painted mantel with a black tile surround, built-in shelves and cabinets on both sides, and windows facing the street. That's the room for company. Down the hall, the family room is the one you'll actually live in. It has a beamed ceiling, painted wood paneling, a brick fireplace with glass doors, and a wall of built-in shelving with a desk.
Hardwood floors and crown molding run through the whole house, and it's all on one level. The kitchen has white cabinetry, stone counters, a subway tile backsplash, a gas cooktop, a doublewall oven, and counter seating. A breakfast nook sits beside it, and a separate dining room has wainscoting and a chandelier.
The 17-by-15 primary bedroom has a walk-in closet and its own bath. Two more bedrooms share a hall bath with a glass walk-in shower and a bench.
Out back, a screened porch with a ceiling fan, a brick floor, and a brick hearth sits under tall shade trees. A two-car carport, a shed, a laundry room with a sink, and a walk-up attic take care of the rest. Union Street is under a mile away.
2,543 heated square feet, measured. Where Does All Your Stuff Go? A 54-Foot Walk-Up Attic, a Shed, and aTwo-Car Carport. Here's what nobody tells you about buying close to downtown: the house runs out of room before you run out of stuff. There's no attic you can walk into and nowhere to keep the car out ofthe weather, so the bins end up stacked in the spare bedroom.
280 Virginia St SE fixes that. A stair leads to a walk-up attic that runs 54 feet long. There's a shed out back and a carport that fits two cars. The 9-by-14 laundry room comes with a sink,cabinets, counter space, and its own exterior door.
The house doesn't skimp either. It has 2,543 measured heated square feet, all on one level, with 3 bedrooms and 2 full baths. There are two living rooms, each with a fireplace, plus a breakfast nook and a separate dining room. The kitchen has a gas cooktop, a double wall oven, stone counters, and counter seating. The primary bedroom has a walk-in closet with built-in shelving and its own bath. There are hardwood floors throughout, and a screened porch with a brick hearth.
- Houzeo last checked: 1 minute ago
- Listing updated: October 30, 2026 at 6:13 am
- Listing Provided by: Ben DeBurle (704) 699-0666 | Howard Hanna Allen Tate Concord (704) 786-6350
- Source: Canopy MLS as distributed by MLS GRID | MLS#: 4438104

Property Details
Status
Active
Type
Single Family Residence
No. of Stories
-
County
City
Neighborhood
--
Year Built
1954
HOA Fees
-
Finished Area
2,543 sqft
Lot Size
0.41 acre lot
Basement Area
- sqft
MLS Name
Canopy MLS as distributed by MLS GRID
MLS Number
4438104
MLS Status
Active
Days on Market
1

Continue Your Journey in App
Find your dream home, receive real-time updates, and many more!
Continue Your Journey in App
Find your dream home, receive real-time updates, and many more!
Location
Facts & Features
Rooms
Bedrooms & bathrooms
Bedrooms: 3
Bathrooms: 2
Interior
Sewer
Public Sewer
Cooling
Central Air
Heating
Forced Air
Window Features
Insulated Window(s)
Appliances
Dishwasher, Disposal, Double Oven, Dryer, Gas Cooktop, Gas Water Heater, Washer/dryer
Construction
Year Built
Year Built: 1954
Home type
Single Family Residence
Foundation Details
Crawl Space
Construction Materials
Wood
Utilities & Energy
Parking Features
Detached Carport
Fireplace Features
Family Room, Living Room
Utilities
Cable Available, Electricity Connected, Fiber Optics, Wired Internet Available
Laundry Features
Inside, Laundry Room, Main Level, Sink
Water Source
City
Other Features
Patio And Porch Features
Covered, Patio, Screened
Subdivision Name
Hill Crest
Lot Features
Hilly, Wooded
Price History
| Date | Event | Price |
|---|---|---|
10/30/2026 Source: | Listed for Sale | $495,000 $195/sqft |
10/26/2026 Source: | Coming Soon | $495,000 $195/sqft |

Nearby Homes


Find Homes by Property Features in Concord, NC
Nearby New Homes For Sale

Based on information submitted to the MLS GRID from Canopy MLS through Oct 30, 2026, 02:00PM. All data is obtained from various sources and may not have been verified by the broker or MLS GRID. Supplied Open House Information is subject to change without notice. All information should be independently reviewed and verified for accuracy. Properties may or may not be listed by the office/agent presenting the information. IDX information is provided exclusively for consumers’ personal, noncommercial use. It may not be used for any purpose other than to identify prospective properties which the consumers may be interested in purchasing. The data is deemed reliable but is not guaranteed by MLS GRID. The use of the MLS GRID Data may be subject to an end-user license agreement prescribed by the Member Participant’s applicable MLS, if any, and as amended from time to time. ©2026 Canopy MLS. All Rights Reserved.
 Advertising Broker: Nicholas Huscroft | Chosen Realty
