- Overview
- Description
- Property Details
- Location
- Facts & Features
- Getting Around
- Nearby Homes




Street View
$500,000
Monthly Est:$2,489
 3 Beds
 2 Baths
2 full baths
 2,084sqft
139 Louise Dr SE, Concord, NC 28025
$500,000
$2,489/moEst:
Get Pre-Approved
Single Family Residence
Built in 1940
$-- HOA
0.25 acre lot
$240/sq.ft
Description
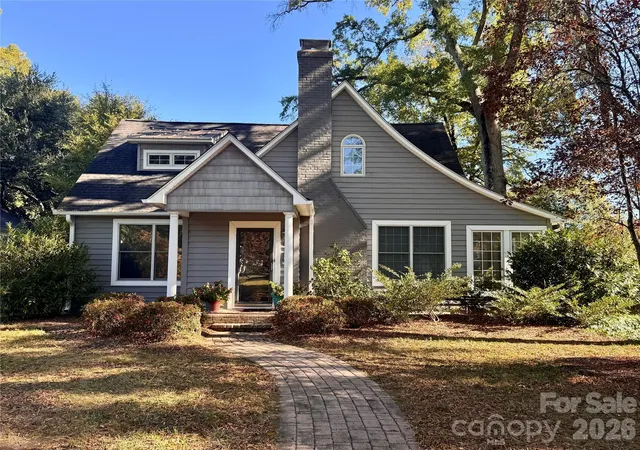
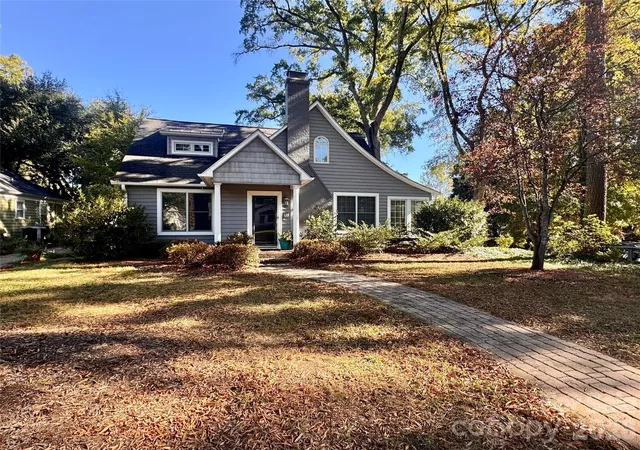
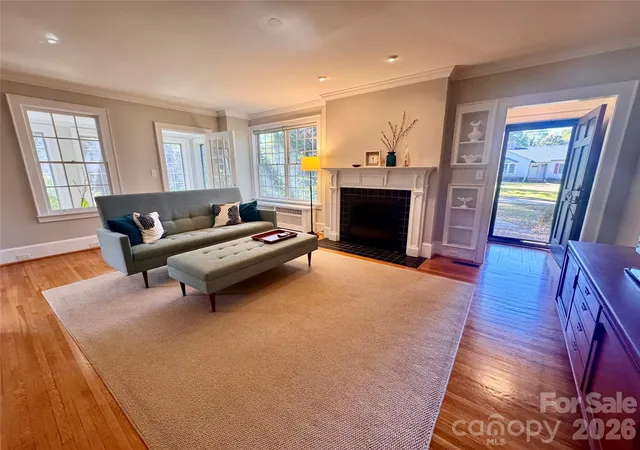
CHARM, CHARACTER & ALL THE UPDATES! This amazing cottage in the desirable Hillcrest neighborhood is full of character and beautifully updated for today's living. Remarkably, this home has quietly changed hands just three times since 1940 without ever being offered on the open market. Now is your opportunity to tour this special home and fall in love! Original oak hardwood floors in pristine condition run throughout the home, adding warmth and timeless appeal. The light-filled living room features a fireplace with gas logs and a built-in bookcase beside the mantel. The sunroom offers a wonderful spot for a cozy reading nook or home office. The beautifully renovated kitchen blends style and function with an electric cooktop, wall oven, built-in microwave, stainless steel refrigerator, white subway tile backsplash, custom cabinetry with convenient roll-out shelves and quartz countertops . The stainless steel island provides additional workspace and is perfect for cooking and entertaining. The island conveys with the home! The inviting dining room is a space you'll want to linger in while enjoying time with family and friends. Two bedrooms on the main level share a hall bath featuring the original floor tile and tub/shower. Upstairs, the spacious primary suite offers room for a sitting area, along with a walk-in closet featuring a convenient connecting pass through to the primary bath. The primary bath includes a large vanity and walk-in tiled shower. A stackable washer and dryer in the closet convey with the home. As you head upstairs, be sure to notice the beautiful metal railing added by a previous owner. The additional upstairs bonus room offers endless possibilities as a nursery, home office, craft room or flex space. A built-in window seat with storage adds extra charm, and the room provides access to a walk-in attic for additional storage. With the addition of a closet, this space could potentially serve as a fourth bedroom. Enjoy the outdoors from the deck overlooking the large backyard. The oversized detached two-car garage offers plenty of room for storage, plus an additional -476 square-foot unfinished space above with tremendous potential to customize to your needs. The basement provides even more storage and possibilities, along with a second washer and dryer hookup. Original glass door knobs, vintage windup doorbell on the side door, and a phone niche in the hallway are just a few of the classic details should be noted.
Enjoy the convenience of being within easy walking distance of downtown Concord's shops and restaurants, the Greenway trail and the surrounding neighborhood. This special Hillcrest cottage combines timeless character, thoughtful updates, flexible living spaces and a convenient location. Don't miss your chance to make it yours!
- Houzeo last checked: 13 minutes ago
- Listing updated: October 30, 2026 at 12:14 pm
- Listing Provided by: Carrie Craver (980) 521-4104 , Kat Craver | Southern Homes of the Carolinas, Inc (704) 896-2000
- Source: Canopy MLS as distributed by MLS GRID | MLS#: 4437735

Property Details
Status
Active Under Contract
Type
Single Family Residence
No. of Stories
-
County
City
Neighborhood
--
Year Built
1940
HOA Fees
-
Finished Area
2,084 sqft
Lot Size
0.25 acre lot
Basement Area
- sqft
MLS Name
Canopy MLS as distributed by MLS GRID
MLS Number
4437735
MLS Status
Under Contract-Show
Days on Market
3
Cumulative Days on Market
3

Continue Your Journey in App
Find your dream home, receive real-time updates, and many more!
Continue Your Journey in App
Find your dream home, receive real-time updates, and many more!
Location
Facts & Features
Rooms
Bedrooms & bathrooms
Bedrooms: 3
Bathrooms: 2
Interior
Sewer
Public Sewer
Cooling
Ceiling Fan(s), Central Air
Heating
Forced Air
Flooring
Tile, Wood
Window Features
Insulated Window(s)
Appliances
Dishwasher, Electric Cooktop, Microwave, Refrigerator With Ice Maker, Wall Oven, Washer/dryer
Construction
Year Built
Year Built: 1940
Home type
Single Family Residence
Foundation Details
Basement, Crawl Space
Roof
Architectural Shingle
Construction Materials
Vinyl
Utilities & Energy
Basement
Walk Out Access
Parking Features
Driveway, Detached Garage
Fireplace Features
Gas Log, Living Room
Utilities
Cable Available, Natural Gas
Laundry Features
In Basement, Multiple Locations, Upper Level
Water Source
City
Other Features
Patio And Porch Features
Deck
Subdivision Name
Hillcrest
Lot Features
Level
Price History
| Date | Event | Price |
|---|---|---|
10/30/2026 Source: | Contingent (Active Under Contract) | $500,000 $240/sqft |
10/27/2026 Source: | Listed for Sale | $500,000 $240/sqft |
10/24/2026 Source: | Coming Soon | $500,000 +38.89% $240/sqft |
12/29/2023 Source: | Price Decreased | $360,000 -1.37% $173/sqft |
11/08/2023 Source: | Sold | $365,000 +15.14% $175/sqft |


Show more
Nearby Homes


Find Homes by Property Features in Concord, NC
Nearby New Homes For Sale

Based on information submitted to the MLS GRID from Canopy MLS through Oct 30, 2026, 01:45PM. All data is obtained from various sources and may not have been verified by the broker or MLS GRID. Supplied Open House Information is subject to change without notice. All information should be independently reviewed and verified for accuracy. Properties may or may not be listed by the office/agent presenting the information. IDX information is provided exclusively for consumers’ personal, noncommercial use. It may not be used for any purpose other than to identify prospective properties which the consumers may be interested in purchasing. The data is deemed reliable but is not guaranteed by MLS GRID. The use of the MLS GRID Data may be subject to an end-user license agreement prescribed by the Member Participant’s applicable MLS, if any, and as amended from time to time. ©2026 Canopy MLS. All Rights Reserved.
 Advertising Broker: Nicholas Huscroft | Chosen Realty
