- Overview
- Description
- Property Details
- Location
- Facts & Features
- Getting Around
- Nearby Homes
 Price Drop: $10K (10/29)



Street View
$350,000
Monthly Est:$1,742
 4 Beds
 2 Baths
2 full baths
 1,890sqft
716 Grandview Dr NE, Concord, NC 28025
$350,000
$1,742/moEst:
Get Pre-Approved
Single Family Residence
Built in 1962
$-- HOA
0.53 acre lot
$185/sq.ft
Description
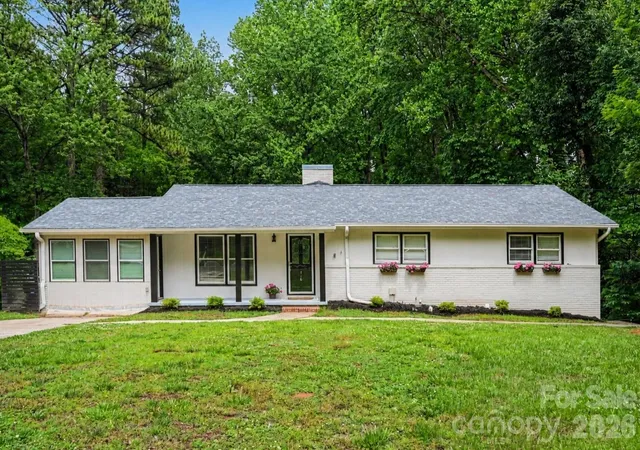
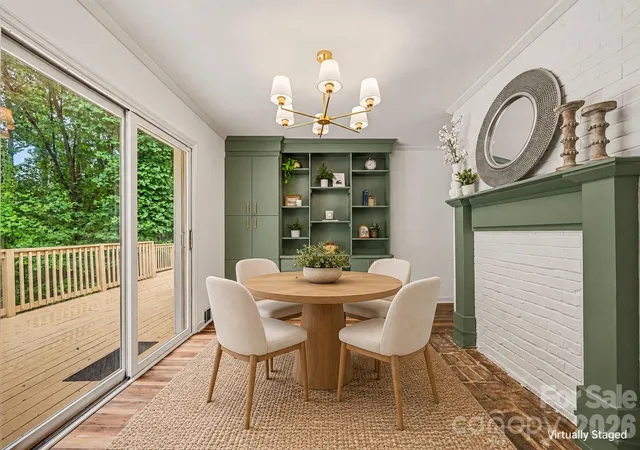
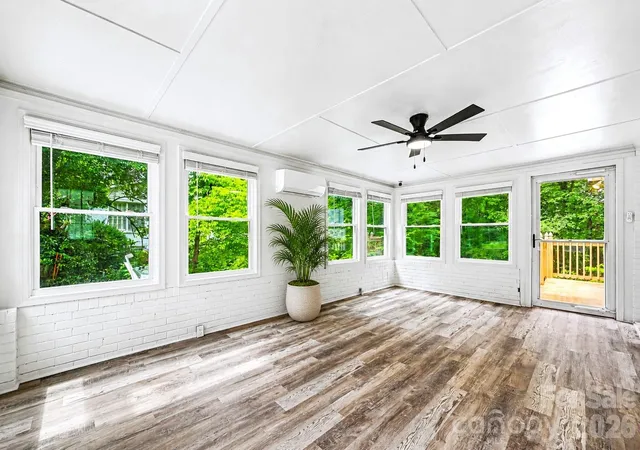
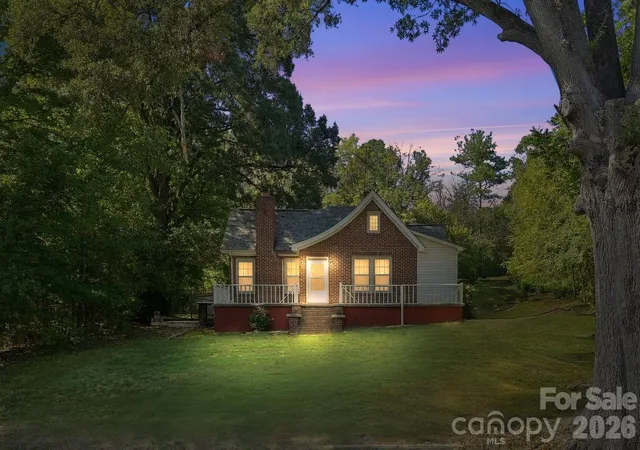
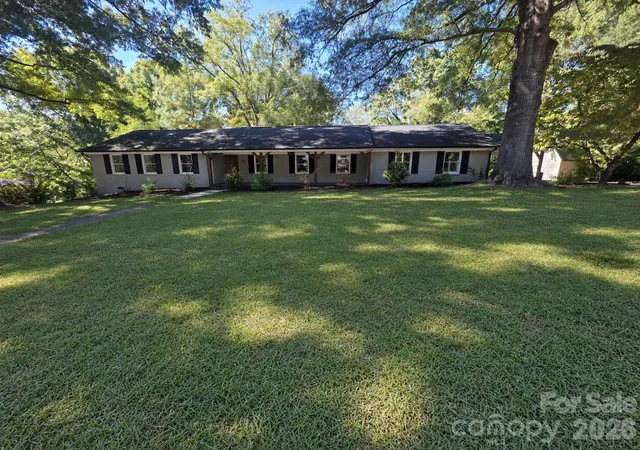
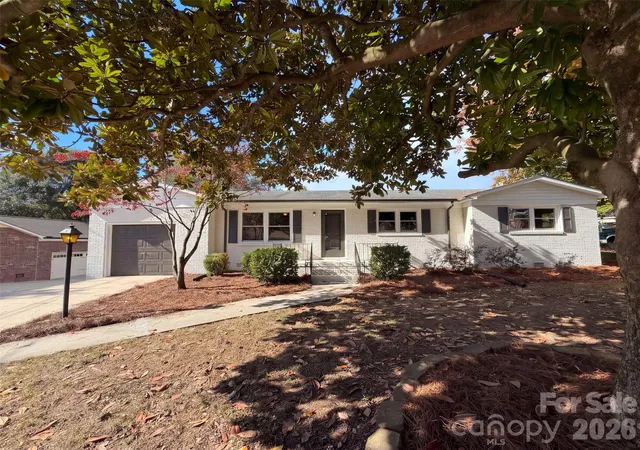
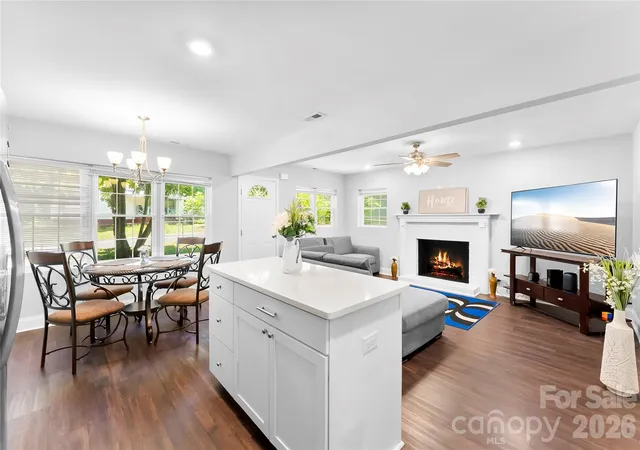
More space. More possibilities. This updated 4-bedroom, 2-bathroom home offers approximately 1,890 square feet of heated living area, including the finished lower-level bedroom, PLUS more than 1,000 square feet of additional usable basement space outside the reported heated living area. The kitchen shines with quartz and butcher block countertops and a gas cooktop, while welcoming living and dining areas make gathering easy. Enjoy morning coffee in the bright, heated and cooled sunroom, or make it your favorite spot to work, read, and recharge. Three bedrooms and two full bathrooms are on the main level, with a generously sized fourth bedroom downstairs. Beyond the bedroom, imagine a home gym, game area, hobby studio, or space for movie nights, with room for projects and storage, too. A sewage-rated ejector pump currently serves the basement laundry and offers potential for a future bathroom, subject to plumbing evaluation and required permits. An expansive deck overlooks a spacious backyard with room to garden, gather, and unwind. Refrigerator and storage building convey. Set on a generous 0.53-acre lot in Concord’s established Beverly Hills neighborhood, the home enjoys wide, tree-lined streets and a quiet setting convenient to downtown Concord, Atrium Health Cabarrus, shopping, dining, parks, and commuter routes. Come experience the space, updates, and possibilities for yourself!
- Houzeo last checked: 3 minutes ago
- Listing updated: October 29, 2026 at 11:22 pm
- Listing Provided by: Carolena Barringer (704) 701-9040 | Call It Closed International Inc (704) 787-1667
- Source: Canopy MLS as distributed by MLS GRID | MLS#: 4390643

Property Details
Status
Active Under Contract
Type
Single Family Residence
No. of Stories
-
County
City
Neighborhood
--
Year Built
1962
HOA Fees
-
Finished Area
1,890 sqft
Lot Size
0.53 acre lot
Basement Area
- sqft
MLS Name
Canopy MLS as distributed by MLS GRID
MLS Number
4390643
MLS Status
Under Contract-Show
Days on Market
155
Cumulative Days on Market
115

Continue Your Journey in App
Find your dream home, receive real-time updates, and many more!
Continue Your Journey in App
Find your dream home, receive real-time updates, and many more!
Location
Facts & Features
Rooms
Bedrooms & bathrooms
Bedrooms: 4
Bathrooms: 2
Interior
Appliances
Dishwasher, Disposal, Exhaust Hood, Freezer, Gas Cooktop, Ice Maker, Microwave, Refrigerator With Ice Maker, Wall Oven
Sewer
Public Sewer
Window Features
Insulated Window(s)
Cooling
Ceiling Fan(s), Central Air, Ductless
Flooring
Vinyl
Interior Features
Attic Other, Walk In Closet(s)
Heating
Central, Ductless, Natural Gas
Construction
Year Built
Year Built: 1962
Home type
Single Family Residence
Foundation Details
Basement
Roof
Architectural Shingle
Construction Materials
Brick Full, Brick Partial, Wood
Architectural Style
Ranch
Utilities & Energy
Parking Features
Driveway
Utilities
Cable Available, Cable Connected, Electricity Connected, Natural Gas, Satellite Internet Available, Underground Power Lines, Underground Utilities, Wired Internet Available
Water Source
City
Security Features
Carbon Monoxide Detector(s), Smoke Detector(s)
Laundry Features
Electric Dryer Hookup, In Basement, Inside, Washer Hookup
Basement
Daylight, Exterior Entry, Full, Sump Pump, Walk Out Access, Walk Up Access
Other Features
Subdivision Name
Beverly Hills
Patio And Porch Features
Covered, Deck, Front Porch, Patio, Porch, Wrap Around
Lot Features
Sloped
Price History
| Date | Event | Price |
|---|---|---|
10/29/2026 Source: | Contingent (Active Under Contract) | $350,000 $185/sqft |
10/23/2026 Source: | Price Decreased | $350,000 -2.78% $185/sqft |
10/01/2026 Source: | Pending | $360,000 $190/sqft |
10/01/2026 Source: | Listed for Sale | $360,000 -2.68% $190/sqft |
08/13/2026 Source: | Contingent (Active Under Contract) | $369,900 $196/sqft |

Show more
Nearby Homes

Find Homes by Property Features in Concord, NC
Nearby New Homes For Sale

Based on information from Canopy MLS through Nov 08, 2026, 10:45AM as submitted to and distributed by MLS GRID. All data is obtained from various sources and may not have been verified by the broker or MLS GRID. Supplied Open House Information is subject to change without notice. All information should be independently reviewed and verified for accuracy. Properties may or may not be listed by the office/agent presenting the information. IDX information is provided exclusively for consumers’ personal, noncommercial use. It may not be used for any purpose other than to identify prospective properties which the consumers may be interested in purchasing. The data is deemed reliable but is not guaranteed by MLS GRID. The use of the MLS GRID Data may be subject to an end-user license agreement prescribed by the Member Participant’s applicable MLS, if any, and as amended from time to time. ©2026 Canopy MLS. All Rights Reserved.
 Advertising Broker: Nicholas Huscroft | Chosen Realty
