- Overview
- Description
- Property Details
- Location
- HOA Management
- Facts & Features
- Getting Around
- Nearby Homes




$540,000
Monthly Est:$2,688
 4 Beds
 3 Baths
3 full baths
 2,533sqft
1185 Hollis Cir SW #85, Concord, NC 28025
$540,000
$2,688/moEst:
Get Pre-Approved
Single Family Residence
Built in 2016
$72.67/mo HOA
0.23 acre lot
$213/sq.ft
Description
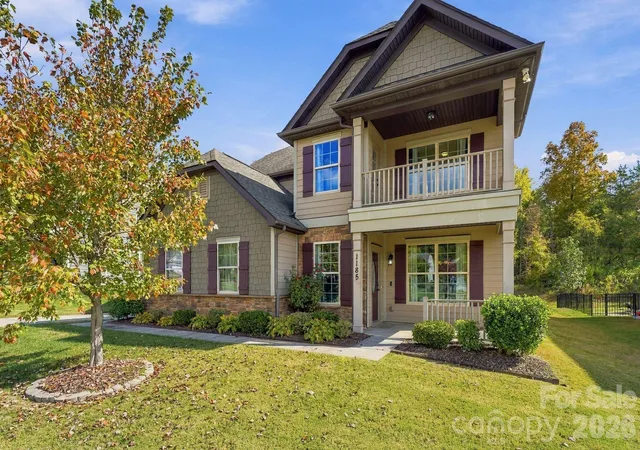
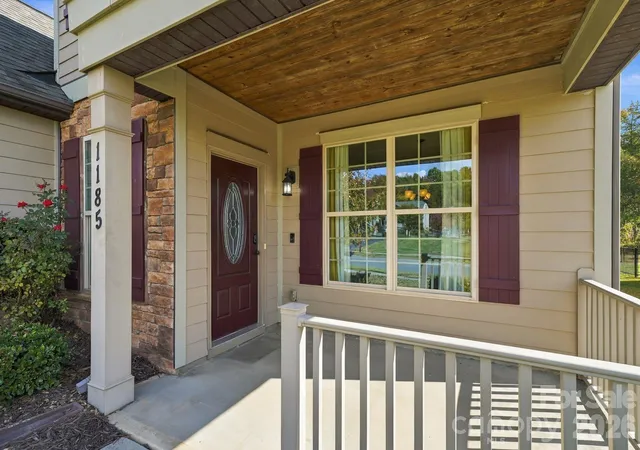
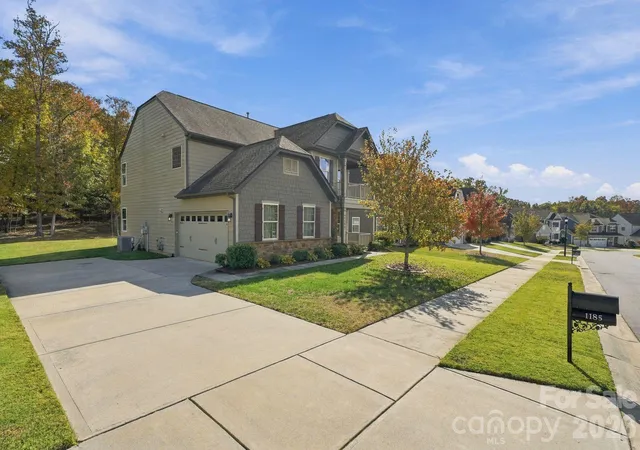
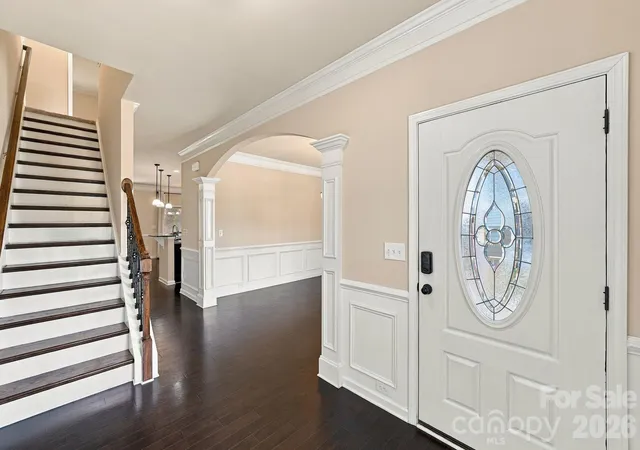
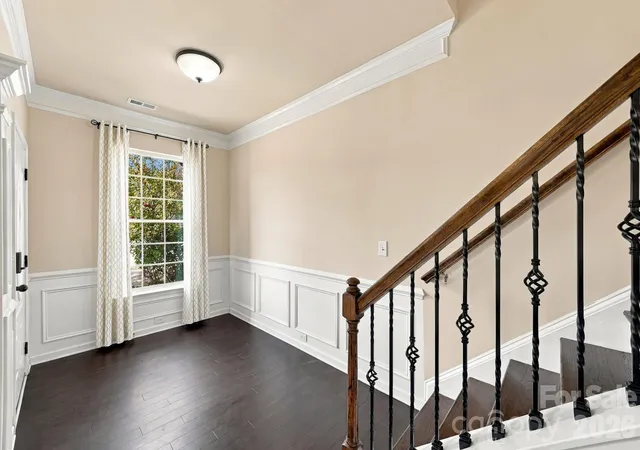
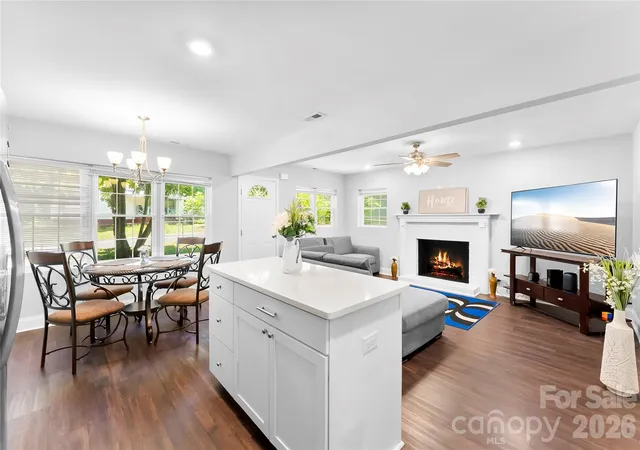
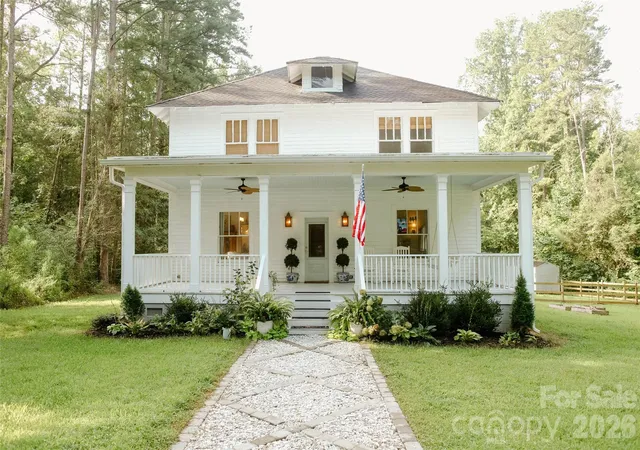
This beautiful two story home is a must see. The home sits on a secluded half-circle drive. Directly across the street are the community amenities including the club house and pool, the playground area, and a dog park. Simply walk across the street when you want to go to the pool. The front of the home features a large front porch and a second floor balcony. Enter to find a gourmet kitchen with a gas cooktop and wall mounted oven and microwave. Dining area next to the kitchen, as well as a formal dining room. The open floor plan flows to a spacious living room with a gas fireplace. Main level also has one bedroom and one full bath. The second level features a spacious loft/den area, two bedrooms, another full bath and the laundry room. Also on the second level is the Primary bedroom suite, featuring a luxurious private bathroom with a garden tub, a glass enclosed shower and a walk-in closet. Relax on the custom back paver patio with built-in fire pit and enjoy the beautiful view. The covered back porch includes electrically operated privacy screens. Each screen can be operated independently. A 10' x 16' Graceland shed is included. The side-load garage is fully painted and includes professionally installed epoxy floor and two large overhead storage racks. Tons of custom upgrades. Schedule your tour today!
- Houzeo last checked: 12 minutes ago
- Listing updated: November 8, 2026 at 2:45 am
- Listing Provided by: Bobby Benson (704) 762-7234 | Benson Realty Group (704) 762-7234
- Source: Canopy MLS as distributed by MLS GRID | MLS#: 4439654

Property Details
Status
Active
Type
Single Family Residence
No. of Stories
-
County
City
Neighborhood
--
Year Built
2016
HOA Fees
$72.67/mo
Finished Area
2,533 sqft
Lot Size
0.23 acre lot
Basement Area
- sqft
MLS Name
Canopy MLS as distributed by MLS GRID
MLS Number
4439654
MLS Status
Active
Days on Market
1

Continue Your Journey in App
Find your dream home, receive real-time updates, and many more!
Continue Your Journey in App
Find your dream home, receive real-time updates, and many more!
Location
HOA Management
EGB Services (Erin Bottenberg)
HOA Fees
$218/ Quarterly
Disclaimer: Amenities are based on third-party information and may vary; buyers must independently verify all amenities, as information is deemed reliable but not guaranteed.
Facts & Features
Rooms
Bedrooms & bathrooms
Bedrooms: 4
Bathrooms: 3
Interior
Appliances
Dishwasher, Disposal, Exhaust Hood, Gas Cooktop, Gas Water Heater, Microwave, Refrigerator, Refrigerator With Ice Maker, Wall Oven
Sewer
Public Sewer
Cooling
Central Air, Zoned
Interior Features
Cable Prewire, Garden Tub, Open Floorplan, Storage
Heating
Central, Natural Gas
Construction
Year Built
Year Built: 2016
Home type
Single Family Residence
Foundation Details
Slab
Roof
Architectural Shingle
Construction Materials
Hardboard Siding, Stone
Utilities & Energy
Parking Features
Driveway, Attached Garage, Garage Faces Side
Water Source
City
Security Features
Carbon Monoxide Detector(s), Smoke Detector(s)
Laundry Features
Electric Dryer Hookup, Laundry Room, Upper Level, Washer Hookup
Fireplace Features
Gas Vented, Living Room
Other Features
Subdivision Name
Park View Estates
Community Features
Clubhouse, Dog Park, Outdoor Pool, Playground, Sidewalks, Street Lights
Patio And Porch Features
Balcony, Covered, Front Porch, Patio, Rear Porch, Screened
Price History
| Date | Event | Price |
|---|---|---|
11/08/2026 Source: | Listed for Sale | $540,000 $213/sqft |

Nearby Homes

Find Homes by Property Features in Concord, NC
Nearby New Homes For Sale

Based on information from Canopy MLS through Nov 08, 2026, 10:45AM as submitted to and distributed by MLS GRID. All data is obtained from various sources and may not have been verified by the broker or MLS GRID. Supplied Open House Information is subject to change without notice. All information should be independently reviewed and verified for accuracy. Properties may or may not be listed by the office/agent presenting the information. IDX information is provided exclusively for consumers’ personal, noncommercial use. It may not be used for any purpose other than to identify prospective properties which the consumers may be interested in purchasing. The data is deemed reliable but is not guaranteed by MLS GRID. The use of the MLS GRID Data may be subject to an end-user license agreement prescribed by the Member Participant’s applicable MLS, if any, and as amended from time to time. ©2026 Canopy MLS. All Rights Reserved.
 Advertising Broker: Nicholas Huscroft | Chosen Realty
