- Overview
- Description
- Property Details
- Location
- Facts & Features
- Getting Around
- Nearby Homes
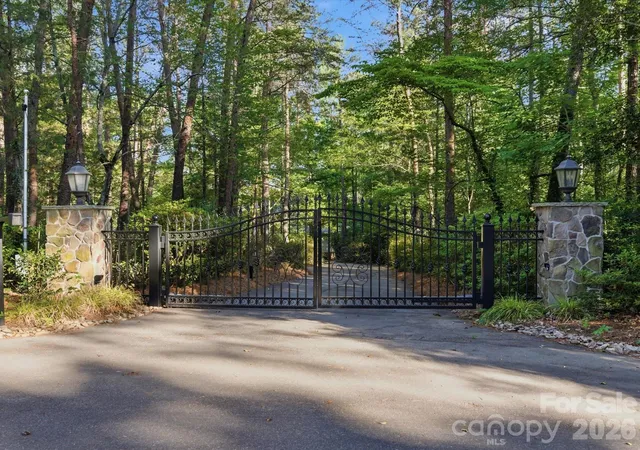

Street View
$1,325,000
Monthly Est:$6,595
 4 Beds
 4 Baths
3 full baths + 1 half bath
 4,275sqft
115 Forest Cliff Ct NE, Concord, NC 28025
$1,325,000
$6,595/moEst:
Get Pre-Approved
Single Family Residence
Built in 1980
$-- HOA
5.91 acres lot
$310/sq.ft
Description
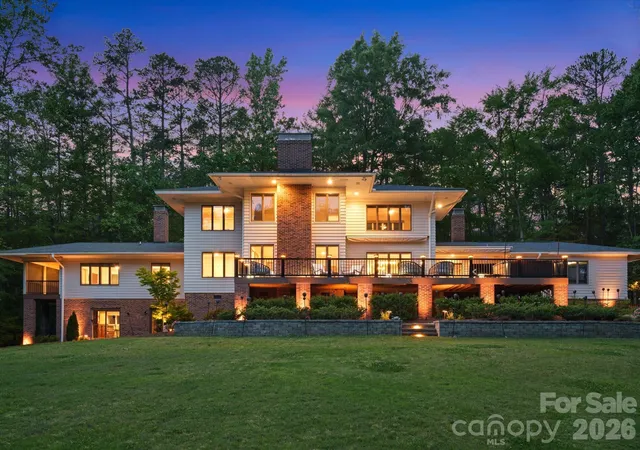
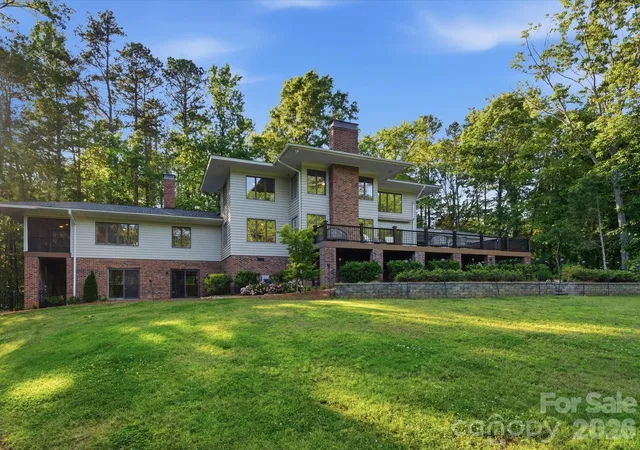
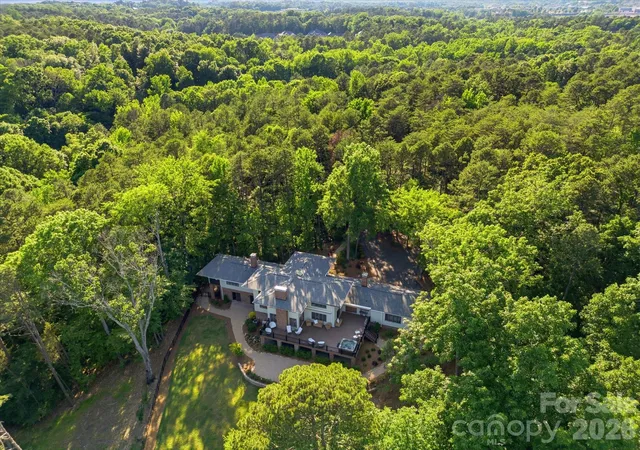
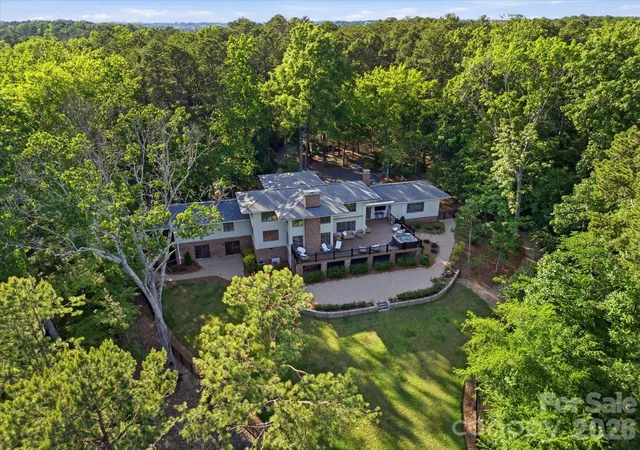
Welcome to your private paradise! Tucked behind secure gated access, this estate-style retreat offers unparalleled seclusion on sprawling acreage teeming with natural beauty and wildlife. This home has undergone a recent complete and thorough renovation, ensuring modern comfort and timeless elegance throughout. From the sleek finishes to the thoughtfully designed spaces, no detail has been overlooked.
Step inside and be captivated by the well-appointed interiors, including an office space/bonus room that can be used as a potential 5th bedroom, offering incredible flexibility to suit your needs. But the surprises don’t stop there. Head downstairs to find the ultimate entertaining and game space, complete with a custom bar and wine room perfect for showcasing your collection. It’s a haven for hosting game nights, celebrations, or simply unwinding in style.
Outdoors, the magic continues. A massive back deck with a luxurious hot tub overlooks serene, picturesque views, creating a tranquil backdrop for lively gatherings or quiet evenings under the stars. And for added peace of mind, the property is equipped with a whole-house generator, ensuring you'll always be prepared no matter the season.
With privacy in abundance, elegance, and a seamless blend of thoughtful updates, nature, and luxury, this extraordinary property isn’t just a home—it’s a lifestyle. Don’t miss your chance to make it yours!
- Houzeo last checked: 12 minutes ago
- Listing updated: October 31, 2026 at 7:05 pm
- Listing Provided by: Chris Wagner (704) 363-8825 | COMPASS (704) 234-7880
- Source: Canopy MLS as distributed by MLS GRID | MLS#: 4384120

Property Details
Status
Active
Type
Single Family Residence
No. of Stories
-
County
City
Neighborhood
--
Year Built
1980
HOA Fees
-
Finished Area
4,275 sqft
Lot Size
5.91 acres lot
Basement Area
- sqft
MLS Name
Canopy MLS as distributed by MLS GRID
MLS Number
4384120
MLS Status
Active
Days on Market
172
Cumulative Days on Market
138

Continue Your Journey in App
Find your dream home, receive real-time updates, and many more!
Continue Your Journey in App
Find your dream home, receive real-time updates, and many more!
Location
Facts & Features
Rooms
Bedrooms & bathrooms
Bedrooms: 4
Bathrooms: 4
Interior
Cooling
Ceiling Fan(s), Central Air
Exterior Features
Above Ground Hot Tub / Spa, In Ground Irrigation
Interior Features
Kitchen Island, Walk In Closet(s)
Sewer
Public Sewer
Appliances
Dishwasher, Gas Range, Oven
Flooring
Slate, Tile, Vinyl, Wood
Heating
Natural Gas
Construction
Year Built
Year Built: 1980
Home type
Single Family Residence
Architectural Style
Contemporary
Construction Materials
Brick Partial, Wood
Foundation Details
Basement
Utilities & Energy
Basement
Finished, Walk Out Access
Water Source
Public
Fireplace Features
Bonus Room, Kitchen, Living Room
Parking Features
Driveway, Electric Gate, Attached Garage
Laundry Features
Main Level
Other Features
Lot Features
Flood Plain/bottom Land, Private, Wooded
Patio And Porch Features
Awning(s), Balcony, Deck, Enclosed, Patio
Subdivision Name
Overbrook Estates
Price History
| Date | Event | Price |
|---|---|---|
10/29/2026 Source: | Price Decreased | $1,325,000 -3.64% $310/sqft |
09/30/2026 Source: | Price Decreased | $1,375,000 -5.17% $322/sqft |
09/07/2026 Source: #CAR4384120 | Listed for Sale | $1,450,000 -3.33% $339/sqft |
08/14/2026 Source: | Listing Removed | $1,500,000 $351/sqft |
07/15/2026 Source: | Price Decreased | $1,500,000 -1.64% $351/sqft |

Show more
Nearby Homes
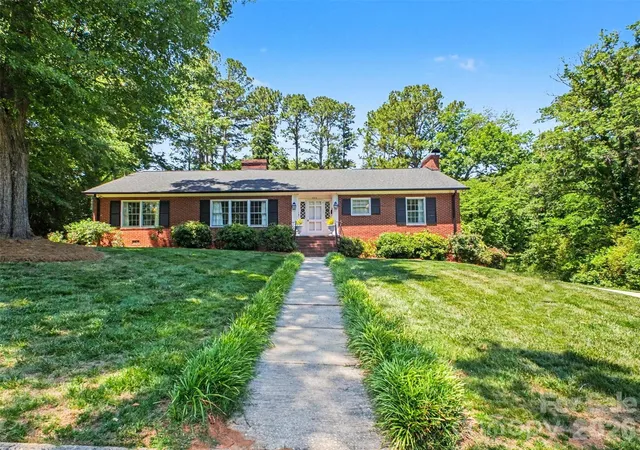
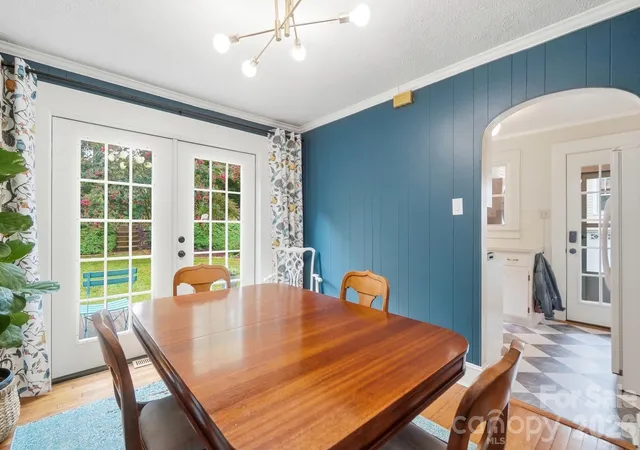
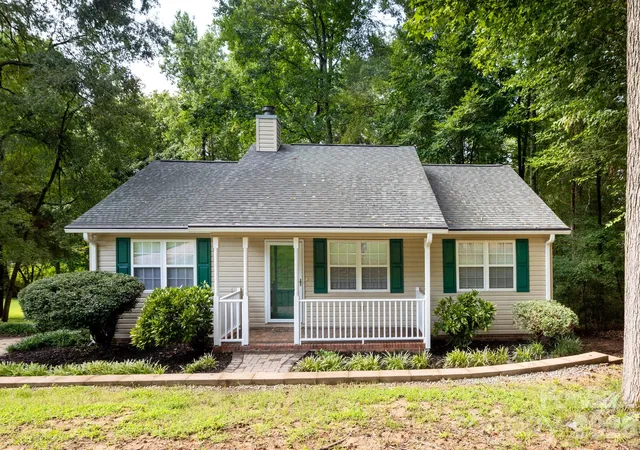
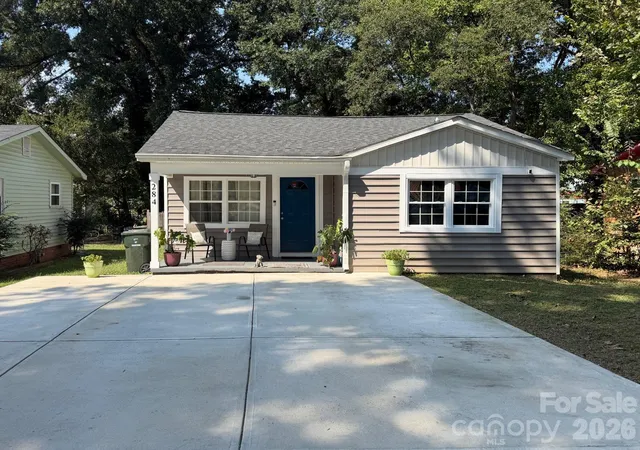
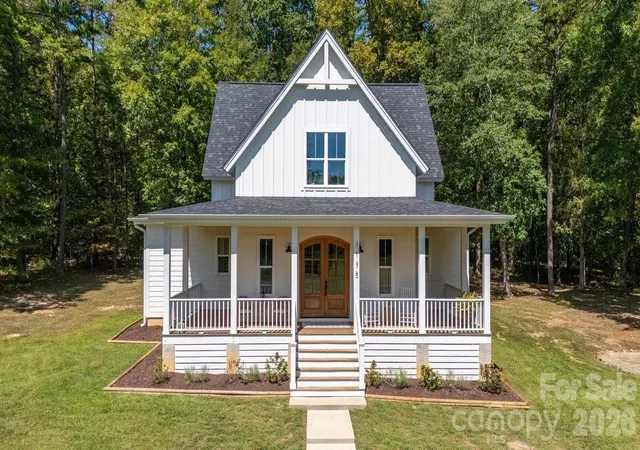
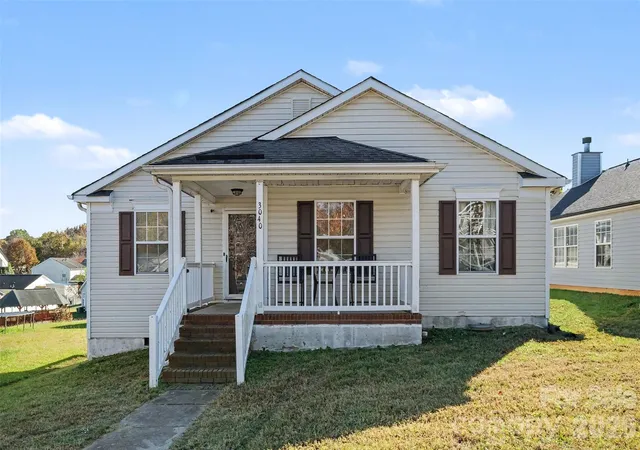

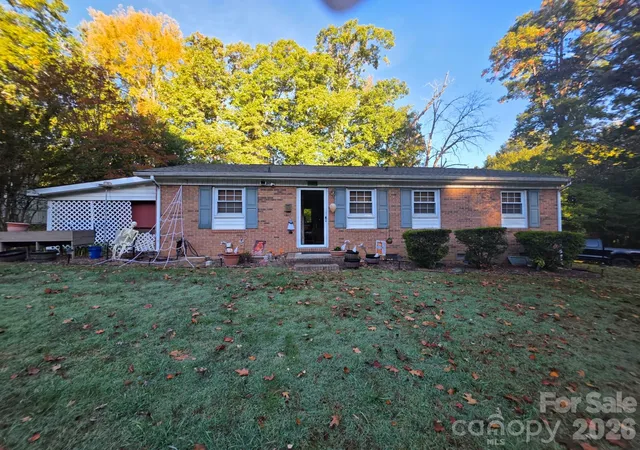
Find Homes by Property Features in Concord, NC
Nearby New Homes For Sale

Based on information from Canopy MLS through Nov 10, 2026, 04:45PM as submitted to and distributed by MLS GRID. All data is obtained from various sources and may not have been verified by the broker or MLS GRID. Supplied Open House Information is subject to change without notice. All information should be independently reviewed and verified for accuracy. Properties may or may not be listed by the office/agent presenting the information. IDX information is provided exclusively for consumers’ personal, noncommercial use. It may not be used for any purpose other than to identify prospective properties which the consumers may be interested in purchasing. The data is deemed reliable but is not guaranteed by MLS GRID. The use of the MLS GRID Data may be subject to an end-user license agreement prescribed by the Member Participant’s applicable MLS, if any, and as amended from time to time. ©2026 Canopy MLS. All Rights Reserved.
 Advertising Broker: Nicholas Huscroft | Chosen Realty
