- Overview
- Description
- Property Details
- Location
- Facts & Features
- Getting Around
- Nearby Homes



$799,990
Monthly Est:$3,982
 3 Beds
 4 Baths
3 full baths + 1 half bath
 2,330sqft
7175 John Furr Rd, Concord, NC 28025
$799,990
$3,982/moEst:
Get Pre-Approved
Single Family Residence
Built in 2023
$-- HOA
10.79 acres lot
$343/sq.ft
Description
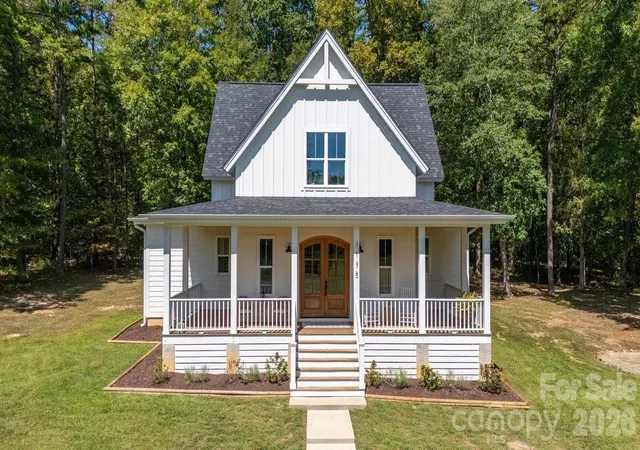
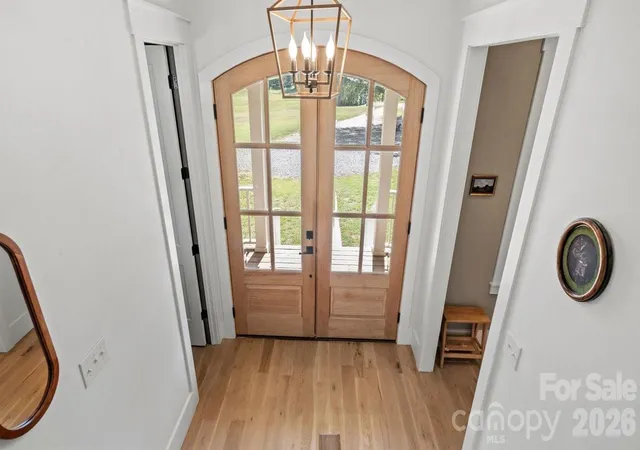
Discover a rare blend of classic Southern architecture, acreage, and
modern efficiency at 7175 John Furr Rd in Concord, NC. Inspired by
Southern Living’s Four Gables house plan, this custom home sits on
10.79 private acres with a large grass field, wooded acreage, an
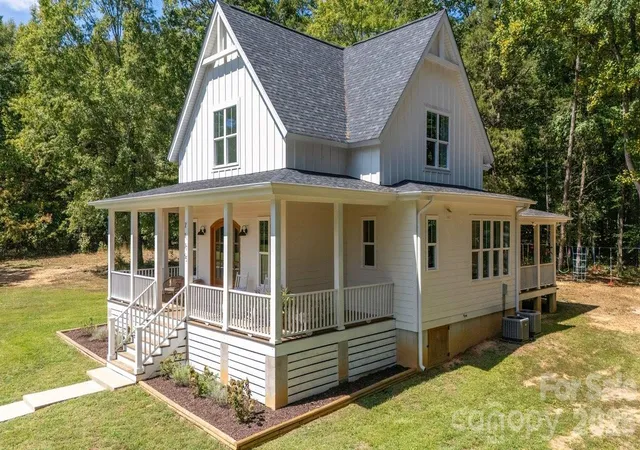
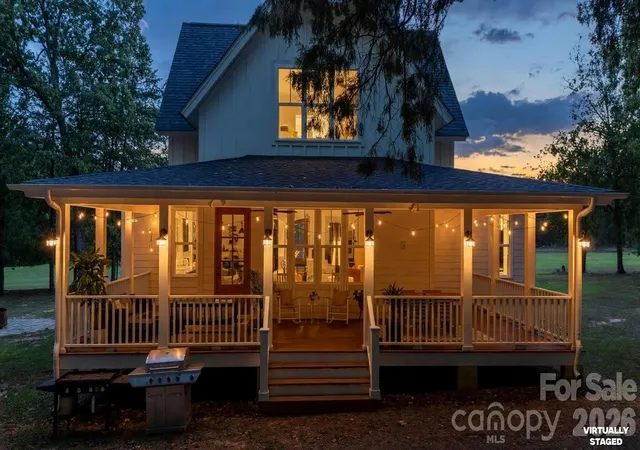
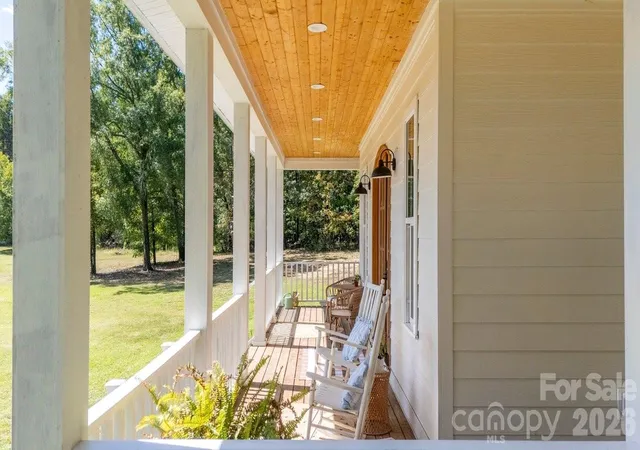
enclosed raised-bed garden, and abundant wildlife. More than 900 sq ft
of covered porches create exceptional indoor/outdoor living—ideal for
morning coffee, entertaining, quiet evenings, and enjoying the privacy
of the land.
Inside, solid oak hardwood floors, 10-foot ceilings on the main level
and 9-foot ceilings upstairs create warmth and scale. A
stone-surrounded, built-in high-efficiency EPA-certified wood stove is
capable of heating the home, adding both character and function. The
primary suite features an oversized wet room with three shower
sprayers and a clawfoot tub for a true spa-like retreat.
Thoughtful efficiency and infrastructure upgrades include a fully
encapsulated crawl space with French drain, sump pump, and
dehumidification; whole-home water filtration and softener; and two
high-efficiency, two-stage heat pumps.
A detached 3-bay garage with three 10-foot-high doors provides
outstanding space for boats, vehicles, recreational toys, workshop
needs, or additional storage. The 10.79 acres offer a combination of
open field and woods, with deer, wild turkey, owls, and bald eagles
seen in the surrounding area.
Located in the Concord area with convenient access toward Locust and
Midland, this property offers the privacy and breathing room of
acreage living while keeping everyday dining, recreation, and
amenities within reach. This is more than a house—it is a place
designed for gathering, entertaining, slowing down, and enjoying the
land around you.
Please verify the seller-provided acreage and feature details against
the final MLS/property records before publishing.
- Houzeo last checked: 6 minutes ago
- Listing updated: November 9, 2026 at 7:56 pm
- Listing Provided by: Brock Zevan (704) 728-1008 | Real Broker, LLC (855) 450-0442
- Source: Canopy MLS as distributed by MLS GRID | MLS#: 4423510

Property Details
Status
Active
Type
Single Family Residence
No. of Stories
-
County
City
Neighborhood
--
Year Built
2023
HOA Fees
-
Finished Area
2,330 sqft
Lot Size
10.79 acres lot
Basement Area
- sqft
MLS Name
Canopy MLS as distributed by MLS GRID
MLS Number
4423510
MLS Status
Active
Days on Market
60
Cumulative Days on Market
59

Continue Your Journey in App
Find your dream home, receive real-time updates, and many more!
Continue Your Journey in App
Find your dream home, receive real-time updates, and many more!
Location
Facts & Features
Rooms
Bedrooms & bathrooms
Bedrooms: 3
Bathrooms: 4
Interior
Heating
Heat Pump, Zoned
Flooring
Tile, Wood
Appliances
Dishwasher, Disposal, Dryer, Electric Range, Ice Maker, Microwave, Washer
Sewer
Septic Installed
Interior Features
Attic Stairs Pulldown, Breakfast Bar, Entrance Foyer, Kitchen Island, Open Floorplan, Walk In Closet(s)
Cooling
Heat Pump, Zoned
Construction
Year Built
Year Built: 2023
Home type
Single Family Residence
Roof
Architectural Shingle
Architectural Style
Traditional
Foundation Details
Crawl Space
Construction Materials
Hardboard Siding
Utilities & Energy
Parking Features
Detached Garage
Security Features
Carbon Monoxide Detector(s), Security System
Fireplace Features
Family Room
Water Source
Well
Laundry Features
Inside, Main Level
Other Features
Lot Features
Flood Fringe Area, Flood Plain/bottom Land, Level, Open Lot, Private, Wooded
Subdivision Name
None
Patio And Porch Features
Covered, Front Porch, Porch, Rear Porch, Wrap Around
Price History
| Date | Event | Price |
|---|---|---|
10/23/2026 Source: | Price Decreased | $824,900 -1.79% $354/sqft |
10/06/2026 Source: | Price Decreased | $839,900 -4.00% $360/sqft |
09/24/2026 Source: | Price Decreased | $874,900 -2.25% $375/sqft |
09/11/2026 Source: | Listed for Sale | $895,000 +11.88% $384/sqft |
09/11/2026 Source: | Price Decreased | $799,990 -10.62% $343/sqft |

Show more
Nearby Homes
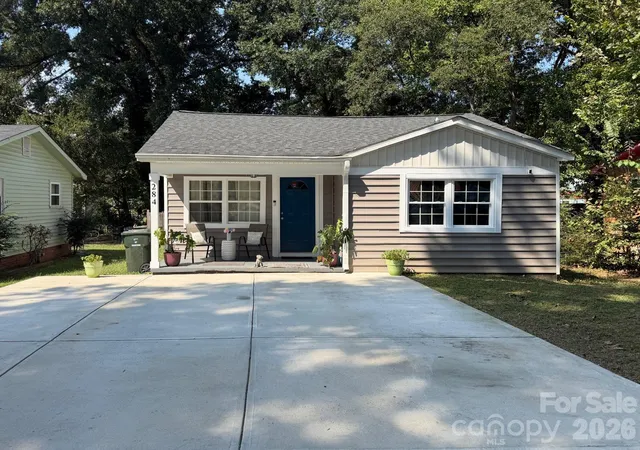
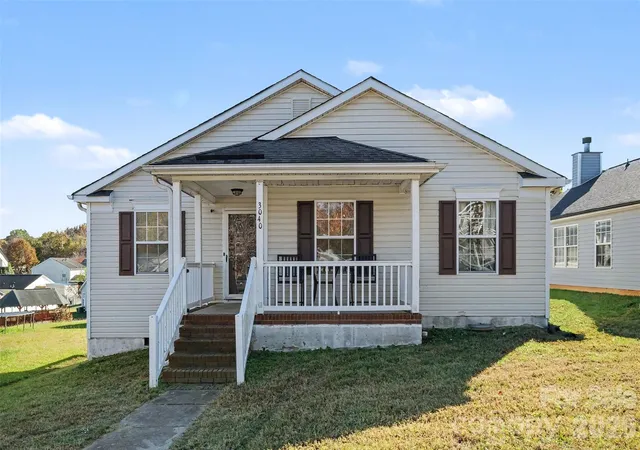

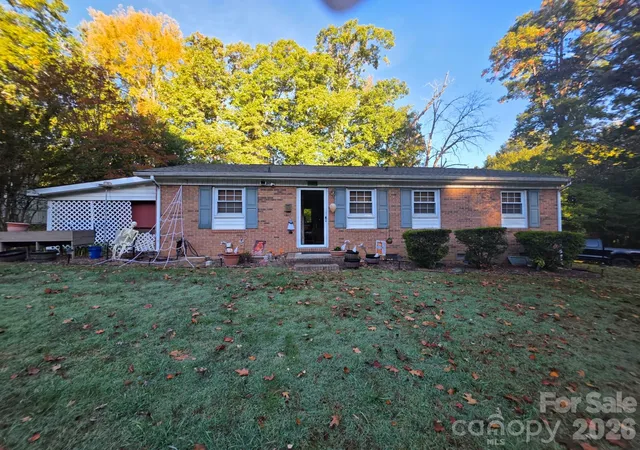
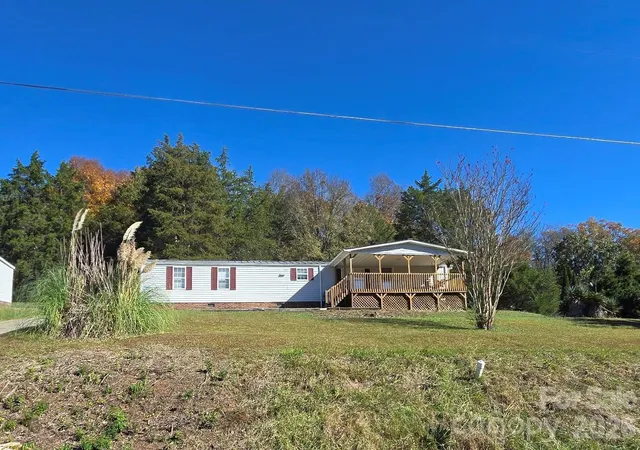
Find Homes by Property Features in Concord, NC
Nearby New Homes For Sale

Based on information from Canopy MLS through Nov 10, 2026, 04:30PM as submitted to and distributed by MLS GRID. All data is obtained from various sources and may not have been verified by the broker or MLS GRID. Supplied Open House Information is subject to change without notice. All information should be independently reviewed and verified for accuracy. Properties may or may not be listed by the office/agent presenting the information. IDX information is provided exclusively for consumers’ personal, noncommercial use. It may not be used for any purpose other than to identify prospective properties which the consumers may be interested in purchasing. The data is deemed reliable but is not guaranteed by MLS GRID. The use of the MLS GRID Data may be subject to an end-user license agreement prescribed by the Member Participant’s applicable MLS, if any, and as amended from time to time. ©2026 Canopy MLS. All Rights Reserved.
 Advertising Broker: Nicholas Huscroft | Chosen Realty
