- Overview
- Description
- Property Details
- Location
- Facts & Features
- Getting Around
- Nearby Homes




$649,000
Monthly Est:$3,230
 4 Beds
 3 Baths
3 full baths
 4,413sqft
441 Claymont St SE, Concord, NC 28025
$649,000
$3,230/moEst:
Get Pre-Approved
Single Family Residence
Built in 1965
$-- HOA
0.5 acre lot
$147/sq.ft
Description
NOW OFFERING A $10,000 SELLER CONCESSION to use toward closing costs, prepaids, or a rate buydown (buyer’s choice, subject to lender approval). Main-level living, a fully finished walkout lower level, and an address longtime Concord locals know well.
If you know Concord, you know Winecoff Hills. Just outside Historic Downtown, this established neighborhood of quiet, hilly streets, mature trees, and substantial brick homes has been part of the fabric of Concord for generations. It is the neighborhood many who grew up here hope to come home to, and it is close enough to walk downtown for coffee, dinner, shopping, the library, the bookstore, the wine bar, and more.
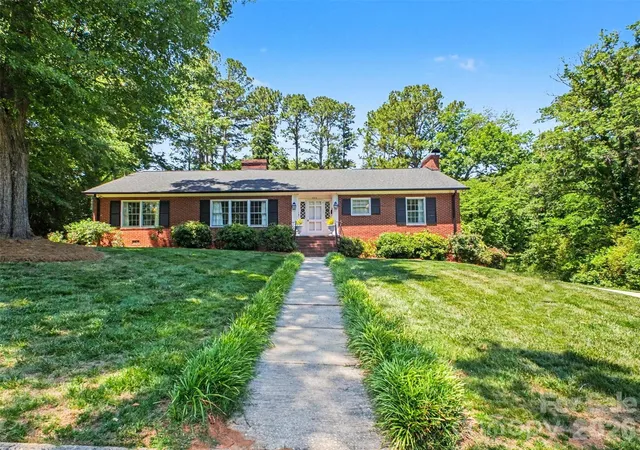
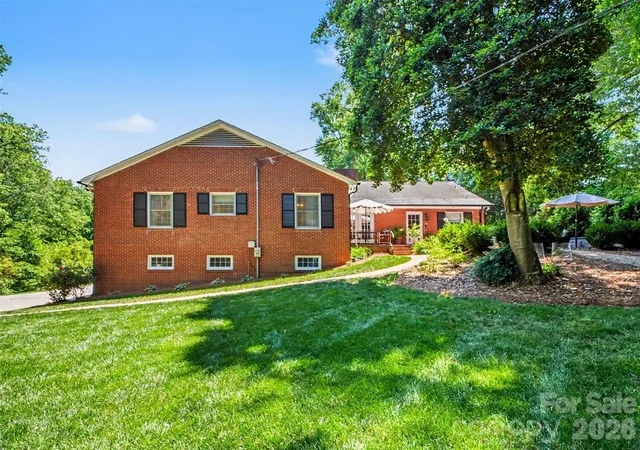
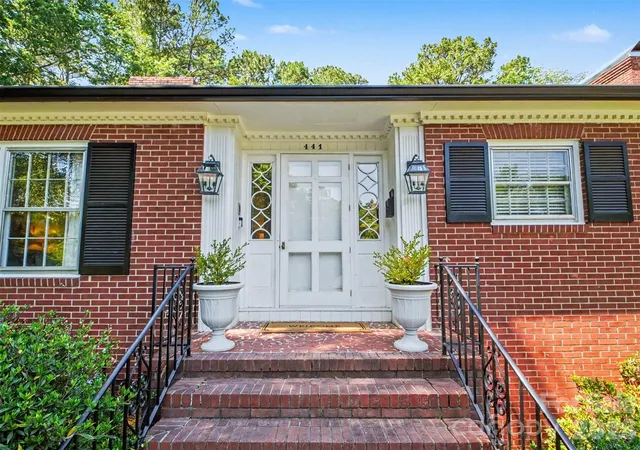
441 Claymont is an all-brick 1965 ranch with a piece of Concord history of its own: it was originally built as the parsonage for First Baptist Church of Concord, and the original blueprints convey with the home. The main floor offers 4 bedrooms and 2 full baths, original red oak hardwood floors, a living room with a gas log fireplace, generous gathering spaces, and an oversized kitchen with abundant cabinetry, counter space, and room to make it your own.
Downstairs is where the possibilities open up. The fully finished walkout lower level has two sets of exterior French doors, a full bath, a second gas log fireplace, a large second living area, an office/library with built-in shelving, and an updated wet bar with granite counters. It is a level that adapts as life does: a guest retreat, home office or business space, playroom, media room, gym, studio, hobby room, or a second place to gather when the house is full. In all, the home offers 4 bedrooms and 3 full baths across two finished levels.
Outside, the large private backyard offers two patio areas, mature trees, a storage shed, and plenty of room to enjoy the property. And there is NO HOA.
A classic ranch upstairs, a finished walkout level below, a $10,000 seller concession, and a neighborhood that has stood the test of time. Watch the video tour, review the floor plan, and come see why Winecoff Hills remains one of Concord’s most sought-after addresses. Same-day showings welcome.
https://www.asteroommls.com/pviewer?hideleadgen=1&token=WPLeCG0OeUaCpCy1WfQ8Cw
- Houzeo last checked: 5 minutes ago
- Listing updated: November 7, 2026 at 6:05 pm
- Listing Provided by: Jenny Dabbs (704) 305-6105 | Southern Homes of the Carolinas, Inc (704) 896-2000
- Source: Canopy MLS as distributed by MLS GRID | MLS#: 4381482

Property Details
Status
Active
Type
Single Family Residence
No. of Stories
-
County
City
Neighborhood
--
Year Built
1965
HOA Fees
-
Finished Area
4,413 sqft
Lot Size
0.5 acre lot
Basement Area
- sqft
MLS Name
Canopy MLS as distributed by MLS GRID
MLS Number
4381482
MLS Status
Active
Days on Market
172
Cumulative Days on Market
171

Continue Your Journey in App
Find your dream home, receive real-time updates, and many more!
Continue Your Journey in App
Find your dream home, receive real-time updates, and many more!
Location
Facts & Features
Rooms
Bedrooms & bathrooms
Bedrooms: 4
Bathrooms: 3
Interior
Cooling
Ceiling Fan(s), Central Air
Sewer
Public Sewer
Flooring
Tile, Wood
Appliances
Dishwasher, Exhaust Hood, Gas Cooktop, Gas Water Heater, Microwave, Refrigerator
Heating
Forced Air, Natural Gas
Construction
Year Built
Year Built: 1965
Home type
Single Family Residence
Roof
Architectural Shingle
Construction Materials
Brick Full
Foundation Details
Basement, Crawl Space
Architectural Style
Ranch
Utilities & Energy
Parking Features
Basement, Attached Garage
Fireplace Features
Gas Log, Living Room, Other See Remarks
Laundry Features
In Basement
Basement
Exterior Entry, Interior Entry, Walk Out Access, Walk Up Access
Water Source
City
Other Features
Subdivision Name
Winecoff Hills
Patio And Porch Features
Patio
Lot Features
Private, Wooded
Price History
| Date | Event | Price |
|---|---|---|
08/18/2026 Source: | Price Decreased | $649,000 -2.41% $147/sqft |
07/21/2026 Source: | Price Decreased | $665,000 -2.92% $151/sqft |
06/11/2026 Source: | Price Decreased | $685,000 -1.72% $155/sqft |
05/26/2026 Source: | Price Increased | $697,000 +7.40% $158/sqft |
05/20/2026 Source: | Listed for Sale | $649,000 -8.46% $147/sqft |

Show more
Nearby Homes

Find Homes by Property Features in Concord, NC
Nearby New Homes For Sale

Based on information from Canopy MLS through Nov 08, 2026, 10:45AM as submitted to and distributed by MLS GRID. All data is obtained from various sources and may not have been verified by the broker or MLS GRID. Supplied Open House Information is subject to change without notice. All information should be independently reviewed and verified for accuracy. Properties may or may not be listed by the office/agent presenting the information. IDX information is provided exclusively for consumers’ personal, noncommercial use. It may not be used for any purpose other than to identify prospective properties which the consumers may be interested in purchasing. The data is deemed reliable but is not guaranteed by MLS GRID. The use of the MLS GRID Data may be subject to an end-user license agreement prescribed by the Member Participant’s applicable MLS, if any, and as amended from time to time. ©2026 Canopy MLS. All Rights Reserved.
 Advertising Broker: Nicholas Huscroft | Chosen Realty
