- Overview
- Description
- Property Details
- Location
- Facts & Features
- Getting Around
- Nearby Homes

Street View
$499,900
Monthly Est:$2,488
 3 Beds
 3 Baths
2 full baths + 1 half bath
 2,221sqft
1800 Lake Lynn Rd, Concord, NC 28025
$499,900
$2,488/moEst:
Get Pre-Approved
Single Family Residence
Built in 1989
$-- HOA
1.64 acres lot
$225/sq.ft
Description
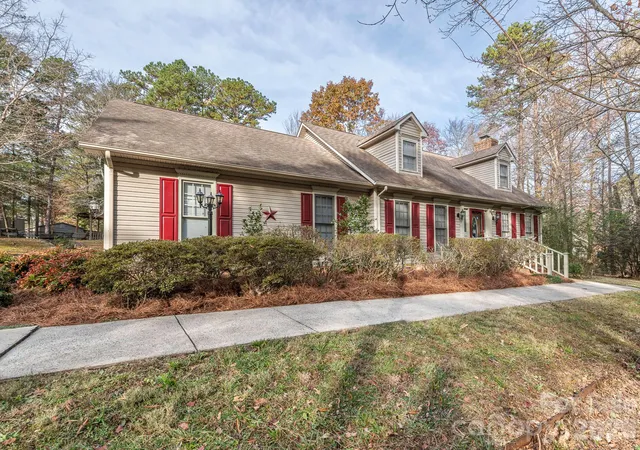
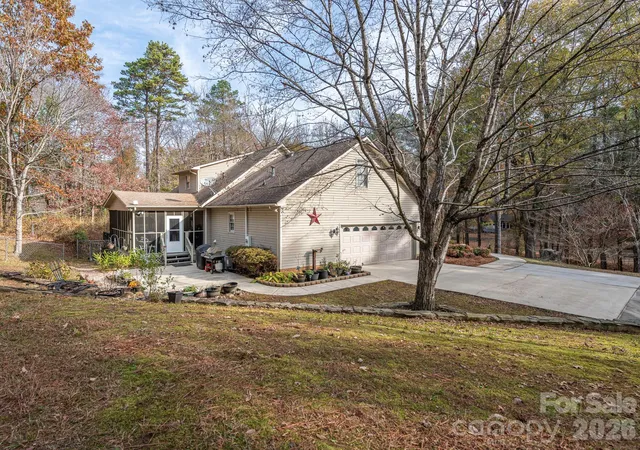
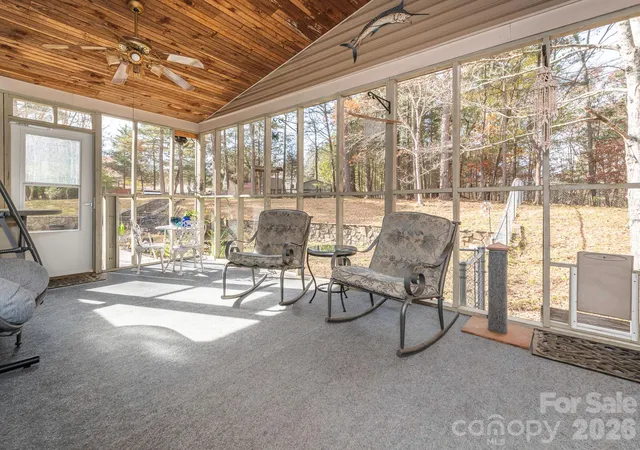
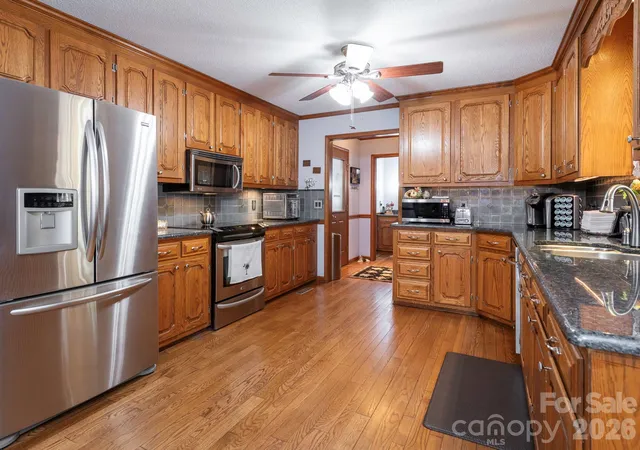
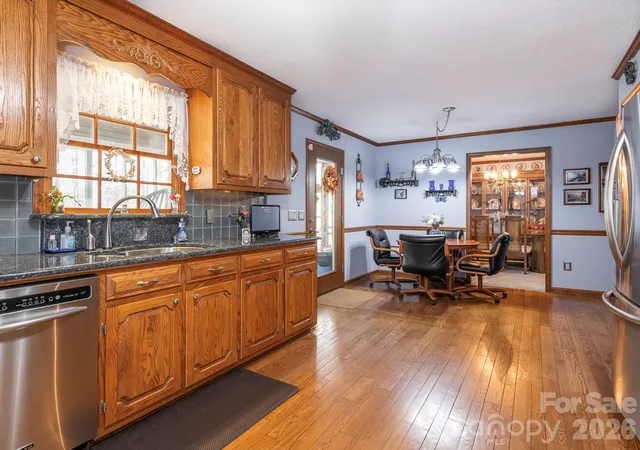
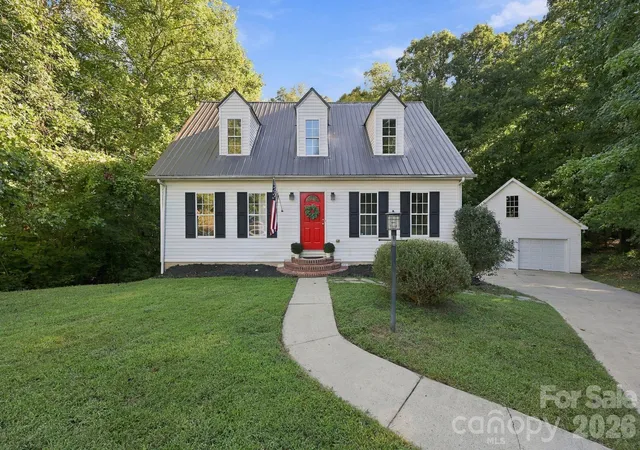
**PRICE REDUCED** Enjoy the best of country living with NO CITY TAXES, NO HOA!! Meticulously maintained home on 1.64 private acres in the highly sought-after Mount Pleasant school district! This Cape Cod home offers 3 bedrooms, 2.5 baths, plus a spacious bonus room with closets and walk-in storage, making it ideal for a fourth bedroom, office, or flex space. The main-level primary suite features a walk-in closet, while the convenient main-floor laundry includes built-in cabinetry. The spacious living room showcases a cozy fireplace, and the dining room is filled with natural light from a charming bay window. The oversized kitchen is a chef's dream with abundant wood cabinetry featuring pull-out drawers, granite countertops, tile backsplash, pantry, and hardwood flooring that extends into the breakfast area and large half bath. Step outside to your own private retreat. Relax on the screened porch overlooking the wooded backyard, unwind in the pergola as deer wander by, or entertain on the Trex deck and expansive concrete patio. The fenced area off the porch is perfect for pets, and the hot tub (conveying as-is) offers the perfect place to relax. Mature trees, including a peach tree, beautiful stone steps, and a retaining wall add to the property's charm. Need space for hobbies or toys? The detached workshop includes electricity and additional storage, while the oversized two-car garage offers built-in shelving and a separate storage room. There's also ample parking for RVs, boats, trailers, and multiple vehicles. Additional features include hardwood floors, stained moldings and chair rail throughout, security cameras, quarterly pest service with Acme Pest Control, and numerous updates for peace of mind: Interior painted approximately 2 years ago, Hot water heater replaced (June 2025), Dual heat pumps: Main level (2014) and upper level (2018). Well deepened to 232 feet (2020) with new ¾ HP pump and shutoff valve (2021). Septic tank pumped with new pump installed (2017), City water and sewer are available if the buyer chooses to connect (fees apply). Survey available. If you're looking for privacy, space, and a move-in-ready home that's been lovingly cared for, this is one you won't want to miss. Seller will entertain a credit to replace some carpet/paint if needed with reasonable offer. We have a survey. Come experience everything this wonderful property has to offer!
- Houzeo last checked: 2 hours ago
- Listing updated: September 23, 2026 at 1:58 pm
- Listing Provided by: Wendy Measimer (704) 467-6440 | RE/MAX Leading Edge (704) 786-7860
- Source: Canopy MLS | MLS#: 4316180

Property Details
Status
Active
Type
Single Family Residence
No. of Stories
-
County
City
Neighborhood
--
Year Built
1989
HOA Fees
-
Finished Area
2,221 sqft
Lot Size
1.64 acres lot
Basement Area
- sqft
MLS Name
Canopy MLS
MLS Number
4316180
MLS Status
Active
Days on Market
319
Cumulative Days on Market
310

Continue Your Journey in App
Find your dream home, receive real-time updates, and many more!
Download App
Continue Your Journey in App
Find your dream home, receive real-time updates, and many more!
Location
Facts & Features
Rooms
Bedrooms & bathrooms
Bedrooms: 3
Bathrooms: 3
Interior
Flooring
Carpet, Tile, Vinyl, Wood
Appliances
Dishwasher, Disposal, Electric Cooktop, Electric Oven, Electric Water Heater, Microwave, Self Cleaning Oven
Exterior Features
Hot Tub
Sewer
Septic Installed
Interior Features
Attic Other, Attic Walk In, Storage, Walk In Closet(s), Walk In Pantry
Heating
Heat Pump
Cooling
Central Air, Multi Units
Construction
Year Built
Year Built: 1989
Home type
Single Family Residence
Architectural Style
Cape Cod
Roof
Architectural Shingle
Foundation Details
Crawl Space
Construction Materials
Vinyl
Utilities & Energy
Parking Features
Driveway, Attached Garage, Garage Faces Side
Laundry Features
Laundry Closet
Security Features
Security System, Smoke Detector(s)
Water Source
Well
Utilities
Phone Connected, Wired Internet Available
Fireplace Features
Living Room, Propane
Other Features
Lot Features
Orchard(s), Rolling Slope, Wooded
Patio And Porch Features
Deck, Patio, Screened
Subdivision Name
None
Price History
| Date | Event | Price |
|---|---|---|
09/03/2026 Source: #CAR4316180 | Price Decreased | $499,900 -1.96% $225/sqft |
08/05/2026 Source: | Price Decreased | $509,900 -1.92% $230/sqft |
07/10/2026 Source: | Price Decreased | $519,900 -1.89% $234/sqft |
04/16/2026 Source: | Price Decreased | $529,900 -0.93% $239/sqft |
03/25/2026 Source: | Price Decreased | $534,900 -0.93% $241/sqft |

Show more
Nearby Homes

Find Homes by Property Features in Concord, NC
Nearby New Homes For Sale

Based on information submitted to the MLS GRID from Canopy MLS through Oct 02, 2026, 09:00AM. All data is obtained from various sources and may not have been verified by the broker or MLS GRID. Supplied Open House Information is subject to change without notice. All information should be independently reviewed and verified for accuracy. Properties may or may not be listed by the office/agent presenting the information. IDX information is provided exclusively for consumers’ personal, noncommercial use. It may not be used for any purpose other than to identify prospective properties which the consumers may be interested in purchasing. The data is deemed reliable but is not guaranteed by MLS GRID. The use of the MLS GRID Data may be subject to an end-user license agreement prescribed by the Member Participant’s applicable MLS, if any, and as amended from time to time. ©2026 Canopy MLS. All Rights Reserved.
 Advertising Broker: Nicholas Huscroft | Chosen Realty