- Overview
- Description
- Property Details
- Location
- Facts & Features
- Getting Around
- Nearby Homes




$435,000
Monthly Est:$2,165
 3 Beds
 3 Baths
3 full baths
 2,186sqft
2141 Moonstone Dr, Concord, NC 28025
$435,000
$2,165/moEst:
Get Pre-Approved
Single Family Residence
Built in 1981
$-- HOA
1.18 acres lot
$199/sq.ft
Description
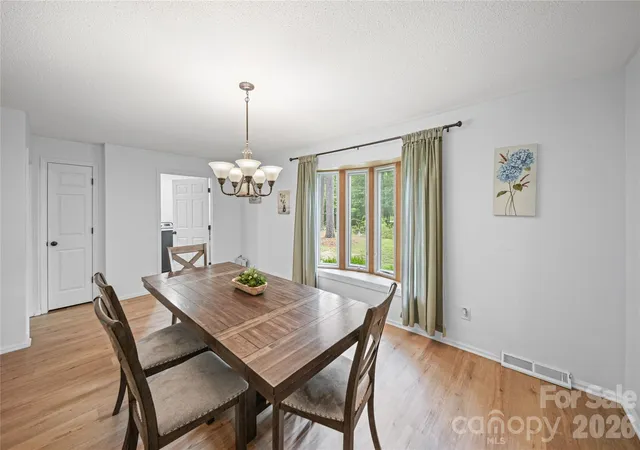
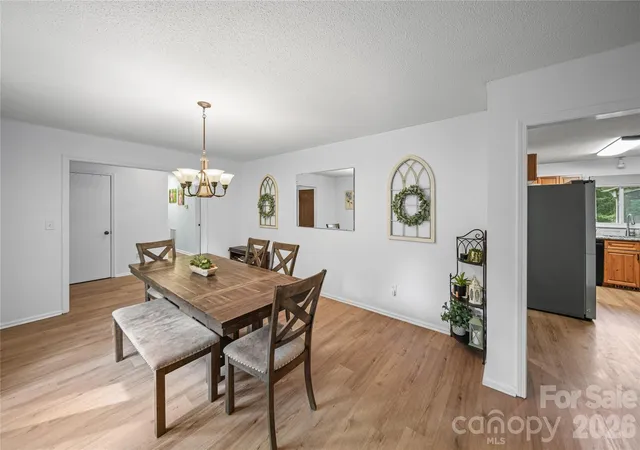
Nestled on over an acre of beautifully wooded land in Concord, this full-brick, one-level home blends timeless craftsmanship with inviting modern comfort. A rare split-bedroom floor plan offers both privacy and effortless flow, creating a layout that lives beautifully for families, multi-generational needs, or anyone seeking generous single-story living. Step inside to a warm, welcoming interior where natural light, rich wood flooring, and thoughtful updates set the tone. The spacious living and dining areas open seamlessly to the kitchen, featuring granite countertops, tile backsplash, stainless and black appliances, and a charming breakfast nook overlooking the backyard. The primary suite is a serene retreat with a large bedroom, walk-in closet, and private bath. Three additional bedrooms — including a secondary suite perfect for guests or extended family — provide flexibility for work, play, or rest. All three full bathrooms are well-appointed and conveniently located. Outdoor living shines here: enjoy morning coffee or evening gatherings on the expansive screened-in porch, complete with exposed beams and views of the surrounding pines. The property extends with a separate storage building, fenced areas, ample parking, and space for gardening, recreation, or future expansion. An above-ground pool adds a fun touch for summer days. The peaceful setting, mature trees, and classic brick exterior create a sense of privacy and permanence that’s hard to find. A Concord gem: spacious, solid, and beautifully situated.
- Houzeo last checked: 2 minutes ago
- Listing updated: October 10, 2026 at 8:08 pm
- Listing Provided by: Noelle Donovan Baranuk (980) 254-5512 | Howard Hanna Allen Tate Concord (704) 786-6350
- Source: Canopy MLS as distributed by MLS GRID | MLS#: 4410143

Property Details
Status
Active
Type
Single Family Residence
No. of Stories
-
County
City
Neighborhood
--
Year Built
1981
HOA Fees
-
Finished Area
2,186 sqft
Lot Size
1.18 acres lot
Basement Area
- sqft
MLS Name
Canopy MLS as distributed by MLS GRID
MLS Number
4410143
MLS Status
Active
Days on Market
98
Cumulative Days on Market
71

Continue Your Journey in App
Find your dream home, receive real-time updates, and many more!
Continue Your Journey in App
Find your dream home, receive real-time updates, and many more!
Location
Facts & Features
Rooms
Bedrooms & bathrooms
Bedrooms: 3
Bathrooms: 3
Interior
Appliances
Dishwasher, Electric Cooktop, Electric Range, Microwave, Oven, Plumbed For Ice Maker, Self Cleaning Oven
Window Features
Insulated Window(s)
Sewer
Septic Installed
Cooling
Central Air
Flooring
Laminate
Interior Features
Pantry, Split Bedroom, Walk In Closet(s)
Heating
Central
Construction
Year Built
Year Built: 1981
Home type
Single Family Residence
Construction Materials
Brick Full
Roof
Architectural Shingle
Architectural Style
Ranch
Foundation Details
Crawl Space
Utilities & Energy
Pool Features
Above Ground
Laundry Features
Laundry Room
Water Source
Well
Parking Features
Driveway
Fireplace Features
Great Room
Other Features
Patio And Porch Features
Enclosed, Front Porch, Porch, Rear Porch, Screened
Subdivision Name
East Crestridge Estate
Lot Features
Level, Wooded
Price History
| Date | Event | Price |
|---|---|---|
09/16/2026 Source: | Price Decreased | $445,000 -0.76% $204/sqft |
08/01/2026 Source: | Listed for Sale | $448,414 +3.08% $205/sqft |
08/01/2026 Source: | Price Increased | $435,000 +8.75% $199/sqft |
11/01/2023 Source: | Sold | $400,000 -3.48% $183/sqft |
11/01/2023 Source: | Price Increased | $414,414 +112.52% $190/sqft |

Show more
Nearby Homes
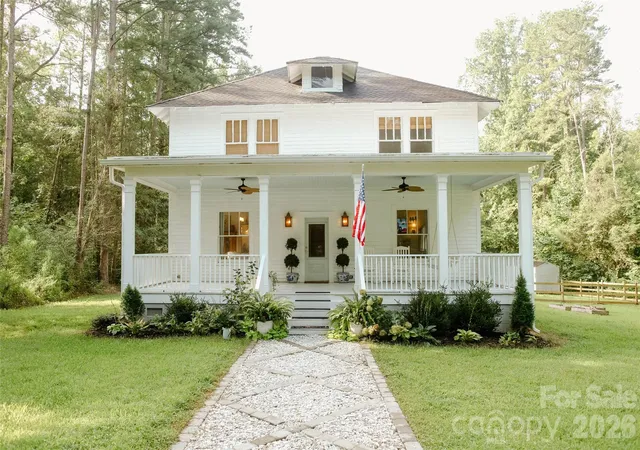
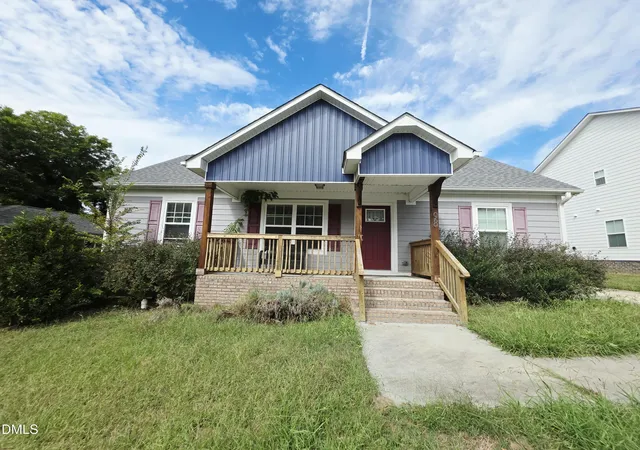

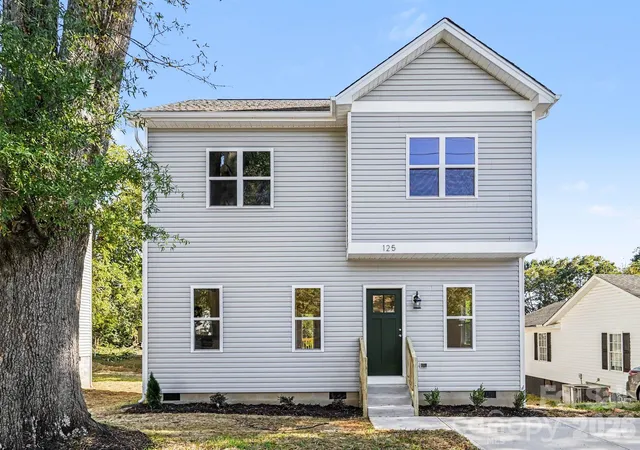
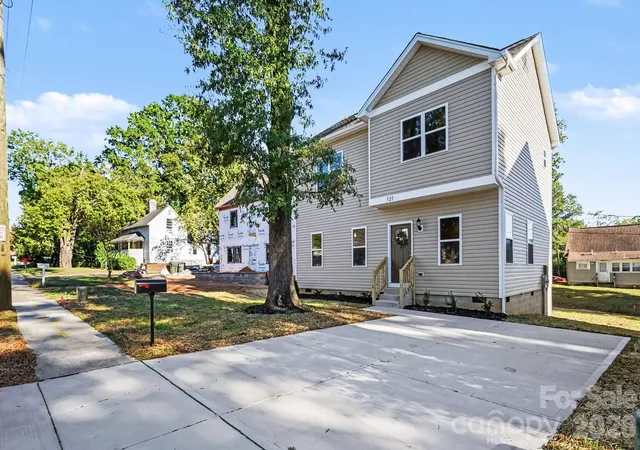
Find Homes by Property Features in Concord, NC
Nearby New Homes For Sale

Based on information from Canopy MLS through Nov 06, 2026, 11:00PM as submitted to and distributed by MLS GRID. All data is obtained from various sources and may not have been verified by the broker or MLS GRID. Supplied Open House Information is subject to change without notice. All information should be independently reviewed and verified for accuracy. Properties may or may not be listed by the office/agent presenting the information. IDX information is provided exclusively for consumers’ personal, noncommercial use. It may not be used for any purpose other than to identify prospective properties which the consumers may be interested in purchasing. The data is deemed reliable but is not guaranteed by MLS GRID. The use of the MLS GRID Data may be subject to an end-user license agreement prescribed by the Member Participant’s applicable MLS, if any, and as amended from time to time. ©2026 Canopy MLS. All Rights Reserved.
 Advertising Broker: Nicholas Huscroft | Chosen Realty
