- Overview
- Description
- Property Details
- Location
- HOA Management
- Facts & Features
- Getting Around
- Nearby Homes


Street View
$499,000
Monthly Est:$2,484
 3 Beds
 4 Baths
3 full baths + 1 half bath
 1,647sqft
1086 Towering Oaks Dr, Sevierville, TN 37876
$499,000
$2,484/moEst:
Get Pre-Approved
Single Family Residence
Built in 2011
$160/mo HOA
0.1 acre lot
$303/sq.ft
Description
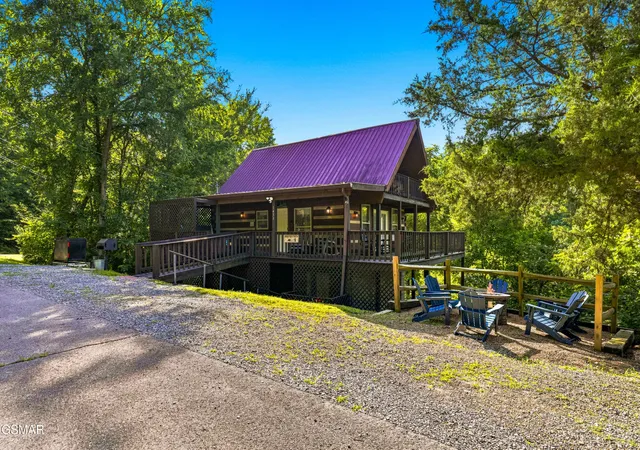
The round design gives this Grandview Resort cabin a distinct look in photos and in person, with a wood interior and mountain setting that keep the Smokies cabin feel. Inside, wood walls and ceilings, exposed beams and a stone-accented fireplace frame an open living, dining and kitchen area. The kitchen has stainless appliances and sits beside the dining area, with the main living space open to the loft above. Two bedroom suites on the main level each have their own bathroom. There is also a laundry area with a washer and dryer. Upstairs, the spacious loft is the third bedroom with a king bed and has its own full bath, and the ceiling follows the round roofline up to a central skylight. Covered decks provide room for outdoor dining, rocking chairs and the hot tub, with partial mountain views. Seller-reported improvements include an added bathroom, tiled showers with shower doors and new flooring in the bonus room with a sound and water barrier. The seller also covered all decks and reinforced the supports underneath with concrete. A new hot tub was installed in 2025, heat-pump coils were replaced in April 2026, and the roof and water heater are approximately two years old, per the seller. Built in 2011 with approximately 1,180 square feet, the cabin pairs its unusual shape with a practical layout and both indoor and outdoor gathering space. Grandview Resort has a community pool, and the HOA includes landscaping in front of the cabins and common-area maintenance. Magnolia projects just over $76,000 in annual gross bookings.
- Houzeo last checked: 10 minutes ago
- Listing updated: October 29, 2026 at 7:29 pm
- Listing Provided by: Matt Maloney (865) 412-8787 | Prime Mountain Properties (865) 453-4049
- Source: East Tennessee REALTORS® MLS-TN | MLS#: 1360500

Property Details
Status
Active
Type
Single Family Residence
No. of Stories
-
County
City
Neighborhood
--
Year Built
2011
HOA Fees
$160/mo
Finished Area
1,647 sqft
Lot Size
0.1 acre lot
Basement Area
- sqft
MLS Name
East Tennessee REALTORS® MLS
MLS Number
1360500
MLS Status
Active
Days on Market
1

Continue Your Journey in App
Find your dream home, receive real-time updates, and many more!
Continue Your Journey in App
Find your dream home, receive real-time updates, and many more!
Location
HOA Management
N/A
HOA Fees
$160/ Monthly
Amenities
 Amenities and services may be covered by one or multiple associations and service providers.
 Pool
 Water
 Association Ins
Grounds Maintenance
Disclaimer: Amenities are based on third-party information and may vary; buyers must independently verify all amenities, as information is deemed reliable but not guaranteed.
Facts & Features
Rooms
Bedrooms & bathrooms
Bedrooms: 3
Bathrooms: 4
Interior
Cooling
Central Cooling, Ceiling Fan(s)
Flooring
Hardwood, Tile
Appliances
Dishwasher, Dryer, Microwave, Range, Refrigerator, Washer
Interior Features
Cathedral Ceiling(s), Eat In Kitchen
Heating
Heat Pump
Sewer
Other
Construction
Year Built
Year Built: 2011
Home type
Single Family Residence
Architectural Style
Cabin, Log
Construction Materials
Wood Siding, Log, Block, Frame
Utilities & Energy
Parking Features
Off Street Parking, Designated Parking, Main Level, Other
Basement
Crawl Space
Association Amenities
Swimming Pool
Water Source
Public
Fireplace Features
Gas Log
Security Features
Smoke Detector
Other Features
Patio And Porch Features
Deck
Lot Features
Zero Lot Line
Subdivision Name
Grand View Resort
Price History
| Date | Event | Price |
|---|---|---|
10/29/2026 Source: | Price Decreased | $499,000 -14.16% $303/sqft |
10/01/2026 Source: | Price Decreased | $581,300 -0.09% $353/sqft |
09/22/2026 Source: | Price Decreased | $581,800 -0.09% $353/sqft |
09/11/2026 Source: | Price Decreased | $582,300 -0.09% $354/sqft |
08/31/2026 Source: | Price Decreased | $582,800 -0.85% $354/sqft |


Show more
Nearby Homes

Find Homes by Property Features in Sevierville, TN
Nearby New Homes For Sale

Based on information from the Knoxville Area Association of REALTORS MLS through Oct 29, 2026, 10:45PM. Information is provided exclusively for consumers’ personal, non-commercial use. It may not be used for any purpose other than to identify prospective properties that consumers may be interested in purchasing. The data is deemed reliable but is not guaranteed accurate by the MLS. This website may not include listings or property addresses of sellers who have directed their listing brokers to withhold their listing or their property address from display on the Internet. © 2026 Knoxville Area Association of REALTORS® MLS. All Rights Reserved. Angela Fowler Real Estate, LLC | 423.320.4620 | afowler@catt.com Mailing Address: 452 Kailors Cove Cir, Ringgold, GA 30736
 Advertising Broker: Angela Fowler | Angela Fowler Real Estate, LLC.
