
Powered by 
- 0
- 1
- Overview
- Description
- Property Details
- Location
- Facts & Features
- Getting Around
- Nearby Homes


$1,995,000
Monthly Est:$9,930
 5 Beds
 4 Baths
3 full baths + 1 half bath
 3,688sqft
10865 E Poinsettia Dr, Scottsdale, AZ 85259
$1,995,000
$9,930/moEst:
Get Pre-Approved
Single Family Residence
Built in 1986
$-- HOA
18,700 sqft lot
$541/sq.ft
Description
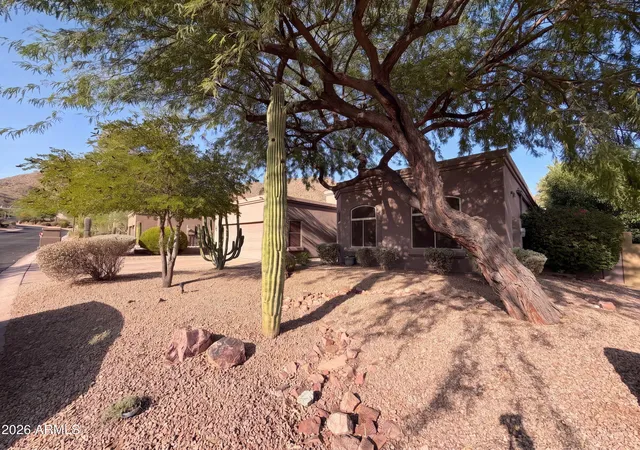
Have you ever dreamed of living in the CACTUS CORRIDOR but thought you couldn't afford it because everything is on an expensive large acre lot? Well you're in luck because here is a RARE, nearly HALF-ACRE lot located in the established Preston Hills community in the prestigious Cactus Corridor! The owners have spent well over $500k in remodeling and upgrades since purchasing this home. This single-story Scottsdale residence offers 3,688 sq ft of thoughtfully designed living space on a private, interior lot. The split floor plan includes 5 bedrooms plus a flex room, 3.5 baths, formal dining room with a distinctive domed ceiling, vaulted and beamed ceilings, and skylights. The spacious kitchen features an island, generous cabinetry, & pantry providing an inviting setting for both everyday living and entertaining. The primary suite offers a private retreat with a well-appointed bathroom and a HUGE walk-in closet designed by California Closets, while additional bedrooms provide flexible accommodations throughout the home.
The outdoor living spaces are equally impressive with a private PebbleTec pool and spa, travertine pool decking, extended covered entertainment patio, and outdoor kitchen complete with an expansive bar counter and sink. The oversized backyard is designed with dedicated recreation areas including a putting green, golf practice area, baseball long-toss area, soccer area, citrus trees, and natural grass. The 2-car garage provides additional storage along with cabinetry, epoxy-coated flooring and a 220V outlet. Additional features include 3 AC units, dual-pane windows, water softener, dual-sided fireplace, North/South exposure, and no HOA. Washer, dryer and refrigerator convey. Conveniently located approximately 0.8 mi to Cholla Park, 1.2 mi to Scottsdale Ranch Park & Lake Serena, 1.5 mi to Fry's Grocery Story, 2.3 mi to HonorHealth Scottsdale Shea Hospital, 3.2 mi to Gainey Ranch Golf Club, 3.8 mi to Talking Stick Golf Club, 4.0 mi to Mayo Clinic, and 4.2 mi to OdySea Aquarium & Arizona Boardwalk.
- Houzeo last checked: 13 minutes ago
- Listing updated: October 8, 2026 at 6:51 pm
- Listing Provided by: Kelly Cook (480) 442-9868 | Real Broker (480) 442-9868
- Source: Arizona Regional Multiple Listing Service-AZ | MLS#: 7084419

Property Details
Status
Active
Type
Single Family Residence
No. of Stories
1
County
City
Neighborhood
Year Built
1986
HOA Fees
-
Finished Area
3,688 sqft
Lot Size
18,700 sqft lot
Basement Area
- sqft
MLS Name
Arizona Regional Multiple Listing Service
MLS Number
7084419
MLS Status
Active
Days on Market
14

Continue Your Journey in App
Find your dream home, receive real-time updates, and many more!
Download App
Continue Your Journey in App
Find your dream home, receive real-time updates, and many more!
Location
Facts & Features
Rooms
Bedrooms & bathrooms
Bedrooms: 5
Bathrooms: 4
Interior
Flooring
Concrete
Cooling
Ceiling Fan(s), Central Air, See Remarks
Sewer
Public Sewer
Window Features
Dual Pane, Skylight(s)
Heating
Electric
Appliances
Dishwasher, Disposal, Refrigerator, Electric Cooktop, Microwave, Built In Electric Oven, Washer, Dryer, Water Softener Owned
Interior Features
Full Bth Master Bdrm, Separate Shwr & Tub, Double Vanity, Eat In Kitchen, Breakfast Bar, Pantry, Kitchen Island, Non Laminate Counter, High Speed Internet, Vaulted Ceiling(s)
Construction
Year Built
Year Built: 1986
Home type
Single Family Residence
Construction Materials
Wood Frame, Painted, Stucco
Architectural Style
Santa Barbara/tuscan
Roof
Tile, Concrete
Utilities & Energy
Fireplace Features
Family Room, Living Room, Two Way Fireplace
Laundry Features
Washer Hookup, Inside
Parking Features
Garage Door Opener, Attch'd Gar Cabinets, Direct Access
Pool Features
Outdoor
Water Source
Public
Other Features
Disclosures
Agency Discl Req
Subdivision Name
Preston Hills
Lot Features
North/south Exposure, Desert Back, Grass Front, Grass Back, Auto Timer H2o Front, Auto Timer H2o Back
Patio And Porch Features
Covered Patio(s)
Community Features
Biking/walking Path
Price History
| Date | Event | Price |
|---|---|---|
10/08/2026 Source: | Listed for Sale | $1,995,000 +232.50% $541/sqft |
02/14/2014 Source: | Price Decreased | $600,000 -11.11% $163/sqft |
02/14/2014 Source: | Sold | $675,000 $183/sqft |

Nearby Homes


Find Homes by Property Features in Scottsdale, AZ
Nearby New Homes For Sale

Based on information from the Arizona Regional Multiple Listing Service through Oct 09, 2026, 11:30AM. All information should be verified by the recipient and none is guaranteed as accurate by ARMLS. Listing Information presented by local MLS brokerage: Sell Your Home Services, local REALTOR®- Dan Demers (774) 265-0879. Information is provided exclusively for personal, non-commercial use. It may not be used for any purpose other than to identify prospective properties consumers may be interested in purchasing. This website may not include listings or property addresses of sellers who have directed their listing brokers to withhold their listing or their property address from display on the Internet. © 2026 Arizona Regional Multiple Listing Service, Inc. All rights reserved.
 Advertising Broker: Daniel Demers (267) 341-8337 | Sell Your Home Services