- Overview
- Description
- Property Details
- Location
- Facts & Features
- Getting Around
- Nearby Homes

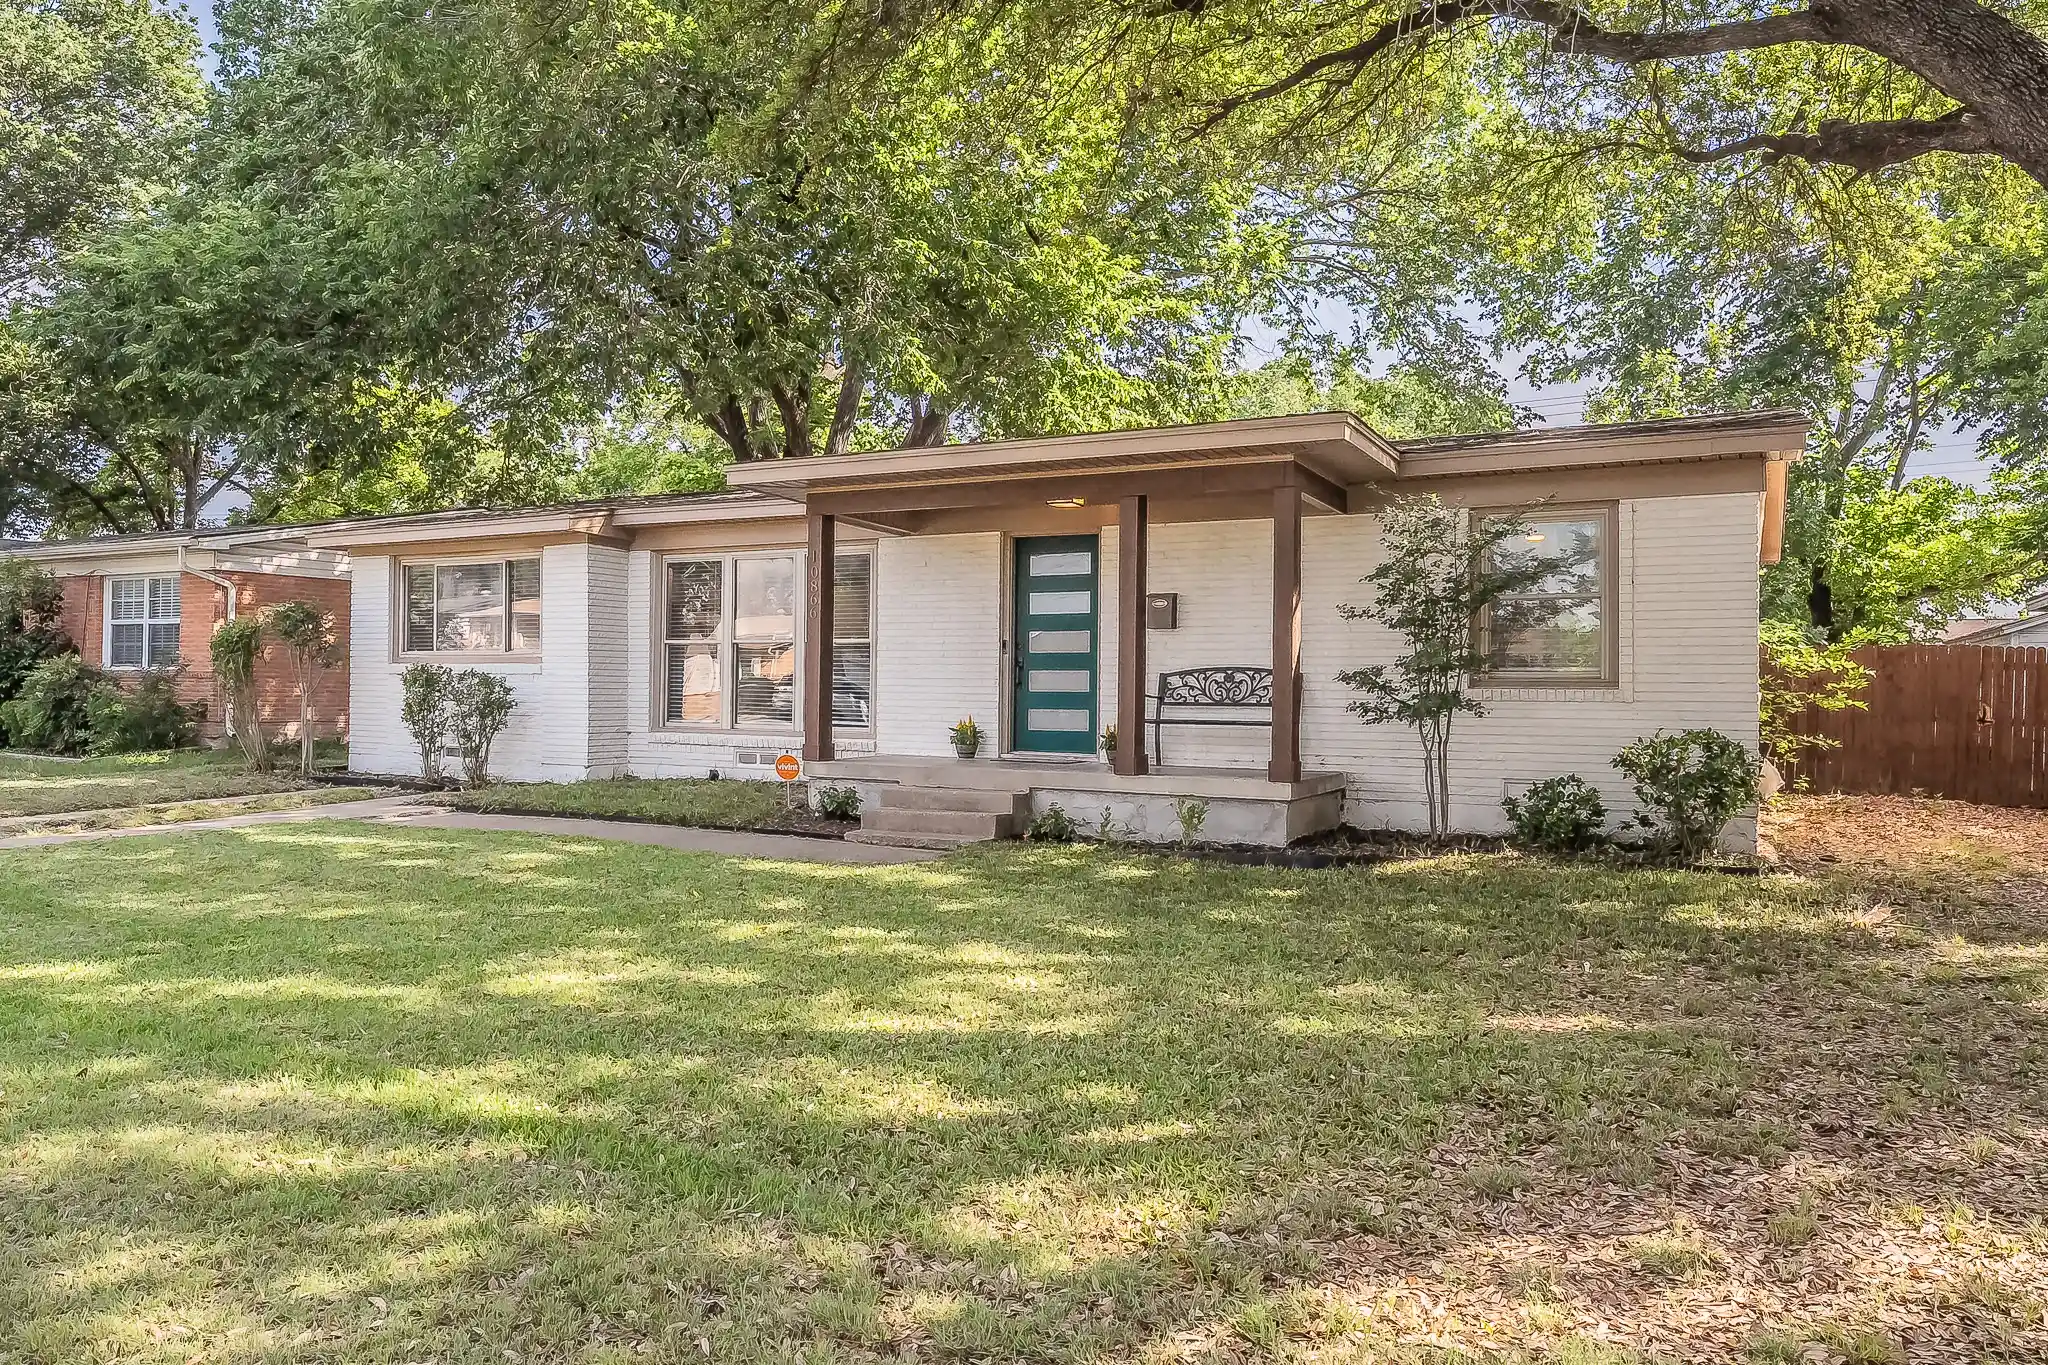


$299,000
Monthly Est:$1,488
 3 Beds
 2 Baths
2 full baths
 1,440sqft
10866 Cassandra Way, Dallas, TX 75228
$299,000
$1,488/moEst:
Get Pre-Approved
Single Family Residence
Built in 1955
$-- HOA
0.18 acre lot
$208/sq.ft
Description
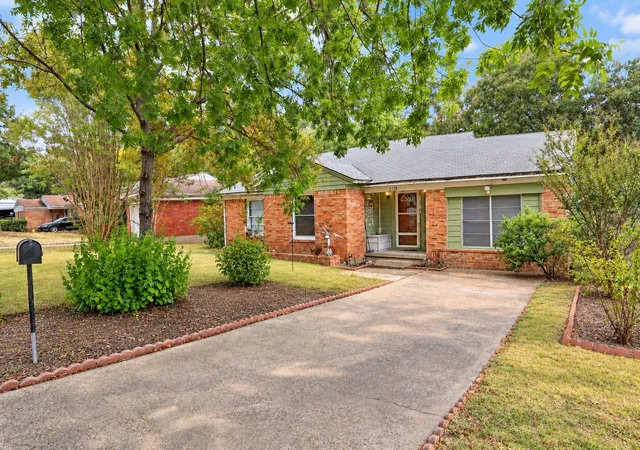
Welcome to 10866 Cassandra Way—where modern updates meet effortless charm in the heart of Dallas. This fully renovated home makes a lasting first impression with its standout curb appeal, mature trees, and an inviting front porch that’s perfect for slow mornings or winding down in the evening.
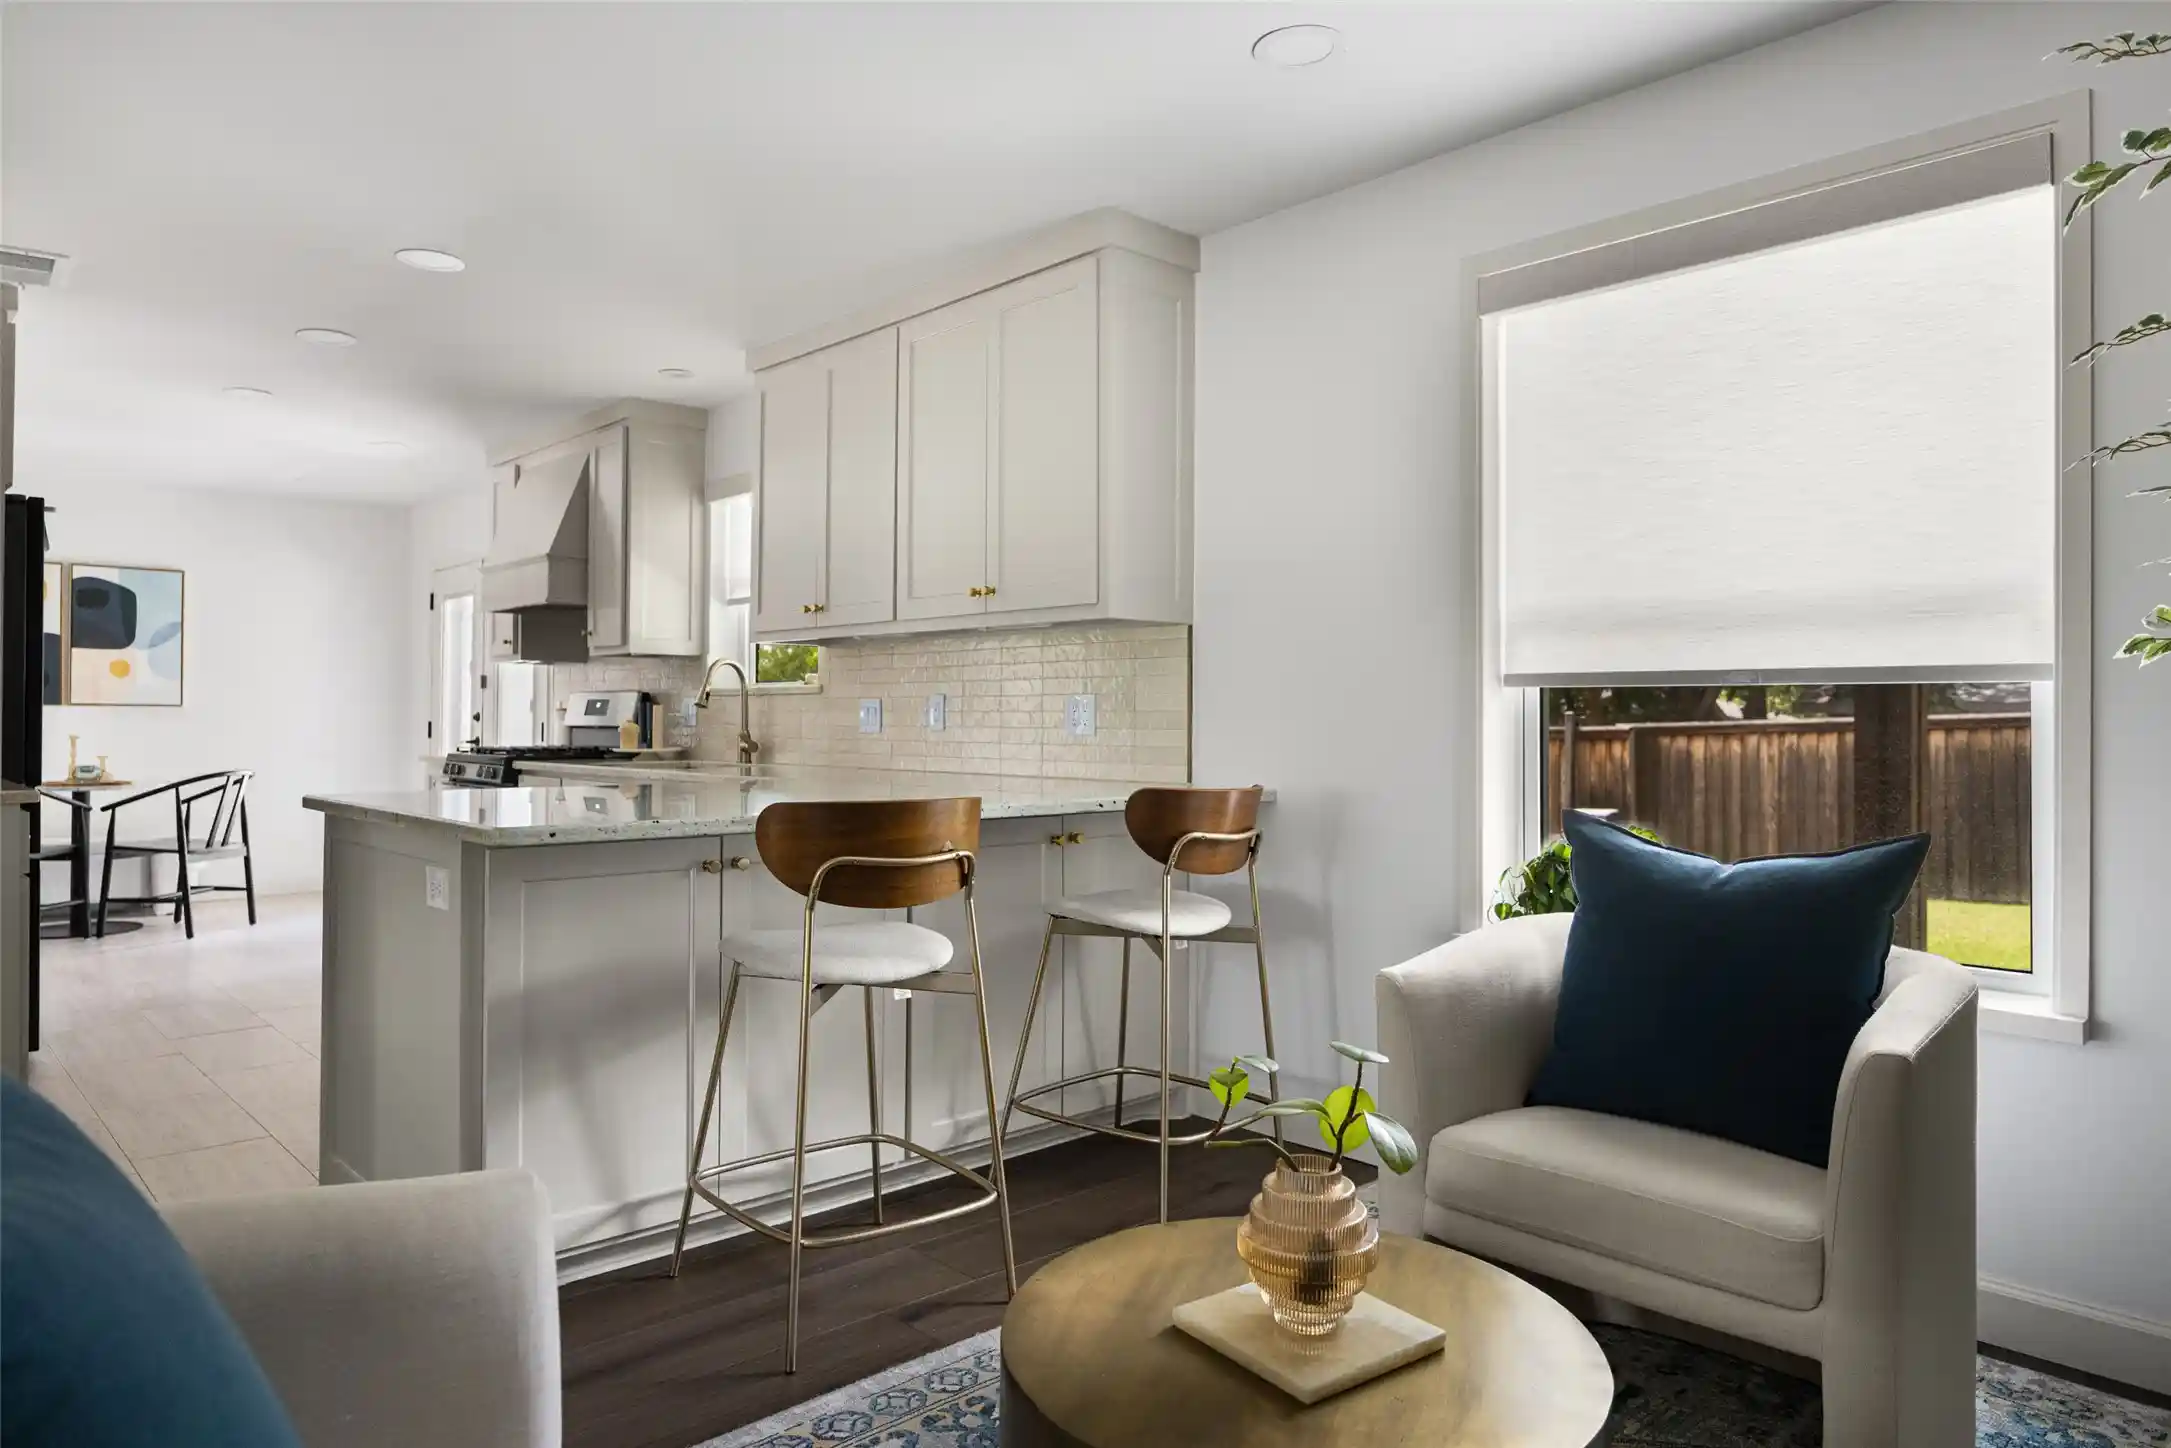
Inside, a bright, open-concept layout creates an easy, natural flow between the living room and kitchen—ideal for both entertaining and everyday living. Sunlight fills the space, drawing attention to the oversized kitchen island that anchors the home and serves as the ultimate gathering spot. The kitchen feels fresh and elevated with a gas stove, generous counter space, and a clean, modern finish.
Every detail has been thoughtfully updated, offering a truly move-in-ready experience. Enjoy a stylish blend of durable tile flooring and soft carpet in the bedrooms for added comfort. The laundry room is both functional and well-designed with built-in shelving, and the washer, dryer, and refrigerator all convey—making your move that much easier.
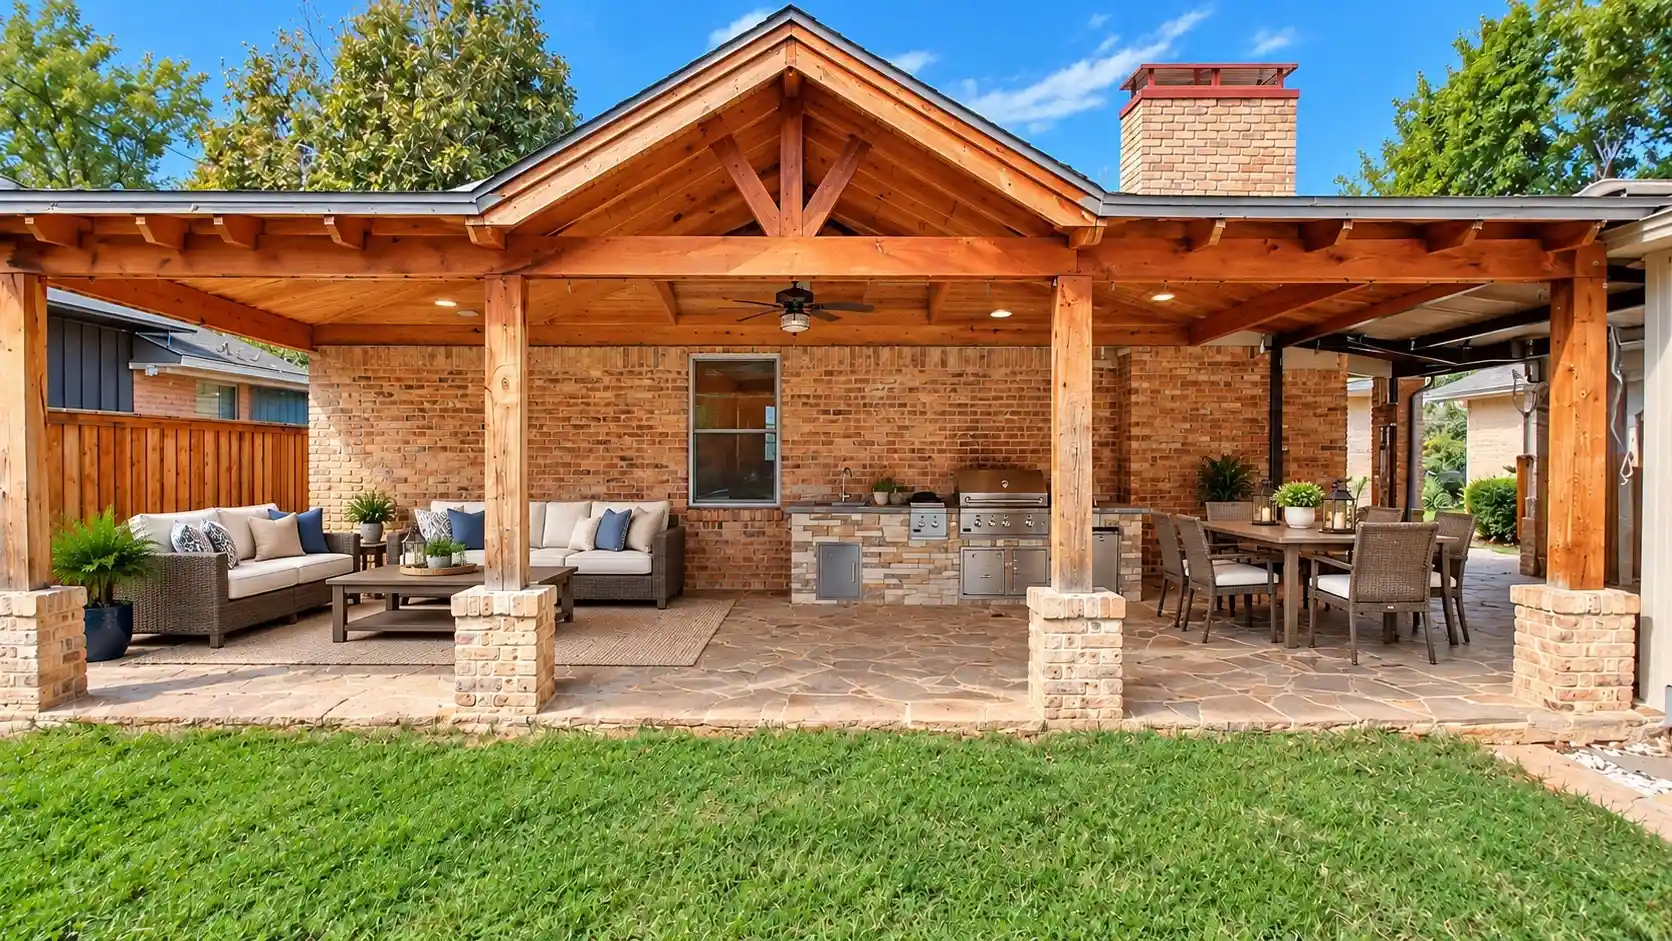
Out back, your private retreat awaits. The spacious backyard features a brand-new 240 square foot deck, bonus storage shed, and plenty of room to entertain, garden, or simply relax and enjoy the outdoors.
Blinds throughout add a polished touch, while the overall design strikes a perfect balance between modern style and everyday warmth.
The location ties it all together, with quick access to I-635 and US-75 for an easy commute, plus close proximity to some of Dallas’ favorite shopping, dining, and outdoor destinations.
Stylish, updated, and easy to love—this home is ready for its next chapter.
- Houzeo last checked: 5 minutes ago
- Listing updated: October 25, 2026 at 4:29 pm
- Listing Provided by: Denise Johnson , Heather Blackmon | Compass RE Texas, LLC (682) 226-6938
- Source: NTREIS MLS-TX | MLS#: 21378289

Property Details
Status
Active
Type
Single Family Residence
No. of Stories
1
County
City
Neighborhood
--
Year Built
1955
HOA Fees
-
Finished Area
1,440 sqft
Lot Size
0.18 acre lot
Basement Area
- sqft
MLS Name
NTREIS MLS
MLS Number
21378289
MLS Status
Active
Cumulative Days on Market
51

Continue Your Journey in App
Find your dream home, receive real-time updates, and many more!
Continue Your Journey in App
Find your dream home, receive real-time updates, and many more!
Location
Facts & Features
Rooms
Bedrooms & bathrooms
Bedrooms: 3
Bathrooms: 2
FullBath
Level: First
Area: 28.00 Square Feet
Dimensions: 4 x 7
Bedroom
Level: First
Area: 130.00 Square Feet
Dimensions: 13 x 10
PrimaryBathroom
Level: First
Area: 42.00 Square Feet
Dimensions: 7 x 6
PrimaryBedroom
Level: First
Area: 140.00 Square Feet
Dimensions: 10 x 14
UtilityRoom
Level: First
Area: 10.00 Square Feet
Dimensions: 5 x 2
BreakfastRoomNook
Level: First
Area: 182.00 Square Feet
Dimensions: 13 x 14
Kitchen
Level: First
Area: 168.00 Square Feet
Dimensions: 12 x 14
LivingRoom
Level: First
Area: 176.00 Square Feet
Dimensions: 11 x 16
Interior
Sewer
Public Sewer
Interior Features
Built In Features, High Speed Internet
Flooring
Carpet, Ceramic Tile
Heating
Central
Appliances
Dishwasher, Disposal, Gas Range
Cooling
Central Air, Electric
Construction
Year Built
Year Built: 1955
Home type
Single Family Residence
Foundation Details
Pillar Post Pier
Construction Materials
Brick
Architectural Style
Ranch, Detached
Roof
Composition
Utilities & Energy
Pool Features
None
Utilities
Sewer Available, Water Available
Parking Features
Driveway
Water Source
Public
Security Features
Security System
Other Features
Lot Features
Interior Lot, Landscaped, Few Trees
Subdivision Name
Country Club Park 01
Price History
| Date | Event | Price |
|---|---|---|
09/28/2026 Source: | Price Decreased | $299,000 -3.24% $208/sqft |
09/04/2026 Source: | Listed for Sale | $309,000 $215/sqft |
09/04/2026 Source: | Price Decreased | $309,000 -3.41% $215/sqft |
08/03/2025 Source: | Listing Removed | $319,900 $222/sqft |
05/21/2025 Source: | Listed for Sale | $319,900 -1.57% $222/sqft |

Show more
Nearby Homes
Find Homes by Property Features in Dallas, TX
Nearby New Homes For Sale

Based on information from the North Texas Real Estate Information Systems, Inc., through Nov 01, 2026, 07:45AM. Information is provided exclusively for consumers’ personal, non-commercial use. It may not be used for any purpose other than to identify prospective properties consumers may be interested in purchasing. Data is deemed reliable but is not guaranteed accurate. This website may not include listings or property addresses of sellers who have directed their listing brokers to withhold their listing or their property address from display on the Internet. ©2026 North Texas Real Estate Information Systems, Inc. All Rights Reserved.
 Advertising Broker: Michelle Brecker | Pathway To Home Realty
