- Overview
- Description
- Property Details
- Location
- HOA Management
- Facts & Features
- Getting Around
- Nearby Homes



$2,250,000
Monthly Est:$11,199
 3 Beds
 4 Baths
1 full bath + 1 half bath
 3,684sqft
1089 Blue Grass Trl, Evergreen, CO 80439
$2,250,000
$11,199/moEst:
Get Pre-Approved
Single Family Residence
Built in 2014
$233/mo HOA
0.96 acre lot
$611/sq.ft
Description
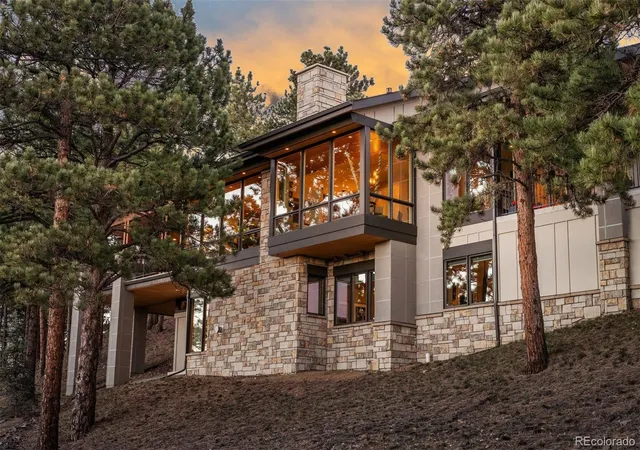
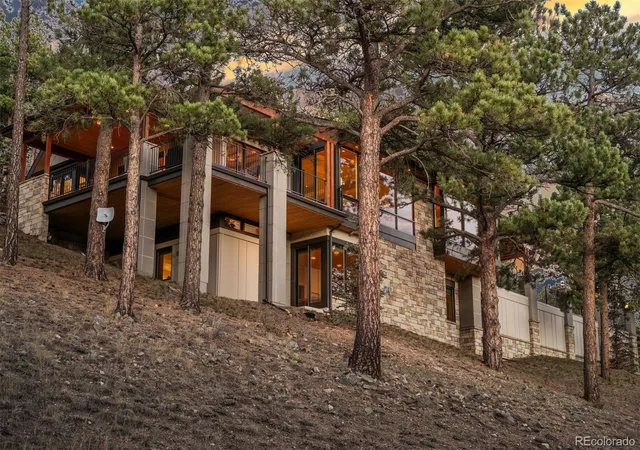
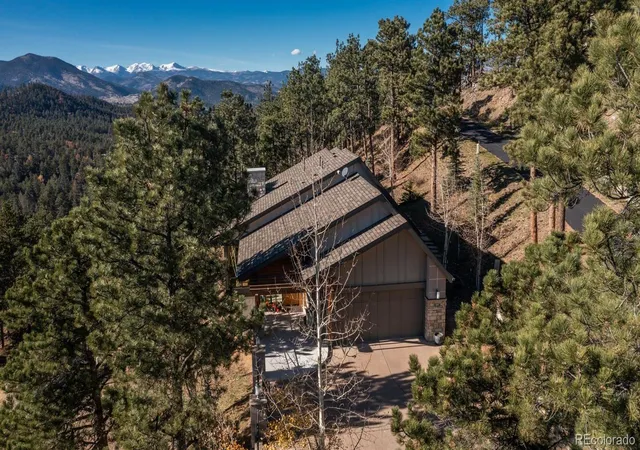
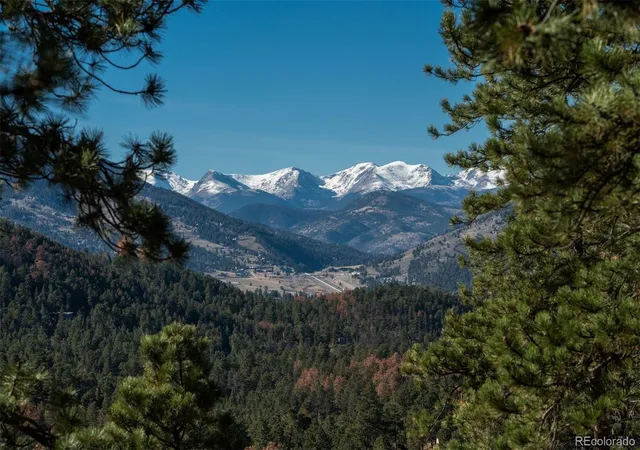
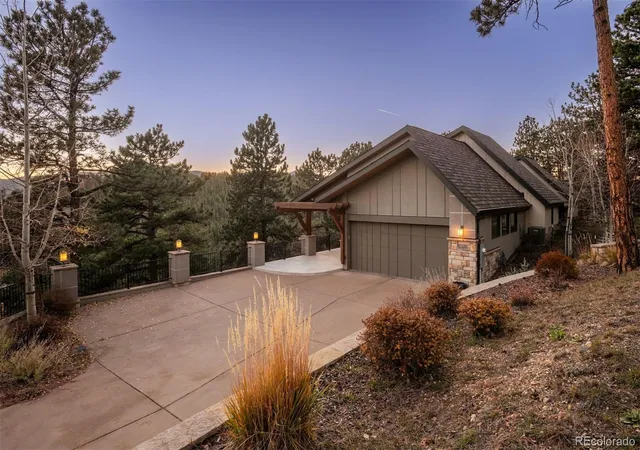
Uncompromised fine finishes and acute attention to detail define this smaller modern "edgeless design" custom home that features stunning snow capped Continental Divide views and main level living. With gated security and superb convenience to both metro Denver and Evergreen's innumerable amenities, the home's sunny hillside location presents sunrises, sunsets and an endless display of nature's weather and creatures from expansive windows creating the ultra mountain living experience. Italian porcelain tiled front patio and foyer welcome visitors with far-reaching mountain views. Engineered European wide plank white oak floors combine with alder doors, oil-rubbed bronze hardware and tongue-and-groove soffits to make the perfect palette for the home's fine finishes that include custom Shiloh cabinetry, "midnight thunder" double slab granite and quartz countertops, glass, "smoked mirror" tile and stainless steel backsplashes, three Montego gas fireplaces with limestone and stone surrounds, Hunter Douglas automated blinds plus customized sconce, chandelier and LED lighting. Open floor plan from dining room to breakfast nook is ideal for entertaining. Central gourmet kitchen has immense quartz Caesar stone center island, 2 sinks, walk-in pantry, Wolf 6-burner gas range with griddle, hood and double ovens and a Sub-Zero refrigerator. Adjoining great room offers barn wood/glass bar with beverage refrigerator. Wrap-around partially covered tiled deck has treed privacy and snow-capped views. Vaulted main floor primary suite is enhanced with quadruple lit art niches. Luxurious primary bath features Bain Ultra spa tub, double quartz vanity and double headed frameless glass shower. Big beautifully finished walk-in closet accesses laundry with exceptional storage. Powder bath is nearby. Walk-out level includes 2 bedroom suites with 3/4 baths, family room, bonus room and gym. A combination of gas forced air for heating and cooling, plus in-floor radiant heat, maximizes comfort.
- Houzeo last checked: 4 minutes ago
- Listing updated: November 10, 2026 at 9:59 pm
- Listing Provided by: Jennifer Davenport (303) 919-4891 , Emily Henderson | LIV Sotheby's International Realty (303) 674-3200
- Source: DENVER (RE COLORADO) MLS-CO as distributed by MLS GRID | MLS#: 4260049

Property Details
Status
Active
Type
Single Family Residence
No. of Stories
-
County
City
Neighborhood
--
Year Built
2014
HOA Fees
$233/mo
Finished Area
3,684 sqft
Lot Size
0.96 acre lot
Basement Area
- sqft
MLS Name
DENVER (RE COLORADO) MLS
MLS Number
4260049
MLS Status
Active
Days on Market
6

Continue Your Journey in App
Find your dream home, receive real-time updates, and many more!
Continue Your Journey in App
Find your dream home, receive real-time updates, and many more!
Location
HOA Management
Nob Hill
HOA Fees
$698.57/ Quarterly
Amenities
 Amenities and services may be covered by one or multiple associations and service providers.
 Snow Removal
 Trash Pickup
 Security Gate
 Road Maintenance
 Recycling
Disclaimer: Amenities are based on third-party information and may vary; buyers must independently verify all amenities, as information is deemed reliable but not guaranteed.
Facts & Features
Rooms
Bedrooms & bathrooms
Bedrooms: 3
Bathrooms: 4
Dining Room
Level: Main
Great Room
Level: Main
Kitchen
Level: Main
Bedroom
Level: Main
Bathroom Full
Level: Main
Bathroom Half
Level: Main
Laundry
Level: Main
Family Room
Level: Basement
Bedroom
Level: Basement
Bathroom Three Quarter
Level: Basement
Bedroom
Level: Basement
Bathroom Three Quarter
Level: Basement
Bonus Room
Level: Basement
Exercise Room
Level: Basement
Utility Room
Level: Basement
Interior
Cooling
Central Air
Exterior Features
Gas Valve, Lighting, Rain Gutters
Appliances
Bar Fridge, Convection Oven, Dishwasher, Disposal, Double Oven, Dryer, Microwave, Range, Range Hood, Refrigerator, Self Cleaning Oven, Washer
Window Features
Double Pane Windows, Window Coverings
Flooring
Carpet, Tile, Wood
Heating
Forced Air, Hot Water, Natural Gas, Radiant Floor
Sewer
Public Sewer
Interior Features
Audio/video Controls, Breakfast Bar, Built In Features, Entrance Foyer, Five Piece Bath, Granite Counters, High Ceilings, High Speed Internet, In Law Floorplan, Kitchen Island, Open Floorplan, Pantry, Primary Suite, Quartz Counters, Smoke Free, Sound System, T&g Ceilings, Vaulted Ceiling(s), Walk In Closet(s), Wet Bar
Construction
Year Built
Year Built: 2014
Home type
Single Family Residence
Architectural Style
Contemporary
Construction Materials
Frame, Stone, Stucco
Roof
Composition
Foundation Details
Slab
Utilities & Energy
Fireplace Features
Family Room, Gas, Great Room, Primary Bedroom
Security Features
Carbon Monoxide Detector(s), Smoke Detector(s), Water Leak/flood Alarm
Water Source
Public
Parking Features
Concrete, Dry Walled, Finished Garage, Insulated Garage, Lighted, Oversized, Storage
Electric
220 Volts
Basement
Finished, Walk Out Access
Laundry Features
Sink
Utilities
Electricity Connected, Natural Gas Connected, Phone Connected
Association Amenities
Gated
Other Features
Subdivision Name
Nob Hill
Patio And Porch Features
Covered, Deck, Front Porch, Patio, Wrap Around
Lot Features
Corner Lot, Cul De Sac, Fire Mitigation, Foothills, Level
Vegetation
Aspen, Mixed, Natural State, Partially Wooded, Pine
Price History
| Date | Event | Price |
|---|---|---|
11/06/2026 Source: | Listed for Sale | $2,250,000 +2207.69% $611/sqft |
06/29/2011 Source: | Sold | $97,500 $26/sqft |

Nearby Homes
Find Homes by Property Features in Evergreen, CO

Based on information from REcolorado®, Inc.through Nov 13, 2026, 04:30PM. Not all properties were listed and/or closed by Company. This representation is based in whole or in part on content supplied by REcolorado®, Inc. REcolorado®, Inc. does not guarantee nor is it in any way responsible for its accuracy. Content maintained by REcolorado®, Inc. may not reflect all real estate activity in the market. Some IDX listings have been excluded from this website. Any use search of data on the website, other than by a consumer looking to purchase real estate, is prohibited. If Houzeo suspect “scraping” of the data has occurred, the suspicion and any evidence will be reported to the MLS. IDX information is provided exclusively for consumers' personal non-commercial use. It may not be used for any purpose other than to identify prospective properties consumers may be interested in purchasing. The data is deemed reliable but is not guaranteed by REcolorado®. The use of the IDX Data may be subject to an end user license agreement prescribed by REcolorado® as amended from time to time.
Based on information submitted to the MLS GRID as of Nov 13, 2026, 04:30PM. All data is obtained from various sources and may not have been verified by broker or MLS GRID. Supplied Open House information is subject to change without notice. All information should be independently reviewed and verified for accuracy. Properties may or may not be listed by the office/agent presenting the information. ©2026 REcolorado®, Inc. All Rights Reserved.
 Advertising Broker: Albert Gollas | Gollas and Company, Inc.
