- Overview
- Description
- Property Details
- Location
- Facts & Features
- Getting Around
- Nearby Homes




$1,500,000
Monthly Est:$7,466
 4 Beds
 4 Baths
3 full baths + 1 half bath
 3,629sqft
33965 Columbine Cir, Evergreen, CO 80439
$1,500,000
$7,466/moEst:
Get Pre-Approved
Single Family Residence
Built in 2012
$-- HOA
3.58 acres lot
$413/sq.ft
Description
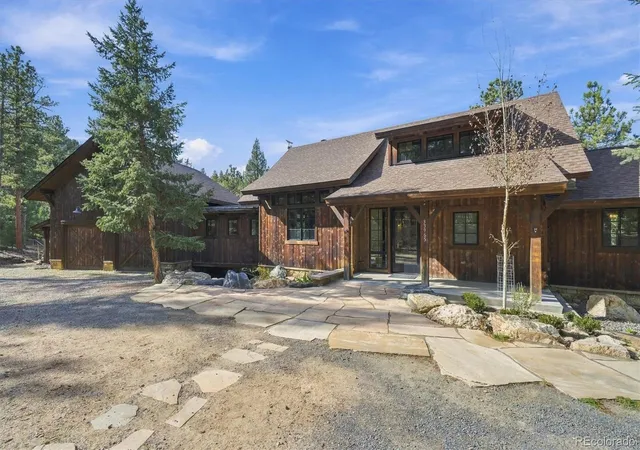
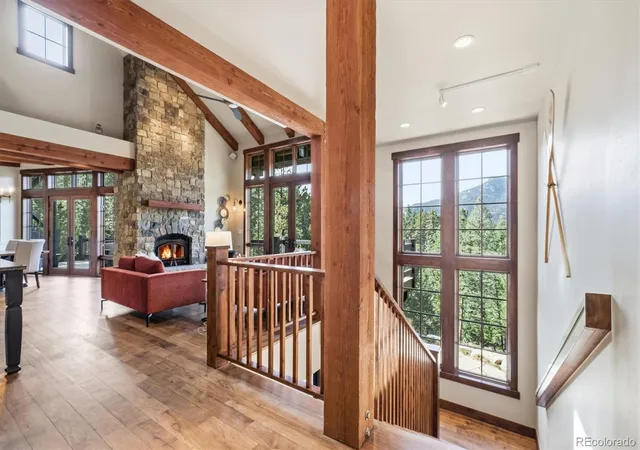
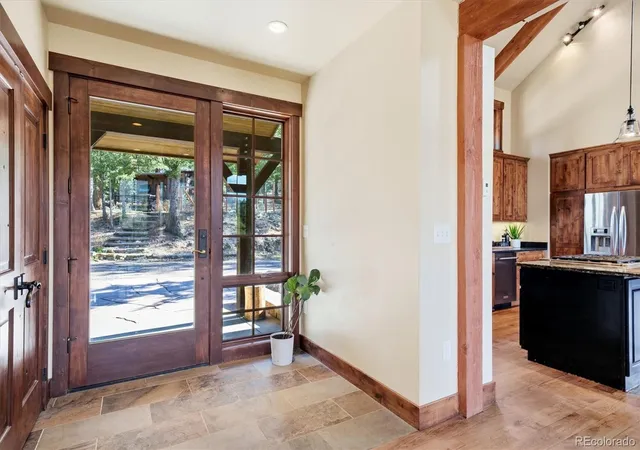
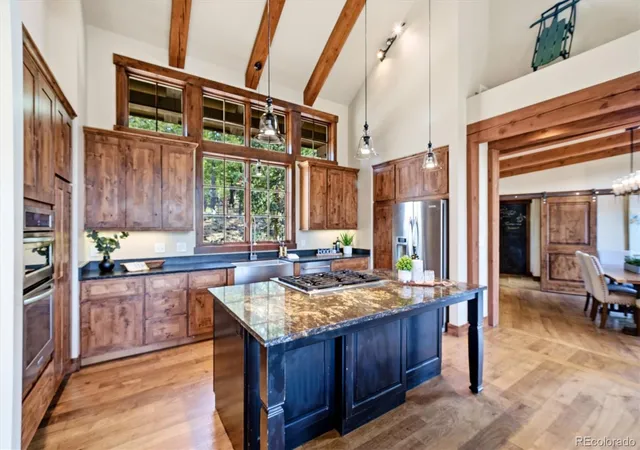
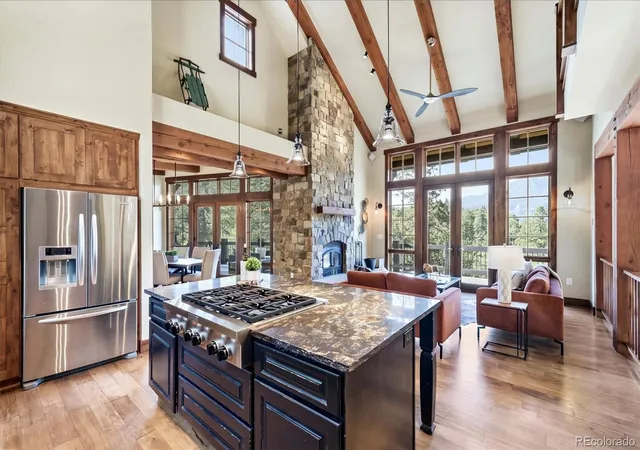
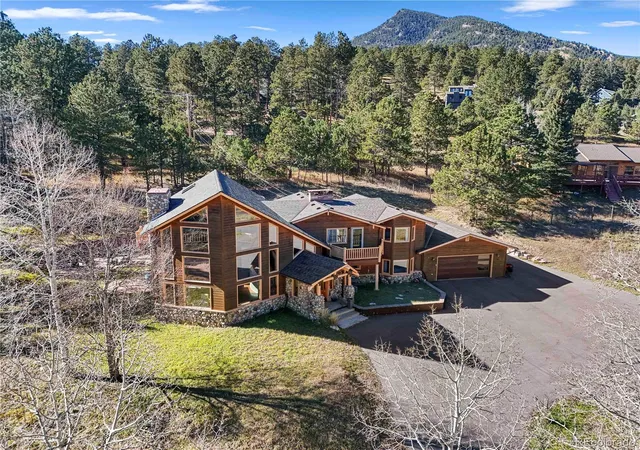
Imagine waking to spectacular snowcapped views of Mount Blue Sky, enjoying coffee on your private deck, and ending the day beneath a brilliant Colorado sunset. Nestled on 3.5 peaceful acres just 10 minutes from downtown Evergreen, this extraordinary retreat blends mountain elegance, privacy, and everyday convenience. Step inside to soaring cathedral ceilings, dramatic wood beams, a magnificent stone fireplace, and walls of windows framing beautiful mountain valley views. The open floor plan offers desirable main-level living, luxurious in-floor radiant heat, and gorgeous custom finishes throughout. The beautifully appointed kitchen features rich knotty alder cabinetry, polished and leathered slab granite, upgraded KitchenAid appliances, and a generous island with breakfast seating. The main-level primary suite is a private sanctuary, complete with its own view-filled deck, spacious walk-in closet, and luxurious five-piece bath with soaking tub. The fully finished walk-out basement with three secondary bedrooms and two full bathrooms and a separate a family room offers lots of room for guests and families. The private office space in the loft is perfect for remote working and the additional flex space over the garage offers wonderful possibilities for a home office, gym, or creative retreat. Outside, gently sloping areas provide space for additional vehicles, boat or RV parking, and even a charming chicken coop! An expansive sun-drenched deck invites you to soak in breathtaking sunsets, while a beautiful stone patio with gas fire pit and tranquil pond water feature creates the perfect setting for entertaining under the stars. Minutes from Evergreen Lake, golf, shopping, dining, and outdoor adventures, this remarkable property offers the best of Colorado mountain living. More than a home, it's the lifestyle you've been dreaming of!
- Houzeo last checked: 10 minutes ago
- Listing updated: November 11, 2026 at 6:03 pm
- Listing Provided by: Dania Guth (303) 589-4513 | Keller Williams Foothills Realty (303) 838-3000
- Source: DENVER (RE COLORADO) MLS-CO as distributed by MLS GRID | MLS#: 1865093

Property Details
Status
Active
Type
Single Family Residence
No. of Stories
-
County
City
Neighborhood
--
Year Built
2012
HOA Fees
-
Finished Area
3,629 sqft
Lot Size
3.58 acres lot
Basement Area
- sqft
MLS Name
DENVER (RE COLORADO) MLS
MLS Number
1865093
MLS Status
Active
Days on Market
1

Continue Your Journey in App
Find your dream home, receive real-time updates, and many more!
Continue Your Journey in App
Find your dream home, receive real-time updates, and many more!
Location
Facts & Features
Rooms
Bedrooms & bathrooms
Bedrooms: 4
Bathrooms: 4
Kitchen
Level: Main
Living Room
Level: Main
Bathroom Half
Level: Main
Bedroom
Level: Main
Bathroom Full
Level: Main
Dining Room
Level: Main
Laundry
Level: Main
Mud Room
Level: Main
Loft
Level: Upper
Bedroom
Level: Basement
Bathroom Full
Level: Basement
Bedroom
Level: Basement
Bedroom
Level: Basement
Bathroom Full
Level: Basement
Bonus Room
Level: Upper
Interior
Cooling
None
Exterior Features
Fire Pit, Heated Gutters, Water Feature
Appliances
Dishwasher, Dryer, Microwave, Range, Refrigerator, Washer
Window Features
Double Pane Windows
Flooring
Carpet, Tile, Wood
Heating
Hot Water, Radiant Floor
Sewer
Septic Tank
Interior Features
Eat In Kitchen, Five Piece Bath, Granite Counters, High Ceilings, Kitchen Island, Open Floorplan, Primary Suite, Vaulted Ceiling(s)
Construction
Year Built
Year Built: 2012
Home type
Single Family Residence
Architectural Style
Mid Century Modern, Rustic
Construction Materials
Frame, Wood Siding
Roof
Composition
Utilities & Energy
Fireplace Features
Living Room
Water Source
Well
Parking Features
Oversized
Basement
Finished, Full, Walk Out Access
Utilities
Electricity Connected, Propane
Other Features
Subdivision Name
Segers Acres
Patio And Porch Features
Deck, Front Porch
Lot Features
Foothills, Level, Many Trees, Mountainous, Secluded, Sloped
Price History
| Date | Event | Price |
|---|---|---|
11/11/2026 Source: | Listed for Sale | $1,500,000 +17.65% $413/sqft |
11/24/2022 Source: | Price Decreased | $1,275,000 -9.70% $351/sqft |
11/24/2022 Source: | Price Increased | $1,412,000 +47.62% $389/sqft |
05/10/2018 Source: | Price Increased | $956,500 +1228.47% $264/sqft |
09/08/2010 Source: | Sold | $72,000 $20/sqft |

Nearby Homes
Find Homes by Property Features in Evergreen, CO

Based on information from REcolorado®, Inc.through Nov 13, 2026, 04:30PM. Not all properties were listed and/or closed by Company. This representation is based in whole or in part on content supplied by REcolorado®, Inc. REcolorado®, Inc. does not guarantee nor is it in any way responsible for its accuracy. Content maintained by REcolorado®, Inc. may not reflect all real estate activity in the market. Some IDX listings have been excluded from this website. Any use search of data on the website, other than by a consumer looking to purchase real estate, is prohibited. If Houzeo suspect “scraping” of the data has occurred, the suspicion and any evidence will be reported to the MLS. IDX information is provided exclusively for consumers' personal non-commercial use. It may not be used for any purpose other than to identify prospective properties consumers may be interested in purchasing. The data is deemed reliable but is not guaranteed by REcolorado®. The use of the IDX Data may be subject to an end user license agreement prescribed by REcolorado® as amended from time to time.
Based on information submitted to the MLS GRID as of Nov 13, 2026, 04:30PM. All data is obtained from various sources and may not have been verified by broker or MLS GRID. Supplied Open House information is subject to change without notice. All information should be independently reviewed and verified for accuracy. Properties may or may not be listed by the office/agent presenting the information. ©2026 REcolorado®, Inc. All Rights Reserved.
 Advertising Broker: Albert Gollas | Gollas and Company, Inc.
