- Overview
- Description
- Property Details
- Location
- Facts & Features
- Getting Around
- Nearby Homes


Street View
$650,000
Monthly Est:$3,235
 2 Beds
 1 Bath
1 full bath
 956sqft
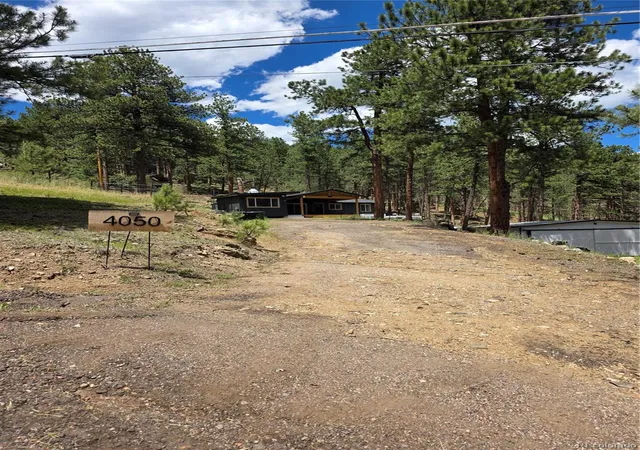
4050 Skyline Dr, Evergreen, CO 80439
$650,000
$3,235/moEst:
Get Pre-Approved
Single Family Residence
Built in 1955
$-- HOA
1.27 acres lot
$680/sq.ft
Description
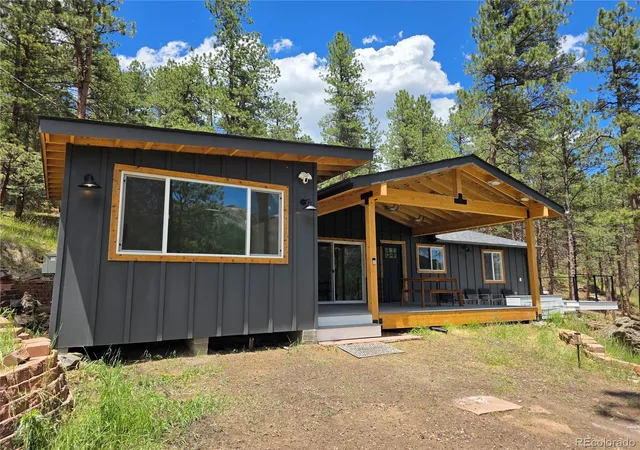
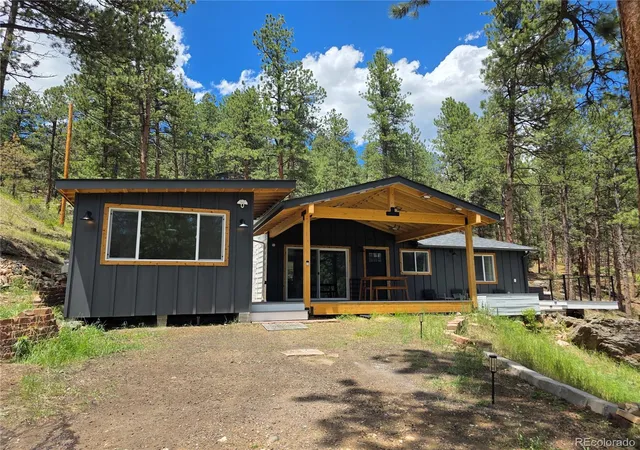
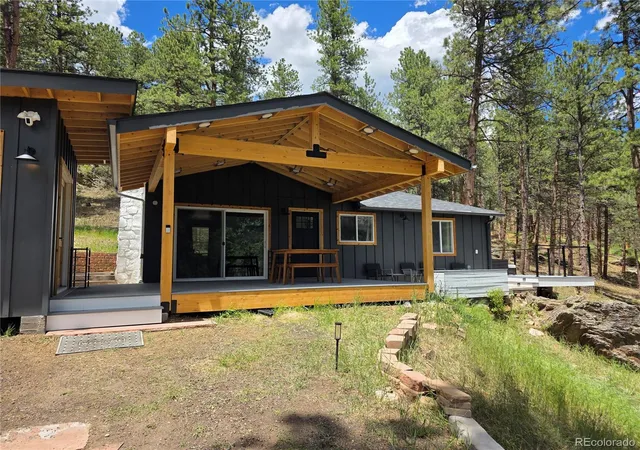
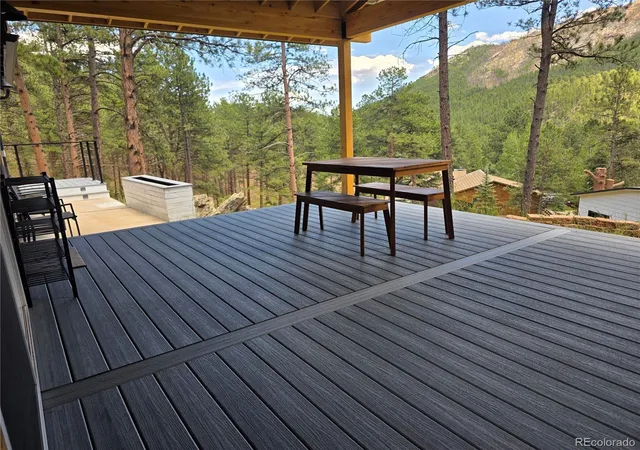
Wake up to beautiful views of Elephant Butte at Skyline Hideaway, a 1955 mountain cabin fully renovated in 2024–25. The 808 sq ft, 2-bed, 1-bath main cabin has a new kitchen with new cabinets and appliances, new luxury vinyl flooring, fresh paint inside and out, and a new washer and dryer. On cold nights, light the traditional wood-burning fireplace, with propane forced-air heat as backup. The big-ticket work is done: a new Class 4 impact-resistant roof, permitted electrical upgrades, new water filtration in the well house, and asbestos and mold testing that came back clear. Outside are a rebuilt side deck, a new covered front deck facing the view, and 1.27 acres already cleared of beetle-kill trees. The 12×12 detached studio is finished, insulated and has power, so it works as an office, gym or creative space. A 20×30 detached three-car garage holds vehicles, toys and a workshop, which is rare at this price. Since June 2026 the cabin has run as a short-term rental rated 4.92 stars across 52 Airbnb reviews, and it is available fully furnished. Downtown Evergreen, Evergreen Lake and the trails are minutes away. Buyer to verify short-term rental licensing with Jefferson County.
- Houzeo last checked: 10 minutes ago
- Listing updated: November 10, 2026 at 9:13 pm
- Listing Provided by: Carrie Hill (303) 579-9449 | Rocky Mountain Real Estate Inc (303) 530-0132
- Source: DENVER (RE COLORADO) MLS-CO as distributed by MLS GRID | MLS#: 1560347

Property Details
Status
Active
Type
Single Family Residence
No. of Stories
-
County
City
Neighborhood
--
Year Built
1955
HOA Fees
-
Finished Area
956 sqft
Lot Size
1.27 acres lot
Basement Area
- sqft
MLS Name
DENVER (RE COLORADO) MLS
MLS Number
1560347
MLS Status
Active
Days on Market
3

Continue Your Journey in App
Find your dream home, receive real-time updates, and many more!
Continue Your Journey in App
Find your dream home, receive real-time updates, and many more!
Location
Facts & Features
Rooms
Bedrooms & bathrooms
Bedrooms: 2
Bathroom: 1
Bedroom
Level: Main
Area: Square Feet
Dimensions: 117.00
Bedroom
Level: Main
Area: Square Feet
Dimensions: 117.00
Bathroom Full
Level: Main
Area: Square Feet
Dimensions: 48.00
Kitchen
Level: Main
Area: Square Feet
Dimensions: 110.00
Living Room
Level: Main
Area: Square Feet
Dimensions: 285.00
Laundry
Level: Main
Area: Square Feet
Dimensions: 56.00
Interior
Cooling
None
Exterior Features
Lighting, Private Yard, Rain Gutters
Appliances
Cooktop, Dishwasher, Disposal, Dryer, Electric Water Heater, Microwave, Oven, Refrigerator, Washer, Water Purifier, Water Softener
Window Features
Double Pane Windows, Window Coverings
Flooring
Laminate
Heating
Forced Air, Wood
Sewer
Septic Tank
Interior Features
Butcher Counters, No Stairs, Smart Thermostat, Smoke Free
Construction
Year Built
Year Built: 1955
Home type
Single Family Residence
Architectural Style
Mountain Contemporary
Property Condition
Updated/remodeled
Construction Materials
Cement Siding, Frame, Wood Siding
Roof
Shingle
Foundation Details
Block, Concrete Perimeter
Utilities & Energy
Fireplace Features
Family Room
Security Features
Carbon Monoxide Detector(s), Smoke Detector(s)
Water Source
Well
Parking Features
Electric Vehicle Charging Station(s), Tandem
Electric
110v, 220 Volts
Laundry Features
In Unit
Utilities
Electricity Connected, Propane
Other Features
Subdivision Name
Rosedale Acres
Patio And Porch Features
Covered, Deck, Front Porch, Patio
Lot Features
Fire Mitigation, Foothills, Many Trees, Mountainous, Near Ski Area, Rock Outcropping, Secluded, Sloped, Steep Slope
Vegetation
Cleared, Grassed, Heavily Wooded, Mixed, Natural State, Pine, Thinned, Wooded
Price History
| Date | Event | Price |
|---|---|---|
11/09/2026 Source: | Listed for Sale | $650,000 $680/sqft |

Nearby Homes
Find Homes by Property Features in Evergreen, CO

Based on information from REcolorado®, Inc.through Nov 13, 2026, 04:30PM. Not all properties were listed and/or closed by Company. This representation is based in whole or in part on content supplied by REcolorado®, Inc. REcolorado®, Inc. does not guarantee nor is it in any way responsible for its accuracy. Content maintained by REcolorado®, Inc. may not reflect all real estate activity in the market. Some IDX listings have been excluded from this website. Any use search of data on the website, other than by a consumer looking to purchase real estate, is prohibited. If Houzeo suspect “scraping” of the data has occurred, the suspicion and any evidence will be reported to the MLS. IDX information is provided exclusively for consumers' personal non-commercial use. It may not be used for any purpose other than to identify prospective properties consumers may be interested in purchasing. The data is deemed reliable but is not guaranteed by REcolorado®. The use of the IDX Data may be subject to an end user license agreement prescribed by REcolorado® as amended from time to time.
Based on information submitted to the MLS GRID as of Nov 13, 2026, 04:30PM. All data is obtained from various sources and may not have been verified by broker or MLS GRID. Supplied Open House information is subject to change without notice. All information should be independently reviewed and verified for accuracy. Properties may or may not be listed by the office/agent presenting the information. ©2026 REcolorado®, Inc. All Rights Reserved.
 Advertising Broker: Albert Gollas | Gollas and Company, Inc.
