- Overview
- Description
- Property Details
- Location
- Facts & Features
- Getting Around
- Nearby Homes

Street View
$895,000
Monthly Est:$4,455
 4 Beds
 4 Baths
4 full baths
 3,728sqft
109 Bumsa Pl, Pickens, SC 29671
$895,000
$4,455/moEst:
Get Pre-Approved
Single Family Residence
Built in 2023
$-- HOA
4.42 acres lot
$240/sq.ft
Description
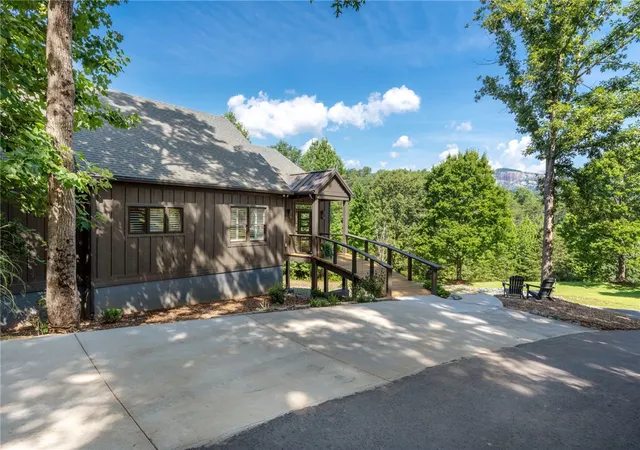
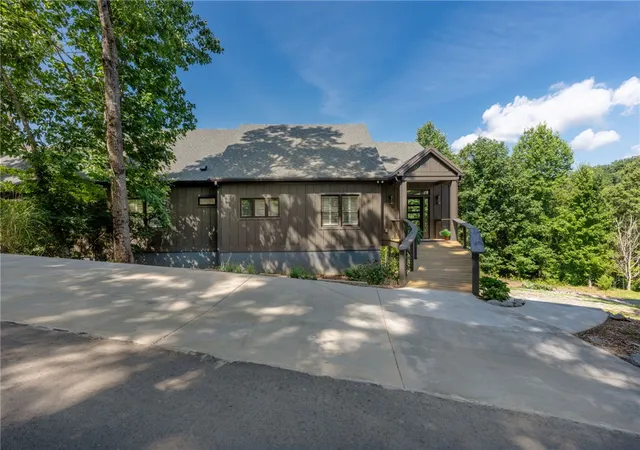
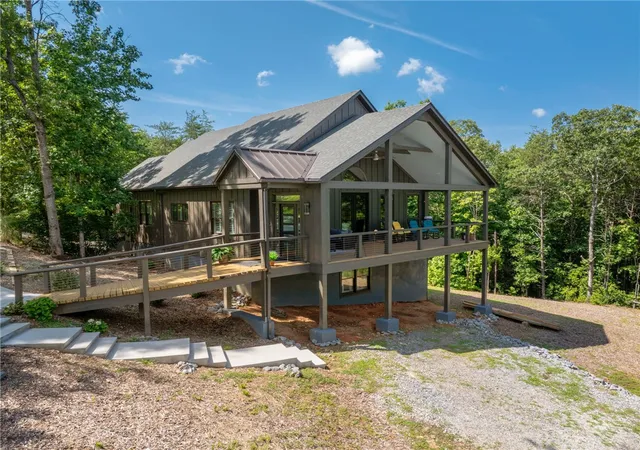
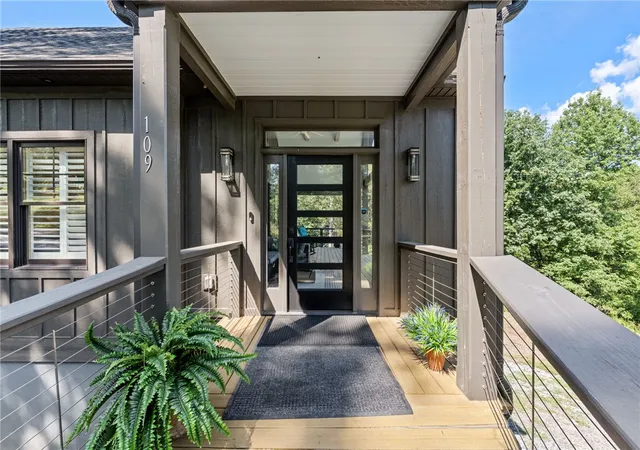
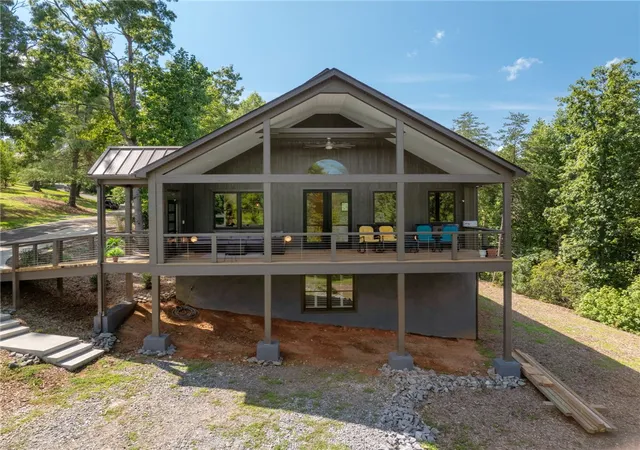
$55,000 PRICE IMPROVEMENT!!! Welcome to this like-new mountain retreat with breathtaking views of Table Rock, where luxury, comfort, and accessibility come together in a peaceful setting. Unwind on the expansive front porch while taking in the stunning mountain scenery, or follow the walking trail to the adjoining pond for fishing, kayaking, or simply enjoying the tranquil waterfront. Inside, this meticulously maintained home offers 4 bedrooms and 4 full bathrooms with an ideal floor plan. The primary suite and a secondary bedroom are conveniently located on the main level. Beautiful 5-inch hardwood floors, 4-inch plantation shutters, and quality finishes create an elegant yet inviting atmosphere throughout. The gourmet kitchen is designed for both everyday living and entertaining, featuring Bosch appliances, an induction cooktop, quartz countertops, a large single-bowl sink, and soft-close cabinetry and drawers. The spacious family room showcases soaring vaulted ceilings, a floor-to-ceiling stone electric fireplace, and plenty of room to gather with family and friends. The luxurious primary suite offers a spa-inspired bath with a zero-entry shower, plumbing in place for a future soaking tub, dual quartz vanities, and a Brondell smart toilet. The secondary main-level bedroom enjoys the same gorgeous hardwood floors and plantation shutters along with a conveniently located hall bath right outside the door. Upstairs, you'll find a generous loft/den that's perfect for movie nights, game days, or additional living space, along with another full bathroom and a spacious bedroom that can comfortably accommodate multiple guests. The walkout terrace level offers exceptional flexibility. Currently serving as a fourth bedroom and living area, it includes a full bathroom and could easily become a private in-law suite or second living quarters with the addition of a kitchenette. A heated and cooled 10-foot crawlspace provides incredible storage or endless possibilities for a workshop, hobby space, home gym, or customized expansion. Designed with accessibility in mind, the home includes a ramp to the main level, 3-foot-wide doorways, and a wheelchair lift in the garage. While the lift is not currently operational, it can be restored by the homeowner or removed if preferred. Enjoy mountain living without sacrificing convenience. Located just minutes from Table Rock State Park, Lake Keowee, The Rock Golf Club, downtown Pickens, downtown Clemson, and the shopping, dining, and local attractions along Highway 178, this exceptional home offers the perfect blend of natural beauty and modern convenience.
- Houzeo last checked: 2 hours ago
- Listing updated: September 15, 2026 at 5:41 pm
- Listing Provided by: Elizabeth Clarke (864) 800-3002 DRE #122657 | Coldwell Banker Caine/Williams (864) 250-2850
- Source: Western Upstate MLS-SC | MLS#: 20304442

Property Details
Status
Active
Type
Single Family Residence
No. of Stories
-
County
City
Neighborhood
--
Year Built
2023
HOA Fees
-
Finished Area
3,728 sqft
Lot Size
4.42 acres lot
Basement Area
- sqft
MLS Name
Western Upstate MLS
MLS Number
20304442
MLS Status
Active
Days on Market
71
Cumulative Days on Market
48

Continue Your Journey in App
Find your dream home, receive real-time updates, and many more!
Download App
Continue Your Journey in App
Find your dream home, receive real-time updates, and many more!
Location
Facts & Features
Rooms
Bedrooms & bathrooms
Bedrooms: 4
Bathrooms: 4
Other
Level: Main
Area: 420.00 Square Feet
Dimensions: 35x12
Laundry
Level: Main
Area: 32.00 Square Feet
Dimensions: 8x4
Bedroom4
Level: Lower
Area: 754.00 Square Feet
Dimensions: 29x26
Bedroom3
Level: Upper
Area: 228.00 Square Feet
Dimensions: 19x12
Bedroom2
Level: Main
Area: 180.00 Square Feet
Dimensions: 15x12
PrimaryBedroom
Level: Main
Area: 210.00 Square Feet
Dimensions: 15x14
Den
Level: Upper
Area: 300.00 Square Feet
Dimensions: 20x15
GreatRoom
Level: Main
Area: 224.00 Square Feet
Dimensions: 16x14
Kitchen
Level: Main
Area: 224.00 Square Feet
Dimensions: 16x14
DiningRoom
Level: Main
Area: 132.00 Square Feet
Dimensions: 12x11
Interior
Appliances
Dryer, Dishwasher, Electric Oven, Electric Range, Electric Water Heater, Disposal, Microwave, Refrigerator, Smooth Cooktop, Washer
Heating
Central, Electric, Forced Air, Heat Pump, Multiple Heating Units
Window Features
Insulated Windows, Plantation Shutters, Tilt In Windows, Wood Frames
Cooling
Central Air, Electric, Forced Air, Heat Pump, Zoned
Sewer
Septic Tank
Flooring
Carpet, Ceramic Tile, Hardwood
Exterior Features
Handicap Accessible, Porch
Interior Features
Ceiling Fans, Dual Sinks, Fireplace, Granite Counters, Handicap Access, High Ceilings, Bath In Primary Bedroom, Main Level Primary, Smooth Ceilings, Shower Only, Shutters, Solid Surface Counters, Walk In Closets, Walk In Shower
Construction
Year Built
Year Built: 2023
Home type
Single Family Residence
Architectural Style
Craftsman
Roof
Architectural, Shingle
Construction Materials
Other
Foundation Details
Basement, Crawlspace
Utilities & Energy
Water Source
Private, Well
Basement
Heated, Partially Finished, Walk Out Access, Crawl Space
Security Features
Smoke Detectors
Parking Features
Attached, Garage, Driveway
Utilities
Electricity Available, Septic Available, Underground Utilities
Other Features
Patio And Porch Features
Front Porch, Porch
Lot Features
Gentle Sloping, Not In Subdivision, Outside City Limits, Pond On Lot, Sloped, Trees, Wooded, Waterfront
Community Features
Short Term Rental Allowed
Price History
| Date | Event | Price |
|---|---|---|
07/29/2026 Source: | Price Decreased | $895,000 -5.79% $240/sqft |
07/29/2026 Source: | Listed for Sale | $950,000 $255/sqft |

Nearby Homes






Find Homes by Property Features in Pickens, SC

Based on information from the Western Upstate MLS through Oct 09, 2026, 12:00PM. This information is deemed reliable, but not guaranteed. Neither the Western Upstate Association of REALTORS® Inc. or the Western Upstate MLS of South Carolina Inc., nor the listing broker, nor their agents are responsible for the accuracy of the information. The buyer is responsible for verifying all information. This information is provided by the Western Upstate Association of REALTORS® Inc. and the Western Upstate MLS of South Carolina Inc. for use by its members and is not intended for the use for any other purpose. The data relating to real estate for sale on this website comes in part from the Broker Reciprocity Program of the Western Upstate Association of REALTORS® Inc. and the Western Upstate MLS of South Carolina Inc. © 2026 Western Upstate MLS of South Carolina Inc. All Rights Reserved.
 Advertising Broker: Nicholas Huscroft | Chosen Realty