- Overview
- Description
- Property Details
- Location
- HOA Management
- Facts & Features
- Getting Around
- Nearby Homes


Street View
$429,900
Monthly Est:$2,140
 4 Beds
 3 Baths
2 full baths + 1 half bath
 --sqft
109 Chase Woods Ct, Simpsonville, SC 29680
$429,900
$2,140/moEst:
Get Pre-Approved
Single Family Residence
Built in 1989
$5.42/mo HOA
16,117.2 sqft lot
--/sqft
Description
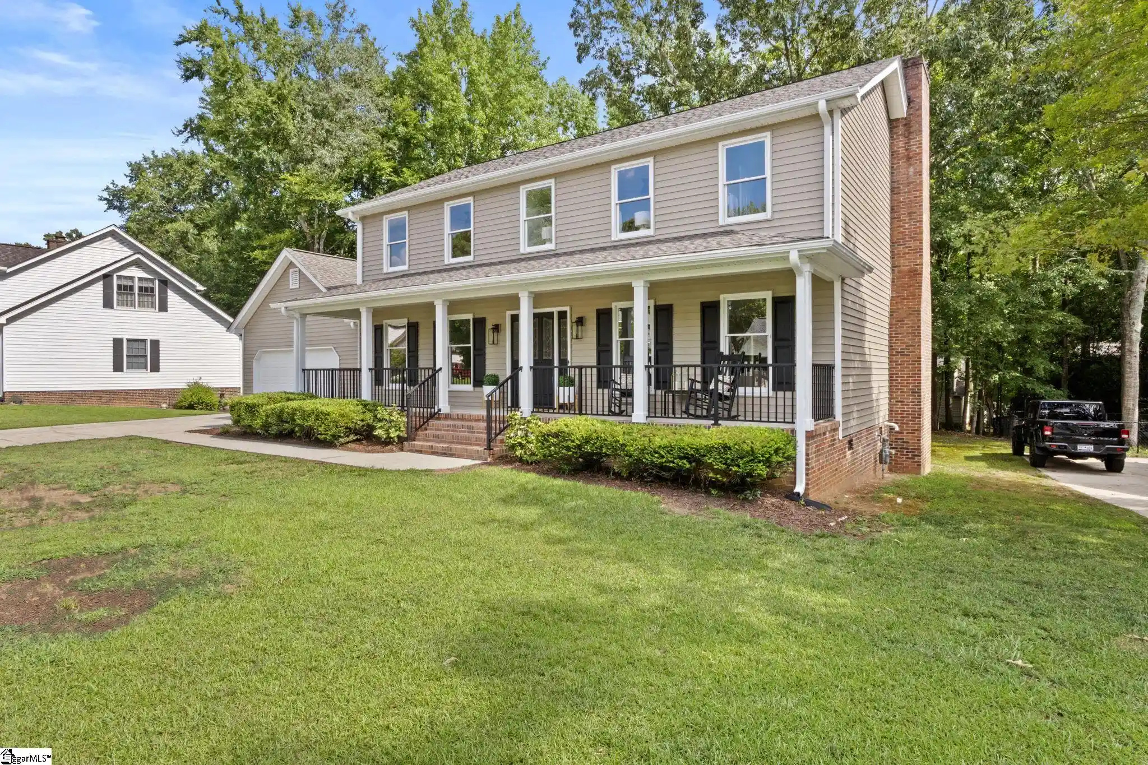
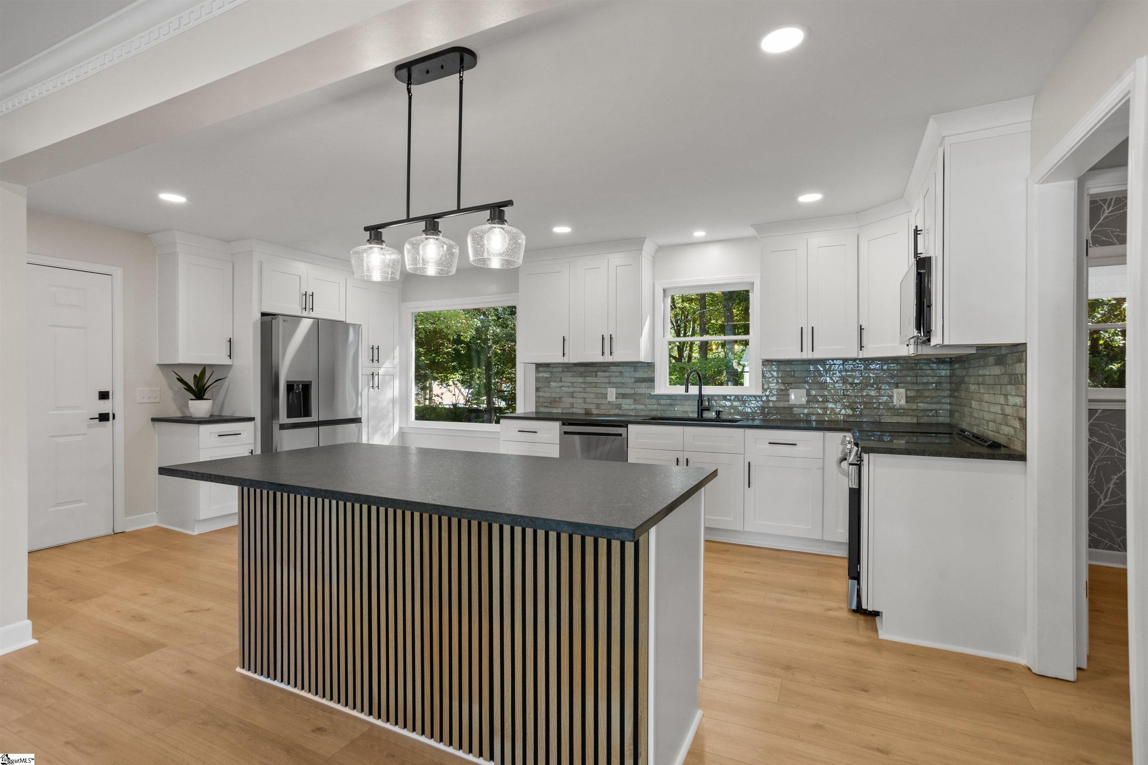
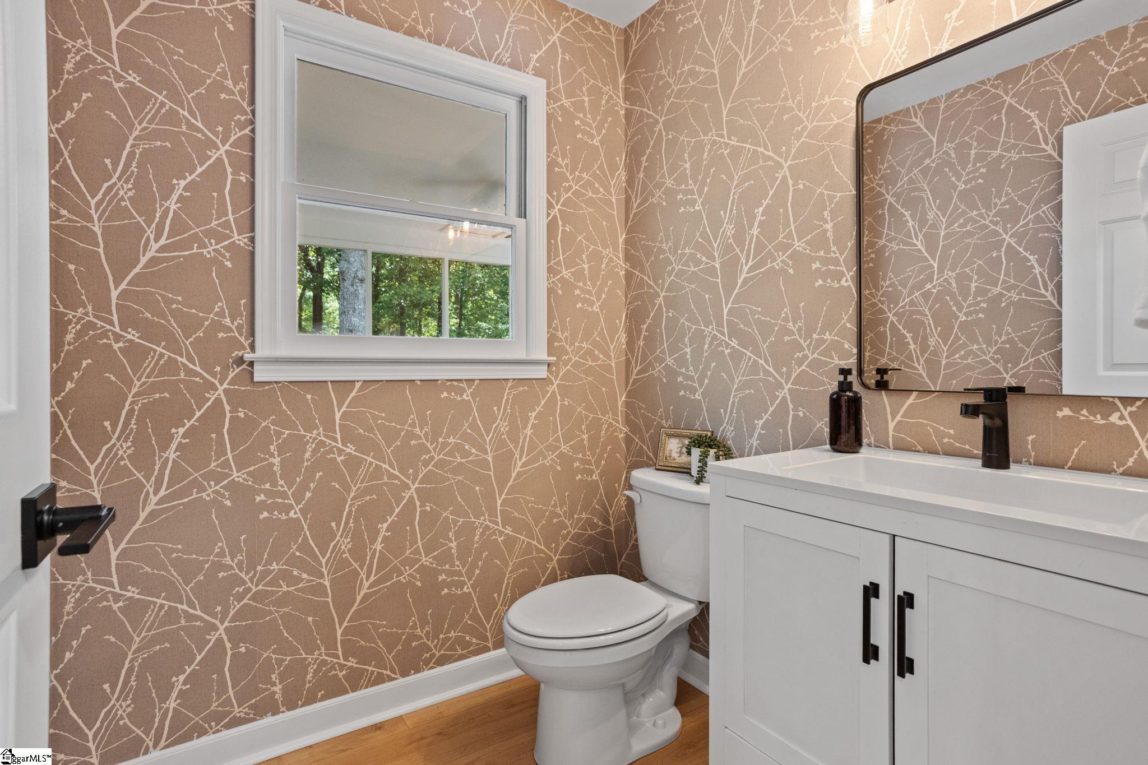
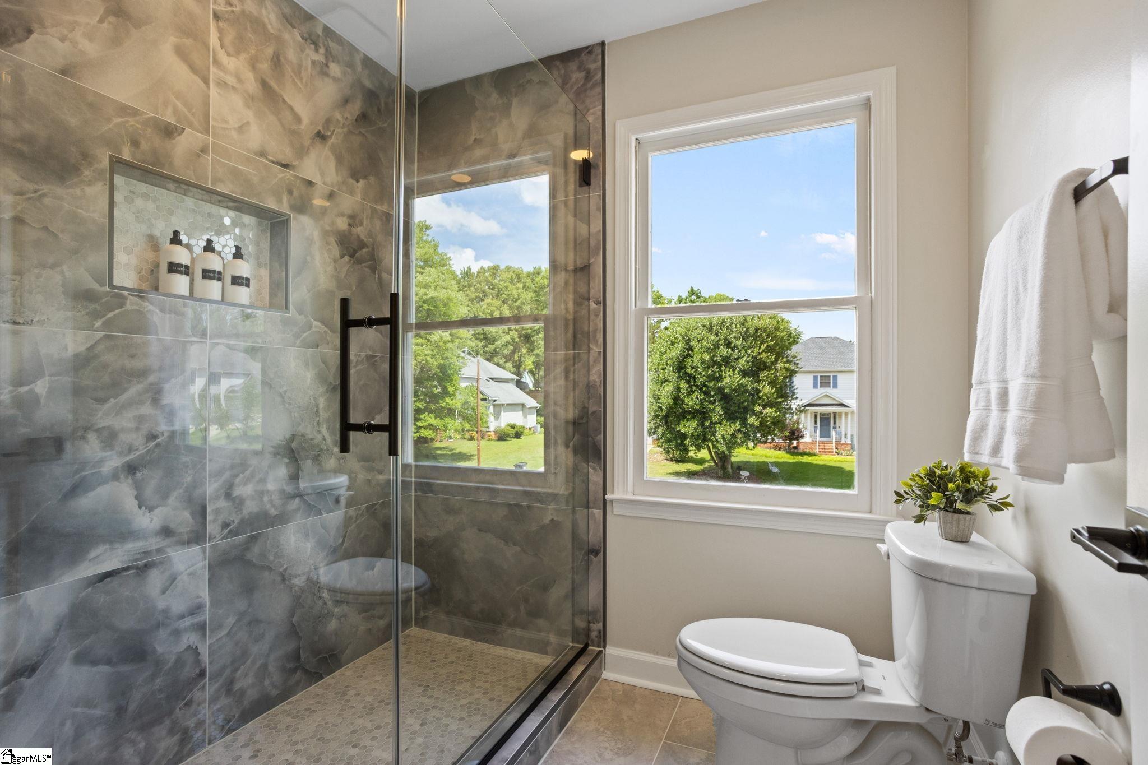
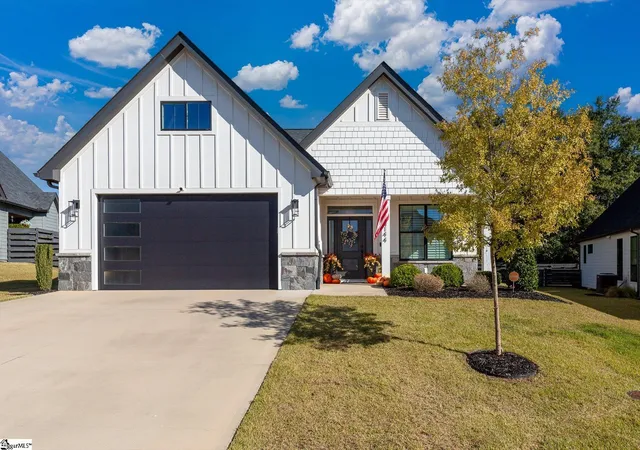
New Roof - New Siding - Everything has been done! Welcome to a home where timeless craftsmanship meets modern luxury. Thoughtfully reimagined from top to bottom, this stunning four-bedroom, two-and-a-half-bath residence showcases exceptional quality, designer finishes, and a level of attention to detail rarely found in today's market. New roof & new siding! Ideally located in one of Simpsonville's most convenient areas, this move-in-ready home offers easy access to downtown Simpsonville, Bridgeway Station, and is just a short drive to downtown Greenville, providing the perfect blend of neighborhood charm, dining, shopping, entertainment, and everyday convenience. From the moment you enter, the transformation is evident. The floor plan has been thoughtfully opened to create an expansive, light-filled living environment designed for both entertaining and everyday living. Extensive crown molding, smooth ceilings, recessed lighting, and rich architectural details create an elegant backdrop throughout the home. At the heart of the residence is a truly remarkable chef's kitchen featuring a large center island, upgraded leathered granite countertops, premium LG stainless steel appliances, abundant workspace, and sophisticated finishes that seamlessly blend beauty and functionality. Whether hosting friends and family or enjoying a quiet evening at home, this space was designed to impress. The great room is anchored by a wood-burning fireplace framed by custom built-in bookcases, creating a warm and inviting focal point. New luxury vinyl plank flooring flows throughout the home, offering both durability and style while complementing the home's refined aesthetic. The primary suite serves as a private retreat, highlighted by a spa-inspired bath featuring an oversized floor-to-ceiling tiled shower, frameless glass enclosure, double vanity, designer fixtures, and a spacious walk-in closet. Every bathroom has been meticulously updated with new vanities, faucets, mirrors, lighting, and custom tile finishes. Even the powder room has been elevated with designer wallpaper and carefully selected luxury touches. Outdoor living has been thoughtfully enhanced with a renovated deck, premium aluminum railings, and a screened porch, creating the perfect setting for morning coffee, weekend gatherings, or relaxing evenings outdoors. Additional improvements include wrought iron stair balusters, matte black hardware and fixtures throughout, updated ceiling fans with remote controls, epoxy-coated garage flooring, a new garage door opener with exterior keypad access, professionally serviced HVAC systems, new Wi-Fi-enabled Honeywell programmable thermostats on both levels, and a professionally cleaned and inspected roof. Every improvement was made with quality, longevity, and lifestyle in mind. This is more than a renovated home—it is a turnkey luxury residence offering undeniable charm, modern sophistication, and the peace of mind that comes from extensive upgrades throughout. For buyers searching for a fully renovated home near downtown Simpsonville, Bridgeway Station, and Greenville, this exceptional property delivers the location, craftsmanship, and lifestyle that today's discerning buyers demand.
- Houzeo last checked: 6 minutes ago
- Listing updated: October 14, 2026 at 5:02 pm
- Listing Provided by: Bill Rhodes (864) 363-2649 | BHHS C Dan Joyner - Midtown (864) 242-6650
- Source: Greater Greenville MLS-SC | MLS#: 1593783

Property Details
Status
Active
Type
Single Family Residence
No. of Stories
2
County
City
Neighborhood
--
Year Built
1989
HOA Fees
$5.42/mo
Finished Area
- sqft
Lot Size
16,117.2 sqft lot
Basement Area
- sqft
MLS Name
Greater Greenville MLS
MLS Number
1593783
MLS Status
Active
Days on Market
152

Continue Your Journey in App
Find your dream home, receive real-time updates, and many more!
Continue Your Journey in App
Find your dream home, receive real-time updates, and many more!
Location
HOA Management
N/A
HOA Fees
$65/ Annually
Amenities
 Amenities and services may be covered by one or multiple associations and service providers.
 By-Laws
Disclaimer: Amenities are based on third-party information and may vary; buyers must independently verify all amenities, as information is deemed reliable but not guaranteed.
Facts & Features
Rooms
Bedrooms & bathrooms
Bedrooms: 4
Bathrooms: 3
Interior
Heating
Multi Units, Natural Gas
Interior Features
Ceiling Fan(s), Ceiling Smooth, Granite Counters
Cooling
Electric
Flooring
Ceramic Tile, Luxury Vinyl
Sewer
Public Sewer
Appliances
Dishwasher, Disposal, Free Standing Electric Range, Microwave, Gas Water Heater
Construction
Year Built
Year Built: 1989
Home type
Single Family Residence
Property Condition
31 50
Foundation Details
Crawl Space
Construction Materials
Vinyl Siding
Architectural Style
Traditional
Roof
Architectural
Utilities & Energy
Water Source
Public
Basement
None
Laundry Features
1st Floor, Walk In, Electric Dryer Hookup, Laundry Room
Parking Features
Attached, Paved
Fireplace Features
Wood Burning
Other Features
Patio And Porch Features
Screened, Deck, Front Porch
Community Features
Street Lights, Playground, Sidewalks
Disclosures
Seller Disclosure
Subdivision Name
Hunters Woods
Lot Features
1/2 Acre Or Less, Cul De Sac
Price History
| Date | Event | Price |
|---|---|---|
10/14/2026 Source: | Price Decreased | $429,900 -5.52% $0/sqft |
07/31/2026 Source: | Price Decreased | $455,000 -2.99% $0/sqft |
07/16/2026 Source: | Listed for Sale | $469,000 $0/sqft |

Nearby Homes


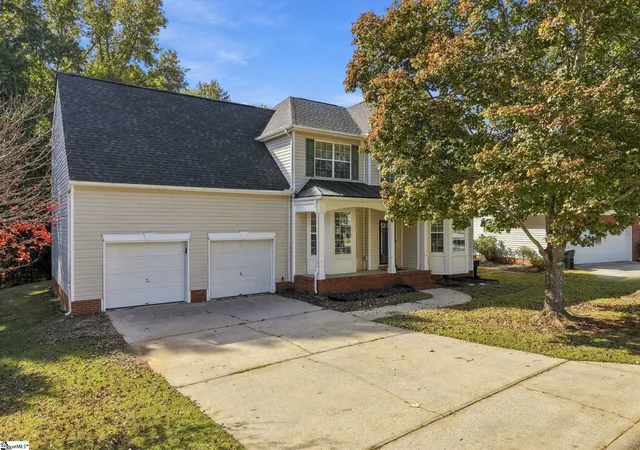
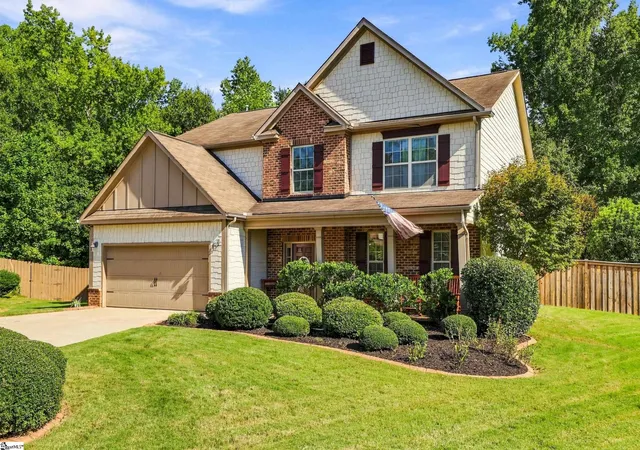
Find Homes by Property Features in Simpsonville, SC
Nearby New Homes For Sale

Based on information from the Multiple Listing Service of Greenville, South Carolina, Inc. through Nov 04, 2026, 02:30AM. IDX information is provided exclusively for consumers’ personal, non-commercial use, it may not be used for any purpose other than to identify prospective properties consumers may be interested in purchasing, and that the data is deemed reliable but is not guaranteed accurate by the MLS. The listing broker’s offer of compensation is made only to participants of the MLS where the listing is filed.
 Advertising Broker: Nicholas Huscroft | Chosen Realty
