Andover RE
Powered by 
- 8
- Overview
- Description
- Property Details
- Location
- Facts & Features
- Getting Around
- Nearby Homes
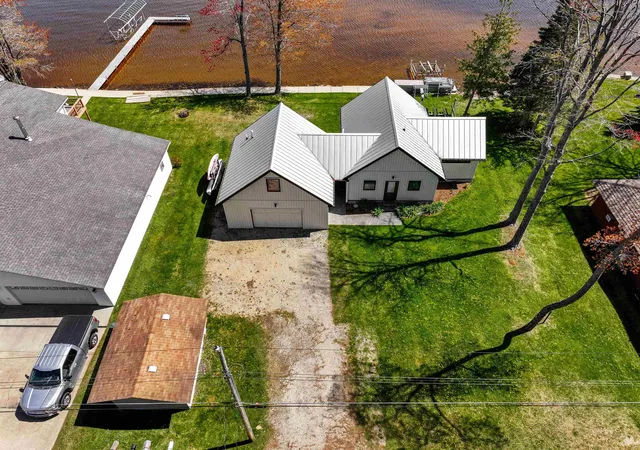

Street View
$698,900
Monthly Est:$3,479
 3 Beds
 2 Baths
2 full baths
 1,516sqft
109 Davidsen Ave, Cadillac, MI 49601
$698,900
$3,479/moEst:
Get Pre-Approved
Single Family Residence
Built in 2019
$-- HOA
7,405.2 sqft lot
$461/sq.ft
Description
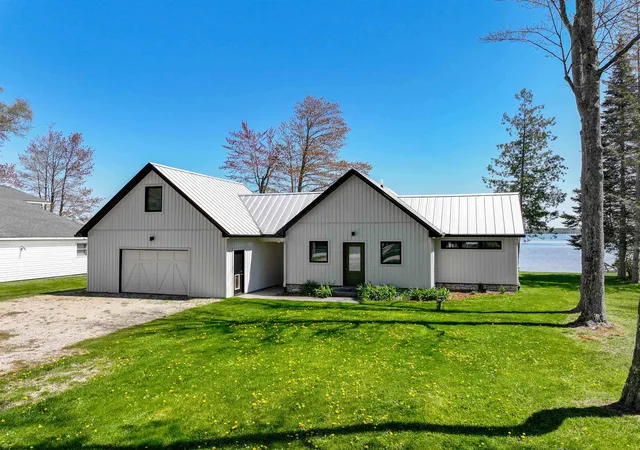
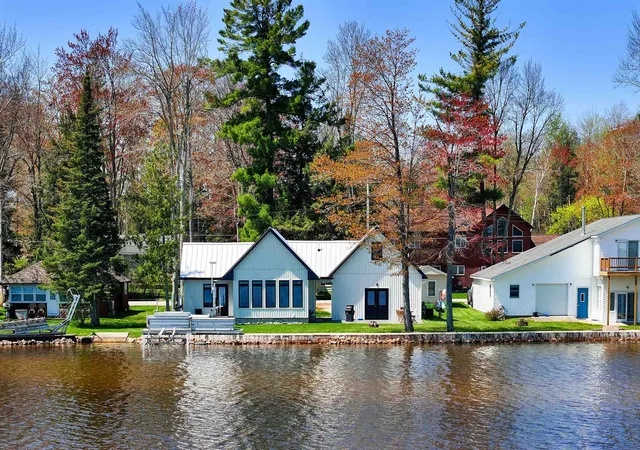
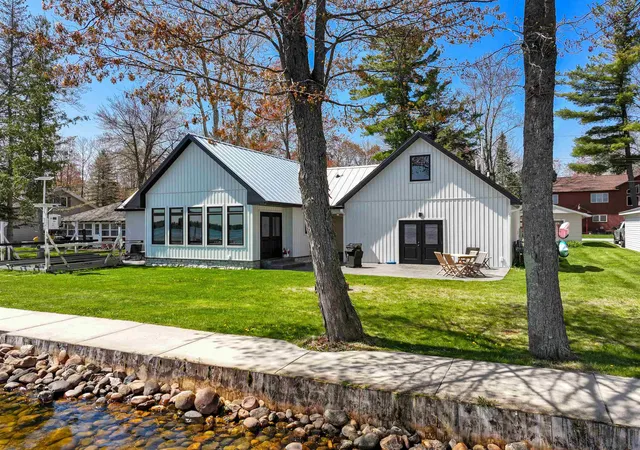
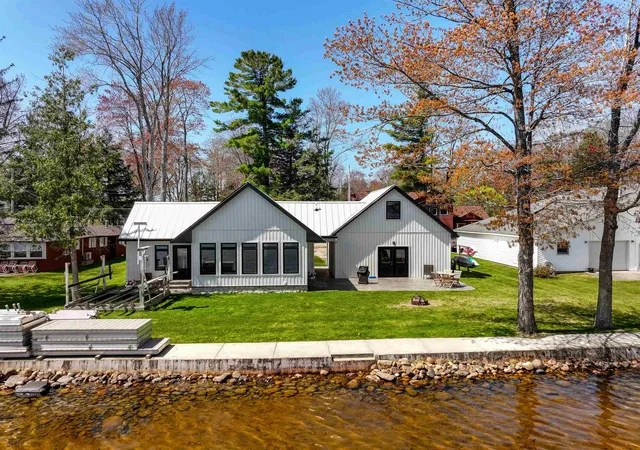
Four Seasons. One Extraordinary Lakefront Retreat! Discover custom-crafted living on Lake Mitchell with 75 feet of private frontage, a seawall and two lakeside patios-including one off the primary suite. From brilliant fall colors and peaceful winter mornings to long summer days on the water, this retreat shines year-round. The main cottage features 2x6 construction, spray foam insulation, a steel roof, vaulted tongue-and-groove ceilings, ‚ ¾-inch solid white oak floors and custom barn doors. The stunning kitchen pairs soft-close solid maple custom cabinetry and quartz counters with panel-ready KitchenAid appliances, a limited-edition six-burner range and an impressive 14-foot solid oak island/bar. Unwind in the primary bath with heated tile floors, custom vanities, tiled shower and a remote-controlled air-jetted soaking tub. A detached, heated and insulated garage offers flexible finished space, a beautifully tiled shower bath and laundry below, plus private-access loft sleeping and lounge areas with custom built-ins above. Enjoy dual-zone heating and cooling, a 22kW Generac generator serving both buildings, tankless water heater, water treatment system, and included 4 sections of zero maintenance dock. Most furnishings can stay, with exclusions. Explore nearby Caberfae Peaks skiing and Cadillac-area snowmobile trails, then come home to the lake. Why wait for summer? Your next chapter can begin now!
- Houzeo last checked: 12 hours ago
- Listing updated: October 18, 2026 at 1:22 pm
- Listing Provided by: Nicole R Draper | Epique Realty (248) 218-2604
- Source: Realcomp MLS-MI | MLS#: 78080074563

- Originating MLS: Aspire North REALTORS
Property Details
Status
Active
Type
Single Family Residence
No. of Stories
-
County
City
Neighborhood
--
Year Built
2019
HOA Fees
-
Finished Area
1,516 sqft
Lot Size
7,405.2 sqft lot
Basement Area
- sqft
MLS Name
Realcomp MLS
MLS Number
78080074563
MLS Status
Active
Days on Market
18
Cumulative Days on Market
3

Continue Your Journey in App
Find your dream home, receive real-time updates, and many more!
Continue Your Journey in App
Find your dream home, receive real-time updates, and many more!
Location
Facts & Features
Rooms
Bedrooms & bathrooms
Bedrooms: 3
Bathrooms: 2
Interior
Interior Features
Cathedral Ceilings, Jetted Tub
Appliances
Dishwasher, Disposal, Dryer, Microwave, Oven, Refrigerator, Range, Washer
Heating
Forced Air, Natural Gas, Other Heating Source
Sewer
Shared Septic
Construction
Year Built
Year Built: 2019
Home type
Single Family Residence
Construction Materials
Other
Foundation Details
Slab
Architectural Style
Other, Ranch
Utilities & Energy
Basement
Concrete
Water Source
Well
Parking Features
Two Car Garage, Detached, Garage, Heated Garage
Other Features
Patio And Porch Features
Deck, Patio
Subdivision Name
Westwood Beach Park
Lot Features
Water View
Price History
| Date | Event | Price |
|---|---|---|
10/15/2026 Source: | Listed for Sale | $698,900 -6.69% $461/sqft |
10/06/2025 Source: | Listing Removed | $749,000 $494/sqft |
07/10/2025 Source: | Price Decreased | $749,000 -8.55% $494/sqft |
05/16/2025 Source: | Listed for Sale | $819,000 +9.35% $540/sqft |
05/16/2025 Source: | Off Market | $749,000 -3.97% $494/sqft |


Show more
Nearby Homes

Find Homes by Property Features in Cadillac, MI
Nearby New Homes For Sale


Based on information from the Board/Association of REALTORS® (alternatively, from the Realcomp II Ltd. MLS) through Nov 02, 2026, 02:15PM. All information provided is deemed reliable, but is not guaranteed to be accurate and should be independently verified. IDX provided courtesy of Realcomp II Ltd. via Andover Real Estate & Houzeo, Copyright 2026 Realcomp II Ltd. Shareholders Any use of search facilities of data on the site, other than by a consumer looking to purchase real estate, is prohibited. IDX information is provided exclusively for consumers' personal, noncommercial use and may not be used for any purpose other than to identify prospective properties consumers may be interested in purchasing. The accuracy of all information, regardless of source, is not guaranteed or warranted. All information should be independently verified. Listing Information presented by local MLS brokerage: Andover Real Estate, local REALTOR®- Scott Rubin - (248)206-3666 . Any use of search facilities of data on the site, other than by a consumer looking to purchase real estate, is prohibited. © 2024 Realcomp II Ltd. MLS. All Rights Reserved.
 Advertising Broker: Andover Real Estate | Andover Real Estate
