- Overview
- Description
- Property Details
- Location
- HOA Management
- Facts & Features
- Getting Around
- Nearby Homes
 New Construction


Street View
$493,678
Monthly Est:$2,457
 5 Beds
 4 Baths
4 full baths
 3,109sqft
109 Garland Gable Dr #5A, Cartersville, GA 30120
$493,678
$2,457/moEst:
Get Pre-Approved
Single Family Residence
Built in 2026
$-- HOA
-- sqft lot
$159/sq.ft
Description
Cove UHP - Welcome to the Cove Plan New Construction in Garland Meadows by Chafin Communities! The Cove a beautifully designed 5-bedroom, 4-bathroom home that combines luxury, functionality, and smart technology all in one thoughtfully crafted layout. This home offers standout features and elegant living spaces for the modern homeowner. Step inside to discover a dramatic Great room with a beam ceiling and cozy fireplace, creating an inviting atmosphere ideal for both relaxation and entertaining. The main level also features A guest suite with a full bathroom, perfect for visitors or extended family, A private office/study, ideal for remote work, A formal dining room that connects to the butler's pantry, seamlessly connecting to the kitchen, A separate breakfast room for casual meals The gourmet kitchen is the heart of the home, showcasing a large center island with bar stool seating, a HUGE walk-in pantry, and a convenient mudroom with valet station near the garage entrance. Upstairs, unwind in the primary suite, a true retreat featuring: A luxurious tile shower with frameless glass and dual shower heads, A HUGE walk-in closet with Direct access to the laundry room from the bathroom for added convenience The upper level also includes three additional bedrooms, three full bathrooms, and a step-up loft, perfect for a media room, play space, or teen lounge. Enjoy outdoor living year-round on the spacious covered patio, and take advantage of the SMART HOUSE PACKAGE, including a Ring Doorbell, Echo Show 8", Ecobee Thermostat, and Kwikset Halo Smart Front Door Lock for added security and convenience. Home is Under Construction. Sample Photos. Contact the listing agent today to learn more about our INCREDIBLE buyer incentives! ve is a beautifully designed 5-bedroom, 4-bathroom home that combines luxury, functionality, and smart technology all in one thoughtfully crafted layout. This home offers standout features and elegant living spaces for the modern homeowner. Step inside to discover a dramatic Great room with a beam ceiling and cozy fireplace, creating an inviting atmosphere ideal for both relaxation and entertaining. The main level also features: A guest suite with a full bathroom, perfect for visitors or extended family, A private office/study, ideal for remote work, The butler's pantry, seamlessly connecting to the kitchen, A separate breakfast room for casual meals The gourmet kitchen is the heart of the home, showcasing a large center island with bar stool seating, a HUGE walk-in pantry, and a convenient mudroom with valet station near the garage entrance. Upstairs, unwind in the primary suite, a true retreat featuring: A luxurious tile shower with frameless glass and, A HUGE walk-in closet with Direct access to the laundry room from the bathroom for added convenience The upper level also includes three additional bedrooms, two full bathrooms, and a spacious loft, perfect for a media room, play space, or teen lounge. Enjoy outdoor living year-round on the spacious covered patio, and take advantage of the SMART HOUSE PACKAGE, including a Ring Doorbell, Echo Show 8", Ecobee Thermostat, and Kwikset Halo Smart Front Door Lock for added security and convenience. Home is Under Construction. Sample Photos. Contact the listing agent today to learn more about our INCREDIBLE buyer incentives! Don't miss your opportunity to own a beautiful new home in one of Cartersville's growing communities! See onsite agent for details as home is currently under construction
- Houzeo last checked: 8 minutes ago
- Listing updated: March 2, 2026 at 2:46 pm
- Listing Provided by: | Atlanta Communities (770) 240-2005
- Source: Georgia MLS-GA | MLS#: 10672118

Property Details
Status
Pending
Type
Single Family Residence
No. of Stories
-
County
City
Neighborhood
--
Year Built
2026
HOA Fees
-
Finished Area
3,109 sqft
Lot Size
-- sqft lot
Basement Area
- sqft
MLS Name
Georgia MLS
MLS Number
10672118
MLS Status
Under Contract
Days on Market
294
Cumulative Days on Market
12

Continue Your Journey in App
Find your dream home, receive real-time updates, and many more!
Continue Your Journey in App
Find your dream home, receive real-time updates, and many more!
Location
HOA Management
N/A
HOA Fees
$800/
Amenities
 Amenities and services may be covered by one or multiple associations and service providers.
 Maintenance
Disclaimer: Amenities are based on third-party information and may vary; buyers must independently verify all amenities, as information is deemed reliable but not guaranteed.
Facts & Features
Rooms
Bedrooms & bathrooms
Bedrooms: 5
Bathrooms: 4
Interior
Cooling
Central Air, Electric, Other
Interior Features
Double Vanity, High Ceilings, Master On Main Level, Other, Walk In Closet(s)
Flooring
Other
Window Features
Double Pane Windows, Window Treatments
Sewer
Public Sewer
Appliances
Dryer, Microwave, Other, Refrigerator
Heating
Electric, Other
Exterior Features
Other
Construction
Year Built
Year Built: 2026
Home type
Single Family Residence
Property Condition
Under Construction
Architectural Style
Traditional
Construction Materials
Other
Foundation Details
Slab
Roof
Other
Utilities & Energy
Utilities
Electricity Available, Other, Sewer Available, Water Available
Fireplace Features
Family Room, Living Room, Other
Parking Features
Garage
Security Features
Open Access, Smoke Detector(s)
Water Source
Public
Laundry Features
Other, Upper Level
Basement
None
Other Features
Lot Features
Open Lot, Other
Subdivision Name
Garland Meadows
Community Features
Clubhouse, Pool, Sidewalks
Patio And Porch Features
Porch
Vegetation
Grassed
Price History
| Date | Event | Price |
|---|---|---|
01/26/2026 Source: | Pending | $493,678 $159/sqft |
01/14/2026 Source: | Listed for Sale | $493,678 $159/sqft |

Nearby Homes


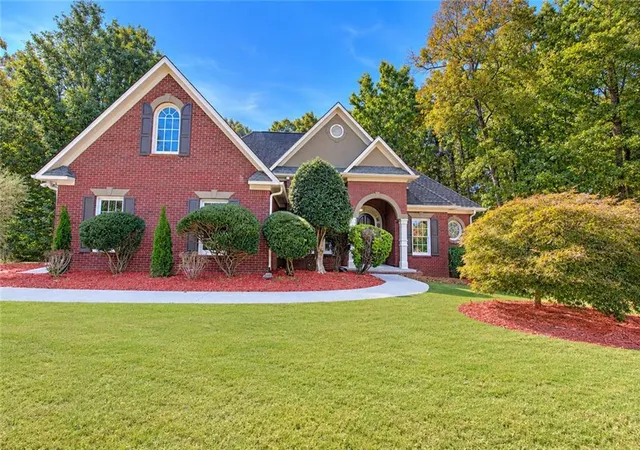
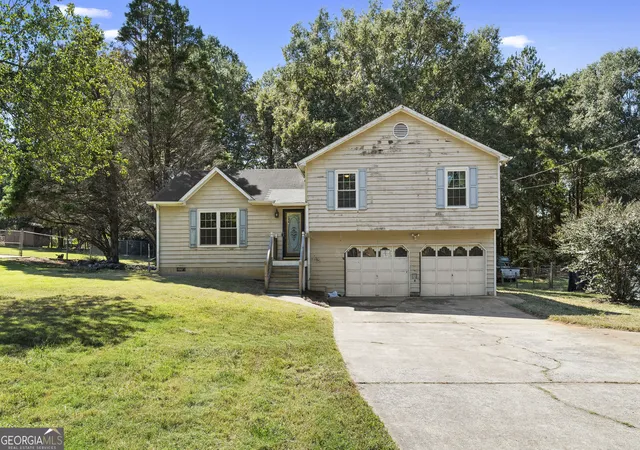
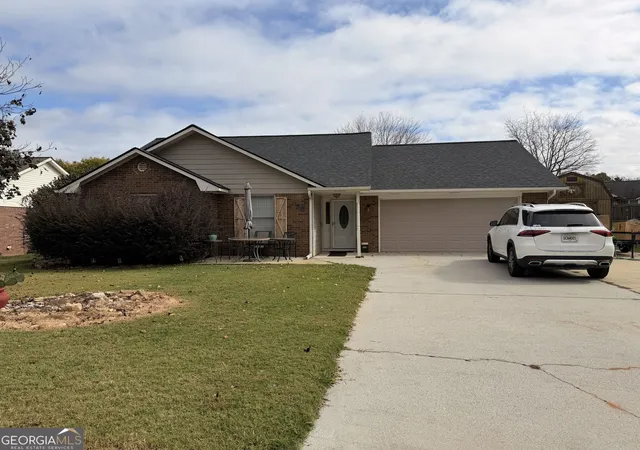
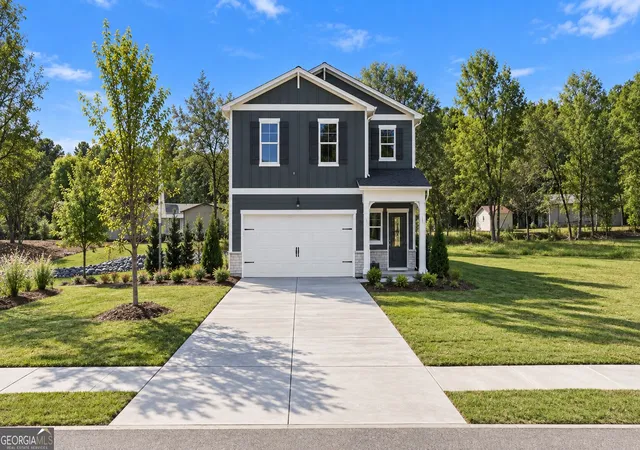
Find Homes by Property Features in Cartersville, GA
Nearby New Homes For Sale


Information Deemed Reliable But Not Guaranteed. © 2026 Georgia Multiple Listing Service. All Rights Reserved.
 Advertising Broker: Fred McGill | Simple Showing, Inc
