- Overview
- Description
- Property Details
- Location
- HOA Management
- Facts & Features
- Getting Around
- Nearby Homes


$1,975,000
Monthly Est:$9,830
 5 Beds
 4 Baths
3 full baths + 1 half bath
 2,932sqft
109 Hillside Ave, Milford, CT 06460
$1,975,000
$9,830/moEst:
Get Pre-Approved
Single Family Residence
Built in 2000
$-- HOA
4,791.6 sqft lot
$674/sq.ft
Description
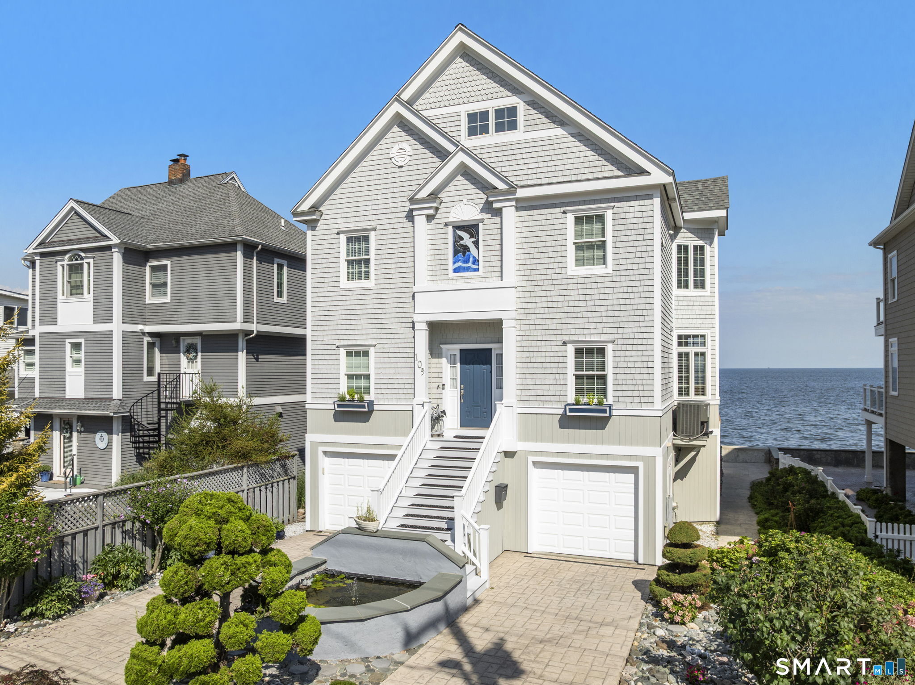
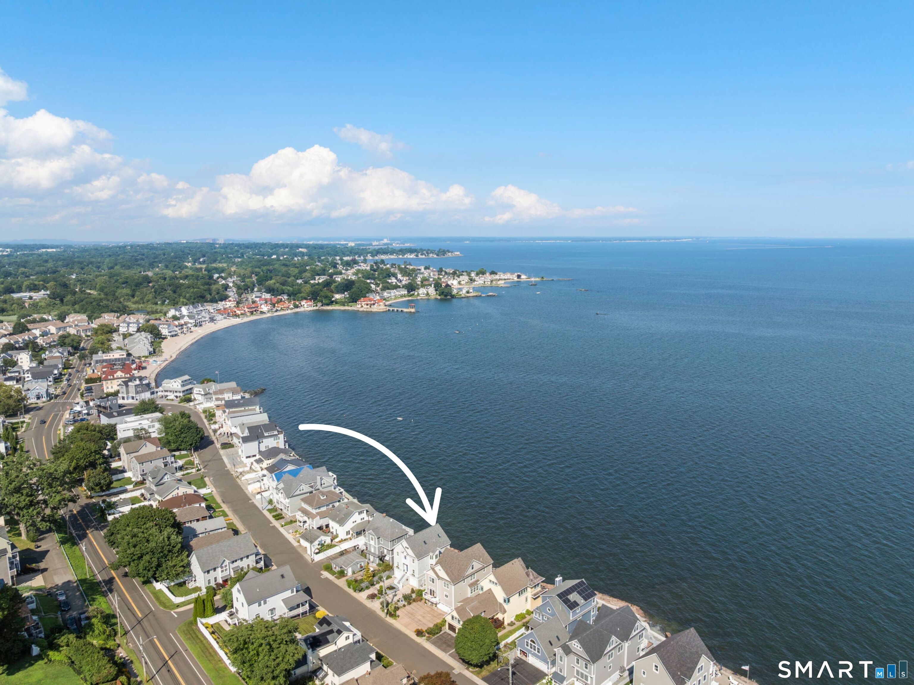
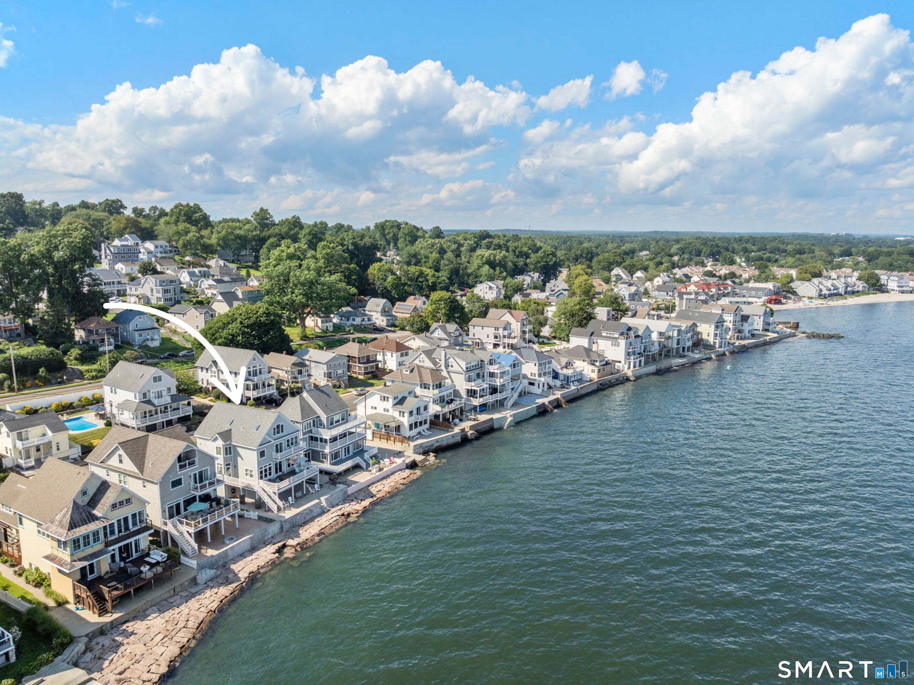
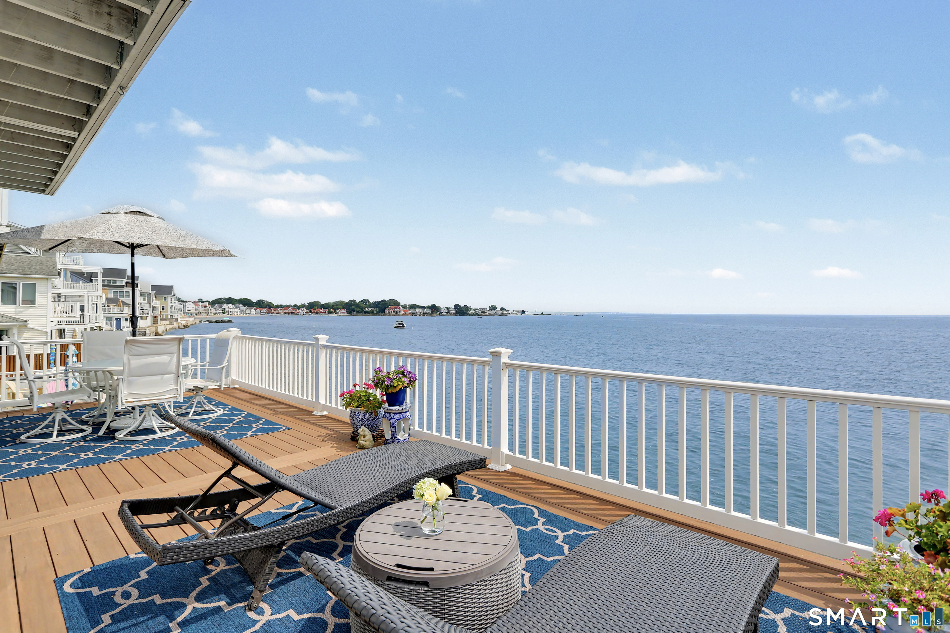
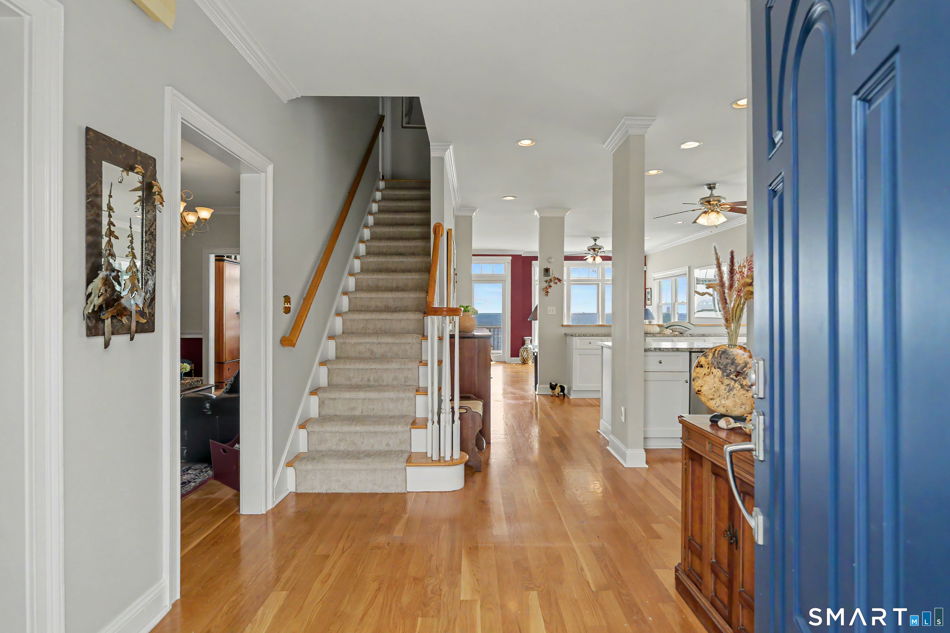
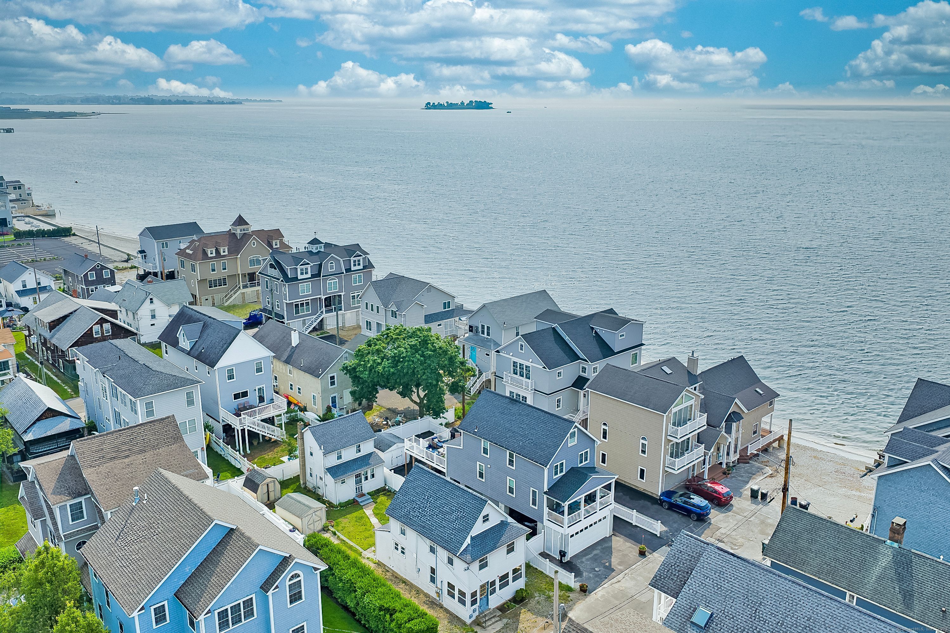
The best water views in Milford! Designed by award-winning, Yale-trained architect Ray Oliver, this custom coastal home offers 5 bedrooms, sweeping water views from almost every room, abundant natural light and the beauty and tranquility of this special, private setting. Upon arrival, you are welcomed by mature, low-maintenance perennial gardens and the soothing sounds of the fountain. A dramatic wall of windows frames the Long Island Sound from the main living area, while French doors open to an expansive waterfront deck-perfect for dining, entertaining or watching the boats, changing tides, sunrises and sunsets. High ceilings, a beautiful stained-glass window and three marble baths add architectural character. The thoughtfully designed layout offers multiple gathering spaces and features abundant closets and storage, a walk-in pantry and beautifully updated chef's kitchen. A serene second floor book nook and primary bedroom suite with 6-foot Jacuzzi tub and stunning views, offer peaceful retreats. 2 additional bedrooms, a full bath and laundry complete the second floor. The third floor offers 2 more bedrooms with walk-in closets plus a full bath. Launch a kayak, watch the sailboats or enjoy coastal birdlife from a wonderfully private vantage point. 2-car garage plus 4 driveway spaces! Set on a quiet one-way street with sidewalks, a nearby playground and restaurants within walking distance, this exceptional waterfront home offers privacy and a special coastal lifestyle.
- Houzeo last checked: 5 hours ago
- Listing updated: September 11, 2026 at 7:02 pm
- Listing Provided by: Carrie Sakey | Coldwell Banker Realty
- Source: SMART MLS-CT | MLS#: 24201489

Property Details
Status
Active Under Contract
Type
Single Family Residence
No. of Stories
-
County
City
Neighborhood
--
Year Built
2000
HOA Fees
-
Finished Area
2,932 sqft
Lot Size
4,791.6 sqft lot
Basement Area
- sqft
MLS Name
SMART MLS
MLS Number
24201489
MLS Status
Under Contract
Days on Market
43

Continue Your Journey in App
Find your dream home, receive real-time updates, and many more!
Download App
Continue Your Journey in App
Find your dream home, receive real-time updates, and many more!
Location
HOA Management
0
HOA Fees
$-/
Disclaimer: Amenities are based on third-party information and may vary; buyers must independently verify all amenities, as information is deemed reliable but not guaranteed.
Facts & Features
Rooms
Bedrooms & bathrooms
Bedrooms: 5
Bathrooms: 4
Interior
Exterior Features
Balcony, Sidewalk, Garden Area, Lighting, Patio
Appliances
Gas Cooktop, Wall Oven, Refrigerator, Dishwasher, Washer, Dryer
Cooling
Central Air, Zoned
Sewer
Public Sewer Connected
Heating
Natural Gas, Zoned
Interior Features
Auto Garage Door Opener, Open Floor Plan, Security System
Construction
Year Built
Year Built: 2000
Home type
Single Family Residence
Foundation Details
Masonry, Piling
Roof
Asphalt Shingle
Architectural Style
Contemporary
Utilities & Energy
Water Source
Public Water Connected
Parking Features
Under House Garage, Off Street Parking, Driveway
Laundry Features
Upper Level
Basement
None
Other Features
Lot Features
Level Lot, Water View
Subdivision Name
Woodmont
Price History
| Date | Event | Price |
|---|---|---|
09/06/2026 Source: | Contingent (Active Under Contract) | $1,975,000 $674/sqft |
08/28/2026 Source: | Listed for Sale | $1,975,000 $674/sqft |
08/25/2026 Source: | Coming Soon | $1,975,000 +7352.83% $674/sqft |
05/06/2005 Source: | Sold | $26,500 $9/sqft |


Nearby Homes


Find Homes by Property Features in Milford, CT


Based on information provided to and compiled by the SMART MLS, Inc. through Oct 08, 2026, 11:00AM. IDX information is provided exclusively for consumers’ personal, non-commercial use. It may not be used for any purpose other than to identify prospective properties consumers may be interested in purchasing. The data is deemed reliable but is not guaranteed accurate by the MLS. ©2026 SMART MLS, Inc. All Rights Reserved.
 Advertising Broker: Derek Greene | The Greene Realty Group