- Overview
- Description
- Property Details
- Location
- Facts & Features
- Getting Around
- Nearby Homes




$499,900
Monthly Est:$2,488
 3 Beds
 3 Baths
3 full baths
 2,116sqft
109 Hyde St, Cranston, RI 02920
$499,900
$2,488/moEst:
Get Pre-Approved
Single Family Residence
Built in 1987
$-- HOA
6,098 sqft lot
$236/sq.ft
Description
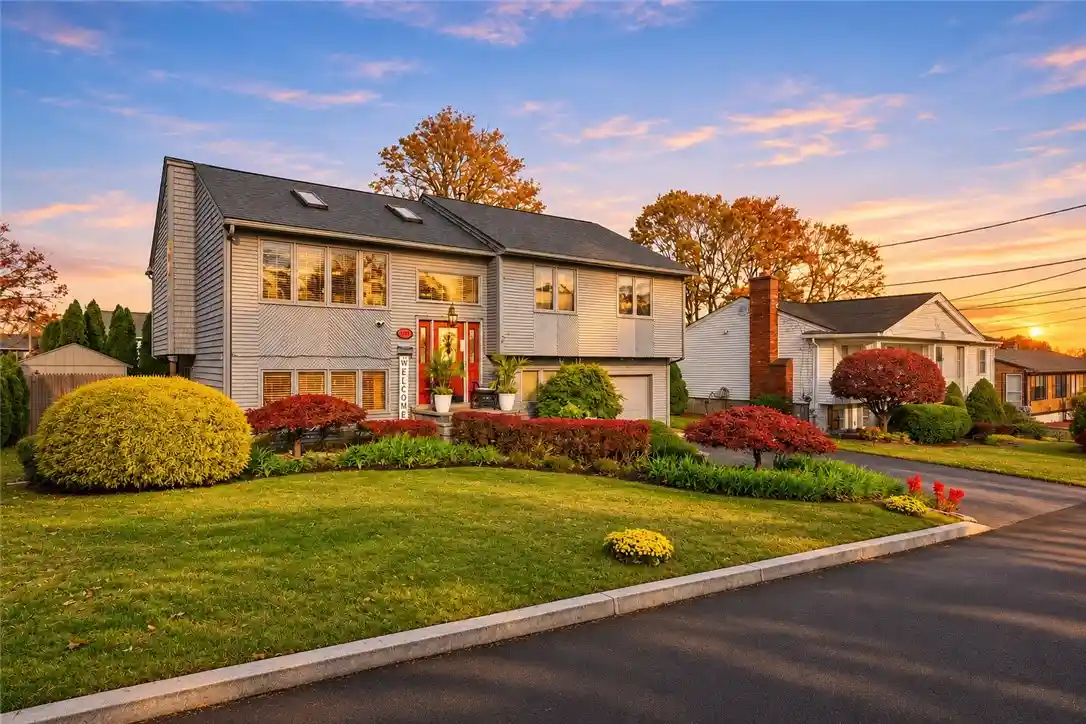
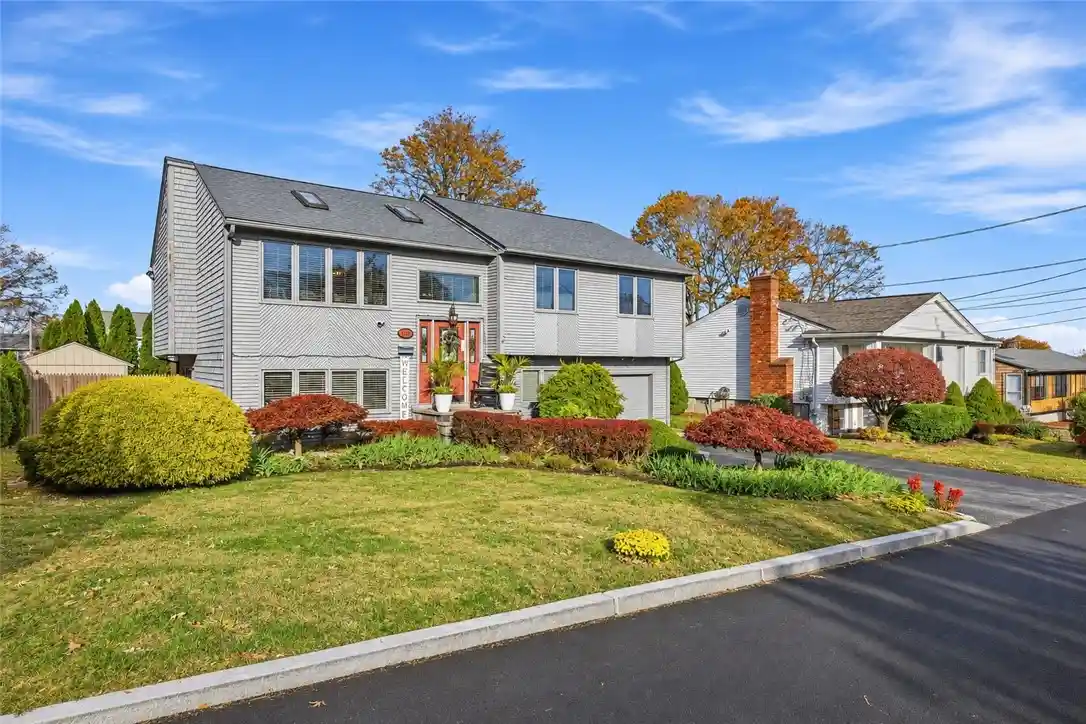
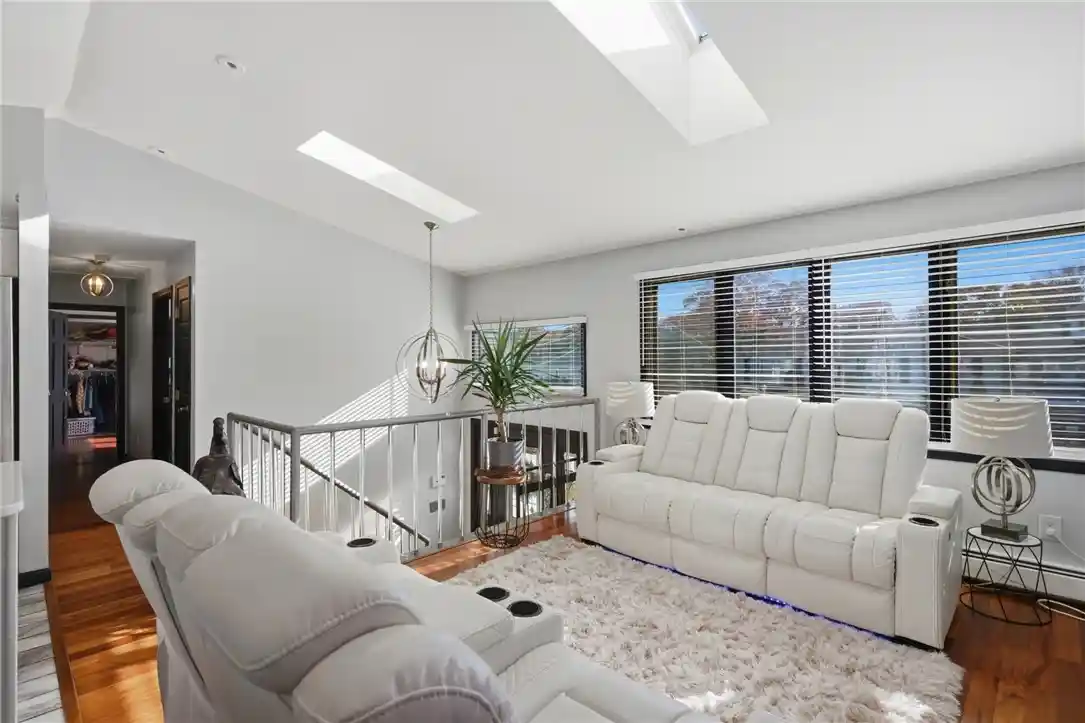
Welcome to 109 Hyde Street, a raised ranch nestled in an established Cranston neighborhood near Woodridge School, Garden City Center, and Chapel View! Offering 3 bedrooms, 3 bathrooms, and 2,116 square feet of combined finished living space, including 900 square feet in the walkout lower level, this home offers comfort, style, and a backyard retreat.
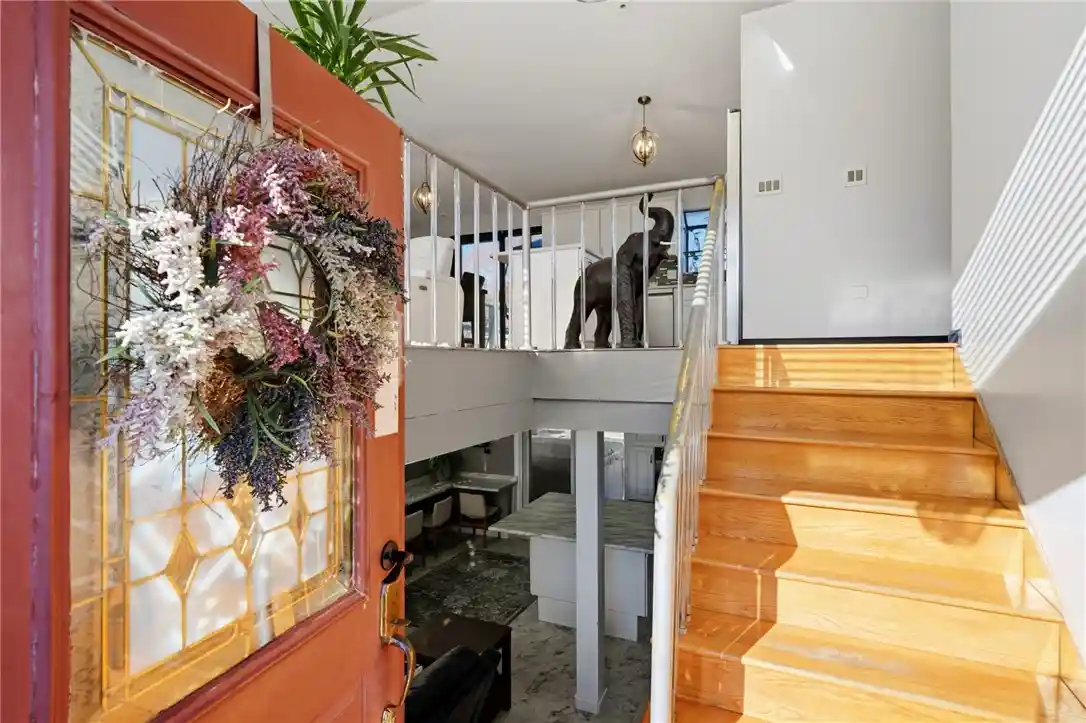
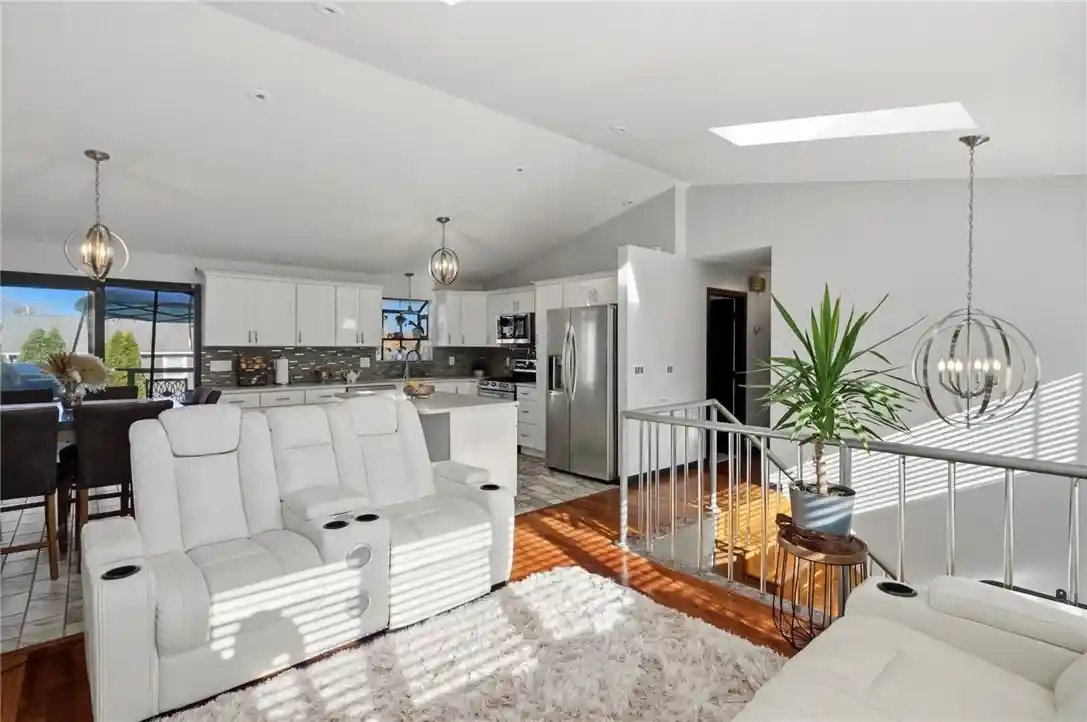
Discover a bright, open-concept living area featuring hardwood floors, vaulted ceilings, and skylights that fill the space with natural light. The updated kitchen features quartz countertops, updated cabinetry, stainless steel appliances, and a center island. All three bedrooms are on the main level, including a primary suite with two closets and a private bathroom with a tub.
The finished walkout lower level offers a family room, private home office, and full bathroom with a tiled shower. Sliding glass doors lead directly to the backyard, perfect for indoor-outdoor entertaining!
Spend summer afternoons cooling off in your in-ground saltwater pool with a recently replaced liner and filter. Relax on the patio or deck, gather around the built-in fire pit on cooler evenings, or unwind in your fully fenced backyard. A one-car garage adds convenience.
Located approximately 10 minutes from T.F. Green International Airport and 20 minutes from Providence, with easy access to shopping, dining, and major routes. Don't miss the opportunity to experience all this home has to offer. Schedule your private showing today!
- Houzeo last checked: 12 minutes ago
- Listing updated: November 9, 2026 at 1:10 am
- Listing Provided by: Alessandra Alvarez (401) 556-0447 DRE #RES.0041913, My Greene Team (401) 495-4663 | Keller Williams Leading Edge (401) 333-4900
- Source: RI StateWide MLS-RI | MLS#: 1427919

Property Details
Status
Active
Type
Single Family Residence
No. of Stories
1
County
City
Neighborhood
--
Year Built
1987
HOA Fees
-
Finished Area
2,116 sqft
Lot Size
6,098 sqft lot
Basement Area
- sqft
MLS Name
RI StateWide MLS
MLS Number
1427919
MLS Status
Active
Days on Market
3

Continue Your Journey in App
Find your dream home, receive real-time updates, and many more!
Continue Your Journey in App
Find your dream home, receive real-time updates, and many more!
Location
Facts & Features
Rooms
Bedrooms & bathrooms
Bedrooms: 3
Bathrooms: 3
Office
Level: Lower
Bathroom
Level: Lower
FamilyRoom
Level: Lower
Bathroom
Level: First
Bedroom3
Level: First
Bedroom2
Level: First
PrimaryBedroom
Level: First
LivingRoom
Level: First
Kitchen
Level: First
Interior
Flooring
Ceramic Tile, Hardwood
Heating
Baseboard, Gas
Appliances
Dishwasher, Gas Water Heater, Oven, Range, Refrigerator, Tankless Water Heater
Cooling
None
Sewer
Connected
Window Features
Skylights
Interior Features
Interior Steps, Skylights, Stall Shower, Tub Shower, Cable Tv
Construction
Year Built
Year Built: 1987
Home type
Single Family Residence
Foundation Details
Concrete Perimeter
Architectural Style
Raised Ranch
Construction Materials
Drywall, Wood Siding
Utilities & Energy
Pool Features
In Ground
Electric
Amps100
Utilities
Sewer Connected
Security Features
Security System Leased
Parking Features
Built In
Water Source
Connected
Basement
Full, Partially Finished, Walk Out Access
Fireplace Features
None
Other Features
Subdivision Name
Woodbridge
Community Features
Near Schools, Public Transportation, Restaurant, Shopping
Price History
| Date | Event | Price |
|---|---|---|
11/05/2026 Source: | Listed for Sale | $499,900 +81.85% $236/sqft |
07/13/2017 Source: | Price Decreased | $274,900 -0.84% $130/sqft |
07/13/2017 Source: | Price Increased | $277,221 +10.89% $131/sqft |
01/18/2011 Source: | Sold | $250,000 -7.37% $118/sqft |
11/04/2010 Source: | Price Decreased | $269,900 -20.59% $128/sqft |

Show more
Nearby Homes
Find Homes by Property Features in Cranston, RI
Nearby New Homes For Sale

Based on information from State-Wide MLS through Nov 09, 2026, 01:15AM. Information is provided exclusively for consumers’ personal, non-commercial use. It may not be used for any purpose other than to identify prospective properties that consumers may be interested in purchasing. Data is deemed reliable but is not guaranteed accurate by the MLS. This website may not include listings or property addresses of sellers who have directed their listing brokers to withhold their listing or their property address from display on the Internet. © 2026 State-Wide MLS, Inc. All rights reserved.
 Advertising Broker: Derek Greene | The Greene Realty Group
