
- Overview
- Description
- Property Details
- Location
- Facts & Features
- Getting Around
- Nearby Homes




$5,795,000
Monthly Est:$28,844
 5 Beds
 7 Baths
7 full baths
 8,624sqft
109 Mamaroneck Rd, Scarsdale, NY 10583
$5,795,000
$28,844/moEst:
Get Pre-Approved
Single Family Residence
Built in 1985
$-- HOA
1.41 acres lot
$672/sq.ft
Description
Where timeless architecture meets resort-style living.
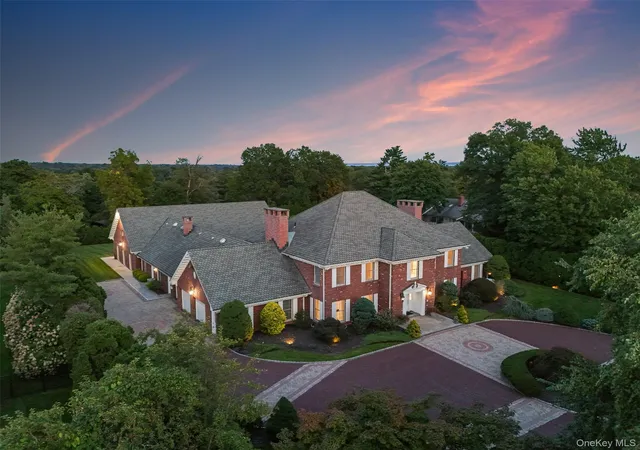
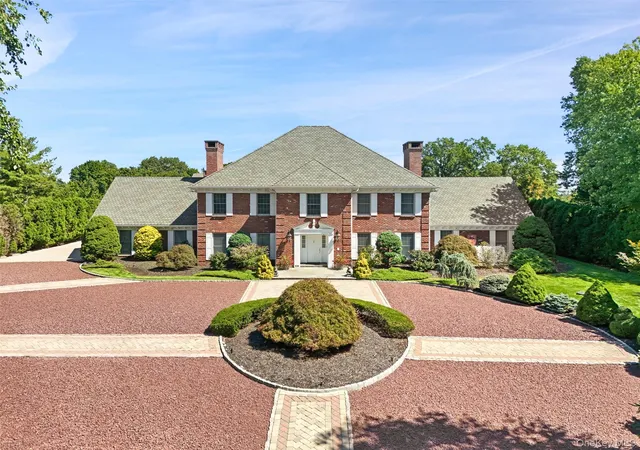
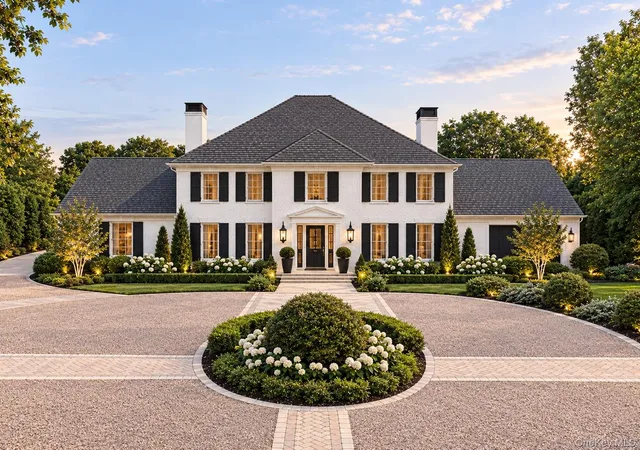
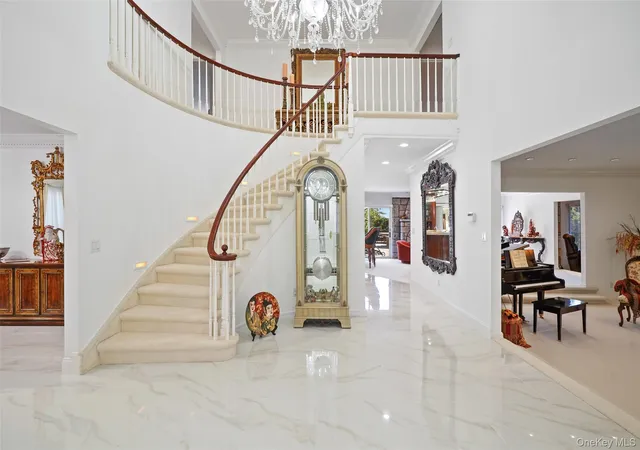
Set within Scarsdale’s coveted Murray Hill Estate Section, this distinguished Georgian Colonial offers a rare combination of scale, privacy, craftsmanship, and refined luxury. Encompassing 1.41 acres at the highest elevation in Scarsdale, this gated legacy property is an exceptional private sanctuary, thoughtfully designed for both gracious living and effortless entertaining.
From the moment of arrival, the home’s commanding street presence and enduring architectural character is evident. Grand proportions, high ceilings, oversized windows, rich hardwood floors (exposed and under carpet), elegant Greek dentil moldings, and stone fireplaces create a sense of permanence and sophistication throughout.
At the heart of the residence is a remarkable St. Charles kitchen, appointed with custom hand-carved cherry wood cabinetry, granite countertops, and a distinctive stone fireside lounge—an inviting setting for intimate gatherings or memorable entertaining. Enjoy a seamless transition between indoor and outdoor living with a 2500 square foot flagstone courtyard, offering an exceptional setting for al fresco dining, entertaining, and effortless indoor-outdoor flow.
The home’s extraordinary amenities rival those of a private resort. A heated indoor gunite diving pool anchors the wellness and recreation wing, complemented by a jacuzzi, dedicated spa room, sauna, and steam shower. The finished lower level offers additional living and entertaining space, a fireplace, exterior access, and additional plumbing lines, providing exceptional flexibility for future customization.
With five bedrooms, seven full bathrooms, and two office/flex spaces, the residence offers an abundance of space for family, guests, work, and relaxation. Two generously sized attics provide substantial storage and additional possibilities.
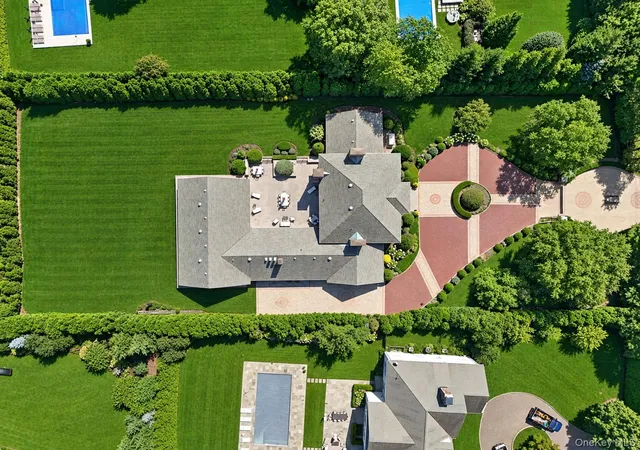
Outside, the expansive level grounds offer an extraordinary canvas for creating a true private resort. There is ample room to add an outdoor pool, tennis or basketball court, putting green, or other recreational amenities, while the estate’s elevated setting provides an exceptional sense of privacy and serenity.
The property is equally impressive from a utility and infrastructure perspective, featuring a four-car garage, motor court accommodating up to 15 cars, Generac 80kW whole-house generator, five-zone HVAC, central vacuum, automated front gate, whole-house water purification, integrated sound system, home security, and extensive video surveillance system.
This is more than a residence—it is a lifestyle. A rare opportunity to experience private, resort-inspired living in one of Scarsdale’s most prestigious estate enclaves, while remaining conveniently close to Scarsdale Village, top-rated schools, major highways, and transportation. Manhattan is less than an hour away by car, with Metro-North providing 30-minute access to Grand Central Terminal.
A truly exceptional Scarsdale estate where timeless elegance, sophisticated amenities, and extraordinary privacy converge.
- Houzeo last checked: 11 minutes ago
- Listing updated: September 21, 2026 at 7:37 pm
- Listing Provided by: Theodore Lai (914) 230-0888 | Houlihan Lawrence Inc. (914) 238-4766
- Source: OneKey MLS-NY as distributed by MLS GRID | MLS#: 1033235

Property Details
Status
Active
Type
Single Family Residence
No. of Stories
-
County
City
Neighborhood
--
Year Built
1985
HOA Fees
-
Finished Area
8,624 sqft
Lot Size
1.41 acres lot
Basement Area
- sqft
MLS Name
OneKey MLS
MLS Number
1033235
MLS Status
Active
Days on Market
54
Cumulative Days on Market
5

Continue Your Journey in App
Find your dream home, receive real-time updates, and many more!
Continue Your Journey in App
Find your dream home, receive real-time updates, and many more!
Location
Facts & Features
Rooms
Bedrooms & bathrooms
Bedrooms: 5
Bathrooms: 7
Interior
Flooring
Carpet, Ceramic Tile, Hardwood
Interior Features
First Floor Bedroom, First Floor Full Bath, Bidet, Breakfast Bar, Built In Features, Cathedral Ceiling(s), Ceiling Fan(s), Central Vacuum, Chandelier, Chefs Kitchen, Crown Molding, Double Vanity, Dry Bar, Eat In Kitchen, Energy Star Qualified Door(s), Entertainment Cabinets, Entrance Foyer, Formal Dining, Granite Counters, High Ceilings, High Speed Internet, Marble Counters, Natural Woodwork, Open Floorplan, Open Kitchen, Original Details, Other, Pantry, Sound System, Speakers, Stone Counters, Storage, Walk Through Kitchen, Walk In Closet(s), Washer/dryer Hookup, Wet Bar
Sewer
Public Sewer
Exterior Features
Courtyard, Gas Grill, Lighting, Mailbox, Other
Appliances
Dishwasher, Disposal, Dryer, Energy Star Qualified Appliances, Exhaust Fan, Freezer, Gas Cooktop, Microwave, Oven, Range, Refrigerator, Washer, Gas Water Heater, Wine Refrigerator
Cooling
Central Air
Heating
Forced Air, Natural Gas, Other
Window Features
Double Pane Windows, Drapes, Insulated Windows, Oversized Windows, Screens, Shutters
Construction
Year Built
Year Built: 1985
Home type
Single Family Residence
Architectural Style
Colonial
Foundation Details
Slab
Construction Materials
Batts Insulation, Brick, Fiberglass Insulation, Stone
Utilities & Energy
Security Features
Building Security, Fire Alarm, Other, Security Gate, Security Lights, Security System, Smoke Detector(s), Video Cameras
Laundry Features
Laundry Room
Utilities
Cable Connected, Electricity Connected, Natural Gas Connected, Phone Connected, Propane, Trash Collection Public, Water Connected
Pool Features
Diving Board, In Ground, Indoor, Other, Pool/spa Combo
Basement
Finished, Storage Space, Walk Out Access
Water Source
Public
Fireplace Features
Basement, Family Room, Living Room, Masonry
Parking Features
Attached, Carport, Oversized
Other Features
Patio And Porch Features
Patio
Price History
| Date | Event | Price |
|---|---|---|
09/16/2026 Source: | Listed for Sale | $5,795,000 $672/sqft |
09/11/2026 Source: | Coming Soon | $5,795,000 -3.42% $672/sqft |
07/01/2026 Source: | Listing Removed | $6,000,000 $696/sqft |
02/02/2026 Source: | Listed for Sale | $6,000,000 $696/sqft |

Nearby Homes
Find Homes by Property Features in Scarsdale, NY


Based on information from OneKey MLS® through Nov 04, 2026, 08:02PM as submitted to and distributed by MLS GRID. All data is obtained from various sources and may not have been verified by broker or MLS GRID. Supplied Open House Information is subject to change without notice. All information should be independently reviewed and verified for accuracy. Properties may or may not be listed by the office/agent presenting the information. IDX information is provided exclusively for consumers’ personal non-commercial use. It may not be used for any purpose other than to identify prospective properties consumers may be interested in purchasing. The data is deemed reliable but is not guaranteed by MLS GRID. The use of the MLS GRID Data may be subject to an end-user license agreement prescribed by the Member Participant’s applicable MLS, if any, and as amended from time to time. © 2026 OneKey MLS. All rights reserved.
 Advertising Broker: Derek Greene | The Greene Realty Group
