- Overview
- Description
- Property Details
- Location
- HOA Management
- Facts & Features
- Getting Around
- Nearby Homes


Street View
$289,000
Monthly Est:$1,438
 2 Beds
 3 Baths
3 full baths
 1,116sqft
109 Narrow Way Rd, Burnsville, NC 28714
$289,000
$1,438/moEst:
Get Pre-Approved
Single Family Residence
Built in 1992
$43.75/mo HOA
4.96 acres lot
$259/sq.ft
Description
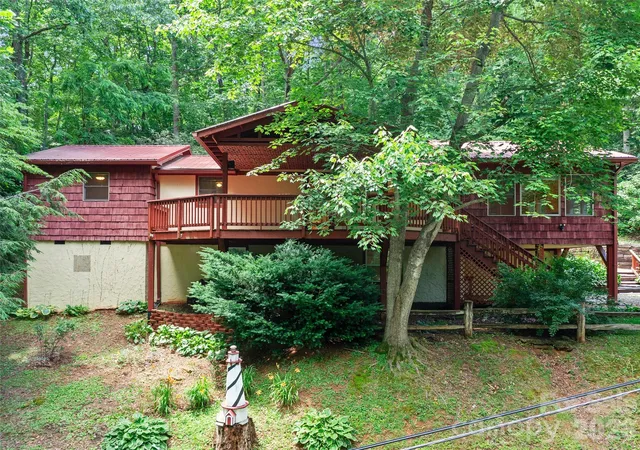
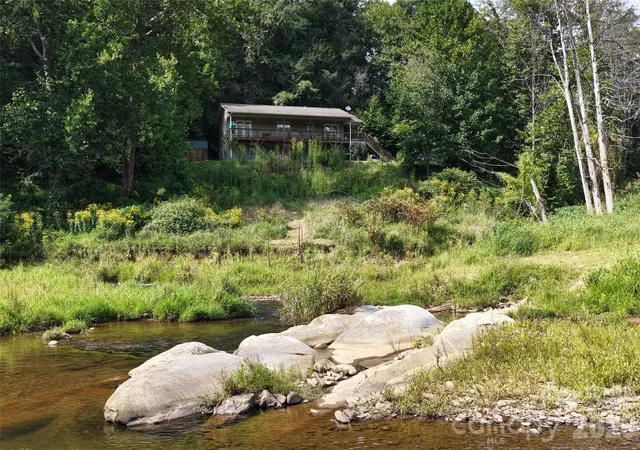
Escape to the peace and privacy of the mountains at 109 Narrow Way Road in Burnsville. Situated on nearly 5 wooded acres, this beautifully refreshed home offers the perfect blend of modern updates, flexible living space, and a serene natural setting.
Inside, you'll find a bright, open floor plan with vaulted ceilings and abundant natural light. Recent improvements include fresh interior and exterior paint, new flooring, updated mini-split systems, and stainless steel kitchen appliances. The inviting kitchen features a stylish subway tile backsplash and flows seamlessly into the main living area, making it ideal for everyday living and entertaining.
The main level includes a spacious primary bedroom with a convenient vanity area outside the enclosed tub and toilet room, a second bedroom, and an additional full bath. Upstairs, a generous 500-square-foot loft provides endless possibilities for a home office, studio, playroom, or extra sleeping space (not included in the home's square footage due to ceiling height).
The finished basement expands your living options with a huge family room, a third full bathroom, and a large garage featuring front and rear overhead doors for added convenience and functionality. Basement does not have a separate heat source currently; is not included in square footage.
Step outside to the expansive back deck and enjoy the sights and sounds of nature in your own private retreat. Conveniently located just 20 minutes from downtown Burnsville and I-26, 25 minutes from Mars Hill University, and only 40 minutes from Asheville, this mountain getaway offers the perfect balance of seclusion and accessibility.
- Houzeo last checked: 3 hours ago
- Listing updated: September 4, 2026 at 1:31 pm
- Listing Provided by: Josh Mimken (828) 771-2339 | Patton Allen Real Estate LLC (828) 348-1154
- Source: Canopy MLS | MLS#: 4390182

Property Details
Status
Active
Type
Single Family Residence
No. of Stories
-
County
City
Neighborhood
--
Year Built
1992
HOA Fees
$43.75/mo
Finished Area
1,116 sqft
Lot Size
4.96 acres lot
Basement Area
- sqft
MLS Name
Canopy MLS
MLS Number
4390182
MLS Status
Active
Days on Market
122
Cumulative Days on Market
65

Continue Your Journey in App
Find your dream home, receive real-time updates, and many more!
Download App
Continue Your Journey in App
Find your dream home, receive real-time updates, and many more!
Location
HOA Management
Lower Lickskillet Road Maintenance
HOA Fees
$325/ Annually
Upper Lickskillet Road Maintenance
HOA Fees
$200/ Annually
Disclaimer: Amenities are based on third-party information and may vary; buyers must independently verify all amenities, as information is deemed reliable but not guaranteed.
Facts & Features
Rooms
Bedrooms & bathrooms
Bedrooms: 2
Bathrooms: 3
Interior
Sewer
Septic Installed
Interior Features
Open Floorplan
Window Features
Insulated Window(s)
Heating
Ductless
Cooling
Ductless
Appliances
Dishwasher, Electric Cooktop, Electric Oven, Exhaust Hood, Refrigerator
Construction
Year Built
Year Built: 1992
Home type
Single Family Residence
Roof
Metal
Architectural Style
Bungalow, Cottage
Construction Materials
Wood
Foundation Details
Basement
Utilities & Energy
Basement
Interior Entry, Partially Finished
Parking Features
Driveway, Attached Garage
Laundry Features
In Basement
Water Source
Well
Other Features
Patio And Porch Features
Deck
Lot Features
Green Area, Private, Steep Slope, Wooded
Subdivision Name
None
Price History
| Date | Event | Price |
|---|---|---|
08/06/2026 Source: | Listed for Sale | $300,000 +3.81% $269/sqft |
08/06/2026 Source: | Price Decreased | $289,000 -3.67% $259/sqft |
07/16/2026 Source: | Contingent (Active Under Contract) | $300,000 $269/sqft |

Nearby Homes




Find Homes by Property Features in Burnsville, NC
Nearby New Homes For Sale

Based on information submitted to the MLS GRID from Canopy MLS through Oct 08, 2026, 11:00AM. All data is obtained from various sources and may not have been verified by the broker or MLS GRID. Supplied Open House Information is subject to change without notice. All information should be independently reviewed and verified for accuracy. Properties may or may not be listed by the office/agent presenting the information. IDX information is provided exclusively for consumers’ personal, noncommercial use. It may not be used for any purpose other than to identify prospective properties which the consumers may be interested in purchasing. The data is deemed reliable but is not guaranteed by MLS GRID. The use of the MLS GRID Data may be subject to an end-user license agreement prescribed by the Member Participant’s applicable MLS, if any, and as amended from time to time. ©2026 Canopy MLS. All Rights Reserved.
 Advertising Broker: Nicholas Huscroft | Chosen Realty