- Overview
- Description
- Property Details
- Location
- Facts & Features
- Getting Around
- Nearby Homes
 New Construction

Street View
$999,000
Monthly Est:$4,972
 4 Beds
 4 Baths
3 full baths + 1 half bath
 3,908sqft
338 Majestic Mountain Dr, Burnsville, NC 28714
$999,000
$4,972/moEst:
Get Pre-Approved
Single Family Residence
Built in 2025
$-- HOA
1 acre lot
$256/sq.ft
Description
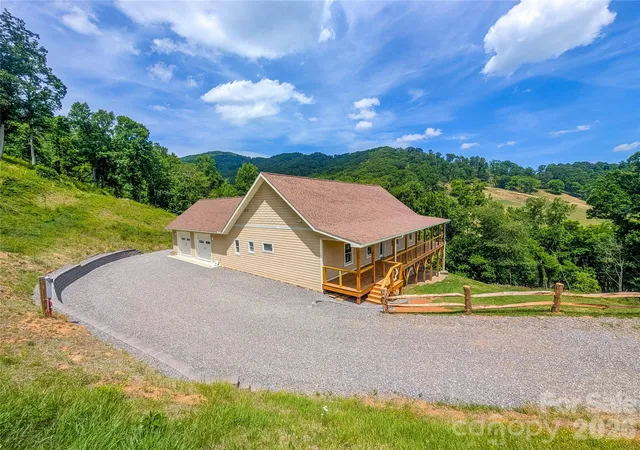
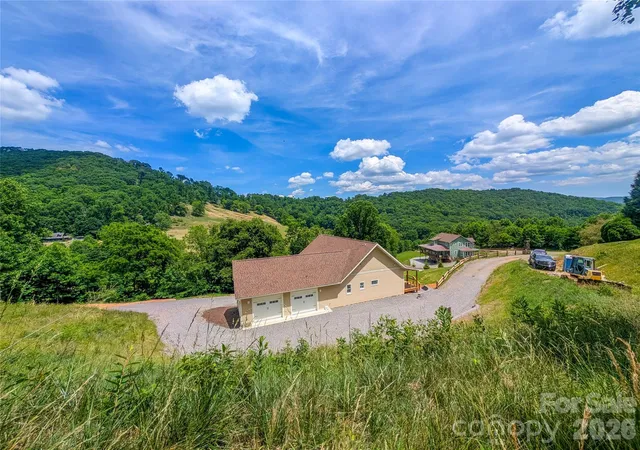
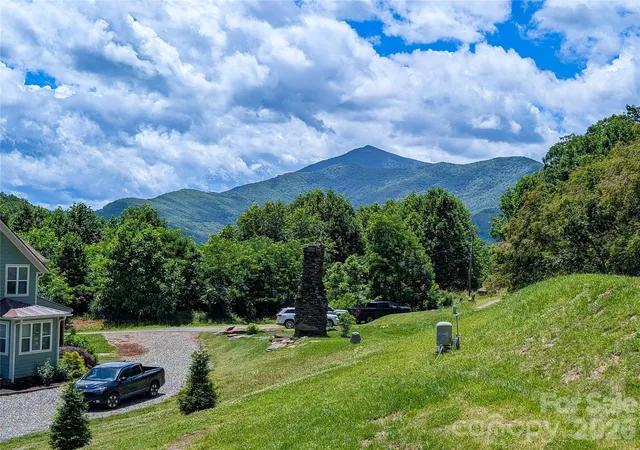
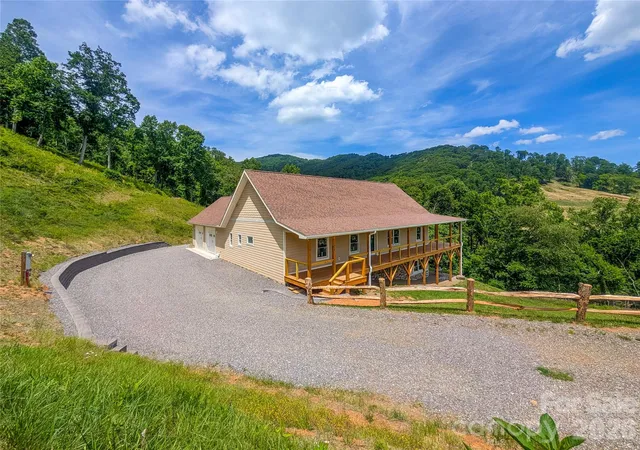
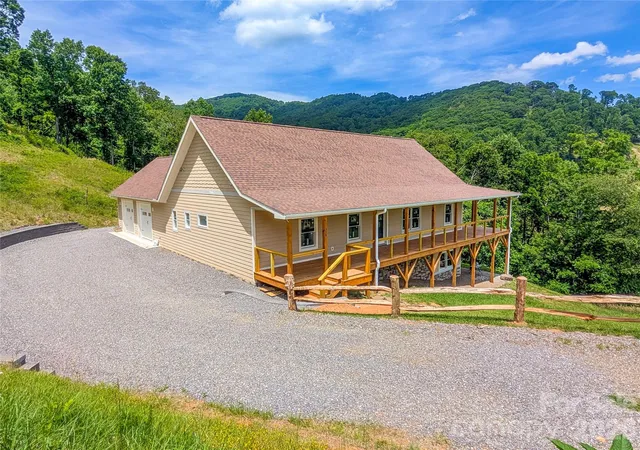
Mountain views, modern craftsmanship & the rare opportunity to personalize the finishing touches — welcome to 33 Majestic Mountain Drive in beautiful Burnsville, North Carolina. This thoughtfully designed new construction home offers the perfect blend of quality construction, flexible living space & scenic mountain charm, all set on a picturesque 1-acre lot with breathtaking views of Mt. Celo in the distance just minutes from town. Designed with both everyday comfort & entertaining in mind, the spacious open-concept great room features soaring 9’–12.5’ ceilings, an airy flow filled with natural light & is already prewired for surround sound, internet & a future gas fireplace. The expansive wraparound covered porch with tongue-and-groove wood ceilings creates the ideal setting for enjoying cool mountain evenings, morning coffee or unforgettable sunsets overlooking the mountains. The fully finished lower level offers incredible versatility with a spacious recreation/media/flex room perfect for movie nights, gaming, a home gym or guest entertaining. A private downstairs bedroom suite provides exceptional comfort with beautiful mountain views, a walk-in closet with custom built-ins for organization & a well-appointed en-suite bath featuring tiled flooring & a tiled walk-in shower. Upstairs, the remaining living spaces have already been painted & are ready for your vision and finishing selections, creating a unique opportunity to customize the home to your personal style while skipping much of the heavy lifting of new construction. Planned as a 4BR/3BA layout with additional office/laundry space on the main level, the home offers flexibility for full-time living, multi-generational living or a mountain retreat. Built with quality and longevity in mind, the home features LP Smart Siding, Zip System sheathing, Miratec trim & Andersen 400 Series windows and doors for superior efficiency and durability. The oversized 32’x22’ garage with 11’ ceilings and easy-access ramp adds both convenience and functionality. Cable for decking is being installed, rock work on lower exterior of the property is being finished, split-rail fenching was just installed along driveway and new retaining wall has been added. If you’ve been searching for a high-quality mountain home with stunning views, substantial finished space & the opportunity to make it uniquely your own, 338 Majestic Mountain Drive presents an exceptional opportunity in the heart of Western North Carolina.
- Houzeo last checked: 1 hour ago
- Listing updated: October 13, 2026 at 9:06 pm
- Listing Provided by: Wanda Proffitt (828) 284-0234 , Kirby Troutman | Carolina Mountain Realty, Inc. (828) 682-6166
- Source: Canopy MLS | MLS#: 4277521

Property Details
Status
Active
Type
Single Family Residence
No. of Stories
-
County
City
Neighborhood
--
Year Built
2025
HOA Fees
-
Finished Area
3,908 sqft
Lot Size
1 acre lot
Basement Area
- sqft
MLS Name
Canopy MLS
MLS Number
4277521
MLS Status
Active
Days on Market
471
Cumulative Days on Market
445

Continue Your Journey in App
Find your dream home, receive real-time updates, and many more!
Download App
Continue Your Journey in App
Find your dream home, receive real-time updates, and many more!
Location
Facts & Features
Rooms
Bedrooms & bathrooms
Bedrooms: 4
Bathrooms: 4
Interior
Sewer
Septic Installed
Cooling
Ceiling Fan(s), Central Air, Dual, Heat Pump
Flooring
Concrete, Other See Remarks
Heating
Heat Pump, Propane
Interior Features
Open Floorplan, Pantry, Storage, Walk In Closet(s), Walk In Pantry, Other See Remarks
Appliances
Other, None
Window Features
Insulated Window(s)
Exterior Features
Other See Remarks
Construction
Year Built
Year Built: 2025
Home type
Single Family Residence
Foundation Details
Basement
Architectural Style
Other
Roof
Architectural Shingle
Construction Materials
Hardboard Siding, Other See Remarks
Utilities & Energy
Water Source
Well
Basement
Daylight, Exterior Entry, Full, Interior Entry, Storage Space
Laundry Features
Electric Dryer Hookup, Laundry Room, Main Level, Sink, Washer Hookup, Other See Remarks
Fireplace Features
Gas Log, Gas Unvented, Great Room, Living Room, Propane
Parking Features
Driveway, Attached Garage
Utilities
Electricity Connected, Propane, Underground Power Lines
Other Features
Subdivision Name
Majestic Mountains Estates
Patio And Porch Features
Covered, Front Porch, Rear Porch, Side Porch, Wrap Around
Lot Features
Cleared, Rolling Slope, Sloped, Views, Other See Remarks
Price History
| Date | Event | Price |
|---|---|---|
01/19/2026 Source: | Listed for Sale | $999,000 +11.12% $256/sqft |
01/19/2026 Source: | Price Decreased | $899,000 -10.01% $230/sqft |
01/19/2026 Source: | Price Increased | $999,000 +11.12% $256/sqft |
01/01/2026 Source: | Listing Removed | $899,000 $230/sqft |
07/07/2025 Source: | Listed for Sale | $899,000 $230/sqft |

Nearby Homes










Find Homes by Property Features in Burnsville, NC
Nearby New Homes For Sale

Based on information submitted to the MLS GRID from Canopy MLS through Oct 21, 2026, 04:15AM. All data is obtained from various sources and may not have been verified by the broker or MLS GRID. Supplied Open House Information is subject to change without notice. All information should be independently reviewed and verified for accuracy. Properties may or may not be listed by the office/agent presenting the information. IDX information is provided exclusively for consumers’ personal, noncommercial use. It may not be used for any purpose other than to identify prospective properties which the consumers may be interested in purchasing. The data is deemed reliable but is not guaranteed by MLS GRID. The use of the MLS GRID Data may be subject to an end-user license agreement prescribed by the Member Participant’s applicable MLS, if any, and as amended from time to time. ©2026 Canopy MLS. All Rights Reserved.
 Advertising Broker: Nicholas Huscroft | Chosen Realty
