- Overview
- Description
- Property Details
- Location
- Facts & Features
- Getting Around
- Nearby Homes




$375,000
Monthly Est:$1,867
 1 Bed
1 Bed 1 Bath
1 full bath
 926sqft
500 Winter Star Rd, Burnsville, NC 28714
$375,000
$1,867/moEst:
Get Pre-Approved
Single Family Residence
Built in 2009
$-- HOA
0.52 acre lot
$405/sq.ft
Description
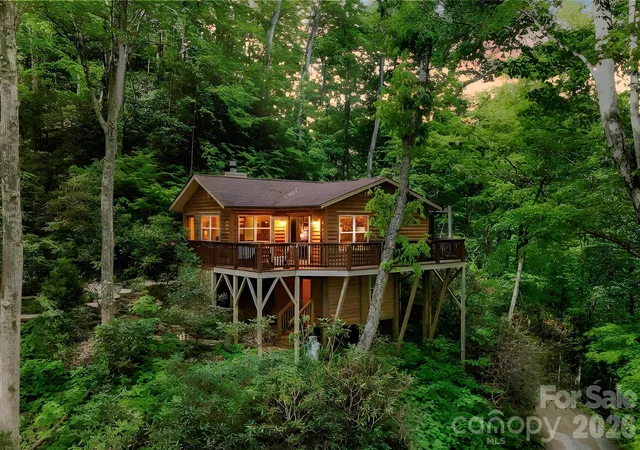
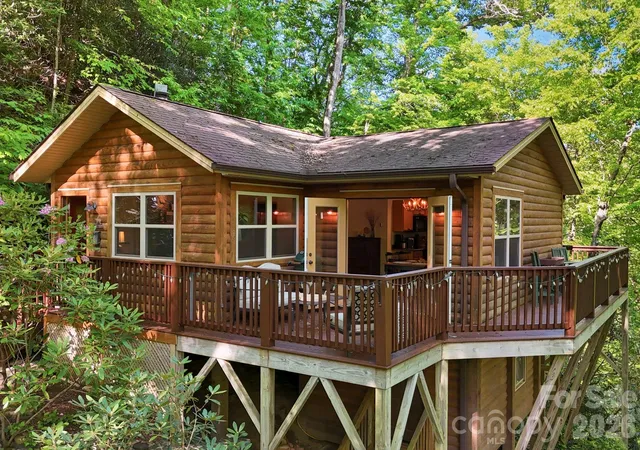
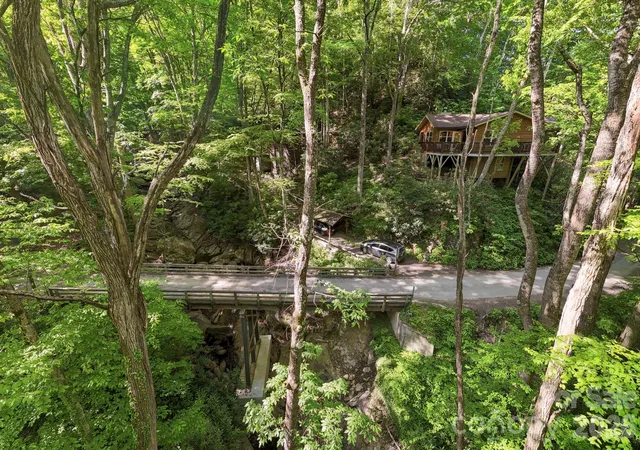
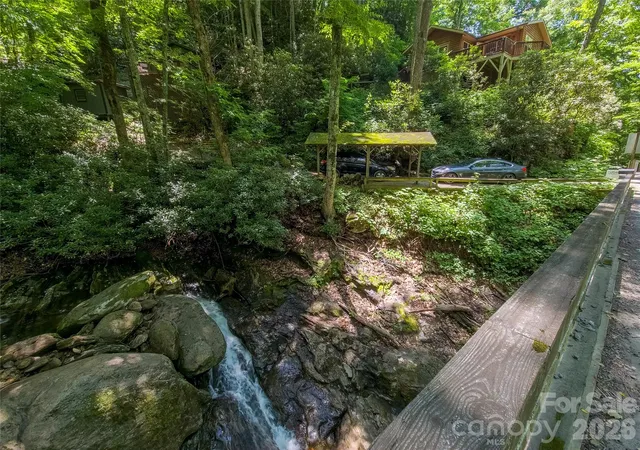
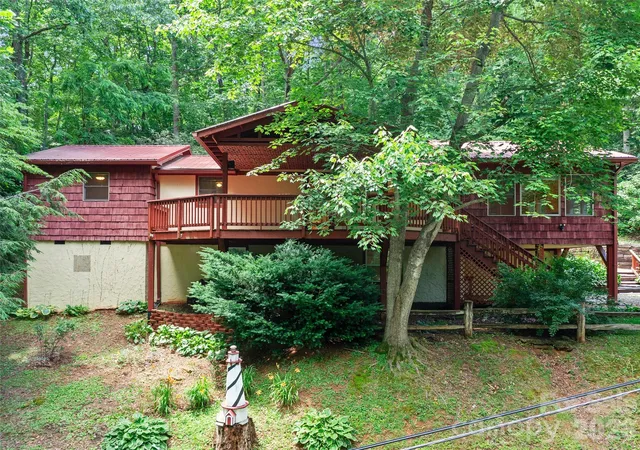
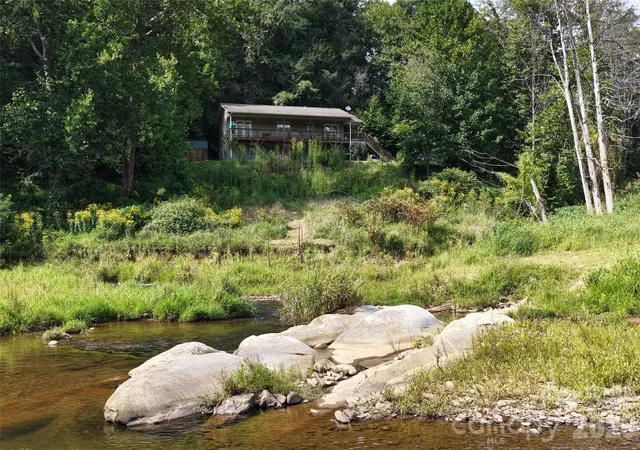
This enchanting Cabin nestled in the trees overlooks a roaring stream and the storybook hamlet of Cattail Creek. The private 1/2 acre lot adjoins a 615 acre parcel to the south that is part of the 13,000+ acre conservation of Mount Mitchell State Park. Less than an hour drive from downtown Asheville and less than 20 minutes from downtown Burnsville, the property feels a world away from the stress of everyday life while maintaining modern needs w/ high speed fiber internet. The main cabin offers an open floorplan w/ vaulted ceilings, hardwood floors, large living area with woodstove & natural stone surround, and a spacious kitchen & dining area w/ double doors to a large wraparound deck w/ mountain & creek views. The generous bedroom w/ ensuite bathroom opens onto a screened porch w/ sounds of the creek lulling you to sleep. The room allows for a king size bed, desk area and ample closet space. The lower level contains the laundry room and plenty of additional storage/workspace, etc. A stone path meanders from the cabin past covered wood storage to the Bunkhouse w/ it's own private deck, providing the perfect additional flex space for guests, office or studio space. This is a true oasis for nature lovers, immersed in the sounds of water and woods w/ plentiful hiking trails nearby.
- Houzeo last checked: 3 hours ago
- Listing updated: October 2, 2026 at 4:12 pm
- Listing Provided by: Drea Jackson (828) 712-7888 | Native Asheville (828) 712-7888
- Source: Canopy MLS | MLS#: 4382216

Property Details
Status
Active
Type
Single Family Residence
No. of Stories
-
County
City
Neighborhood
--
Year Built
2009
HOA Fees
-
Finished Area
926 sqft
Lot Size
0.52 acre lot
Basement Area
- sqft
MLS Name
Canopy MLS
MLS Number
4382216
MLS Status
Active
Days on Market
144
Cumulative Days on Market
111

Continue Your Journey in App
Find your dream home, receive real-time updates, and many more!
Download App
Continue Your Journey in App
Find your dream home, receive real-time updates, and many more!
Location
Facts & Features
Rooms
Bedrooms & bathrooms
Bedroom: 1
Bathroom: 1
Interior
Window Features
Insulated Window(s)
Appliances
Electric Range, Electric Water Heater, Exhaust Hood, Microwave, Refrigerator, Washer/dryer
Heating
Ductless, Electric, Wood Stove
Interior Features
Open Floorplan, Walk In Closet(s)
Flooring
Tile, Wood
Sewer
Septic Installed
Cooling
Ductless
Construction
Year Built
Year Built: 2009
Home type
Single Family Residence
Construction Materials
Log, Wood
Architectural Style
Cabin
Foundation Details
Basement, Pillar/post/pier
Roof
Architectural Shingle
Utilities & Energy
Basement
Daylight, Exterior Entry, Partial, Walk Out Access
Fireplace Features
Great Room, Wood Burning Stove
Parking Features
Detached Carport, Driveway
Utilities
Fiber Optics
Water Source
Well
Laundry Features
Laundry Room, Lower Level
Other Features
Subdivision Name
Cattail Creek
Patio And Porch Features
Deck, Screened, Side Porch, Wrap Around
Community Features
Recreation Area, Walking Trails
Lot Features
Creek Front, Private, Creek/stream, Wooded, Views
Price History
| Date | Event | Price |
|---|---|---|
07/16/2026 Source: | Listed for Sale | $375,000 -3.60% $405/sqft |
07/13/2026 Source: | Listing Removed | $389,000 +3.73% $420/sqft |
07/13/2026 Source: | Price Decreased | $375,000 -3.60% $405/sqft |
06/20/2026 Source: | Contingent (Active Under Contract) | $389,000 $420/sqft |
05/17/2026 Source: | Listed for Sale | $389,000 +29.67% $420/sqft |

Show more
Nearby Homes




Find Homes by Property Features in Burnsville, NC
Nearby New Homes For Sale

Based on information submitted to the MLS GRID from Canopy MLS through Oct 08, 2026, 11:00AM. All data is obtained from various sources and may not have been verified by the broker or MLS GRID. Supplied Open House Information is subject to change without notice. All information should be independently reviewed and verified for accuracy. Properties may or may not be listed by the office/agent presenting the information. IDX information is provided exclusively for consumers’ personal, noncommercial use. It may not be used for any purpose other than to identify prospective properties which the consumers may be interested in purchasing. The data is deemed reliable but is not guaranteed by MLS GRID. The use of the MLS GRID Data may be subject to an end-user license agreement prescribed by the Member Participant’s applicable MLS, if any, and as amended from time to time. ©2026 Canopy MLS. All Rights Reserved.
 Advertising Broker: Nicholas Huscroft | Chosen Realty