- Overview
- Description
- Property Details
- Location
- Facts & Features
- Getting Around
- Nearby Homes
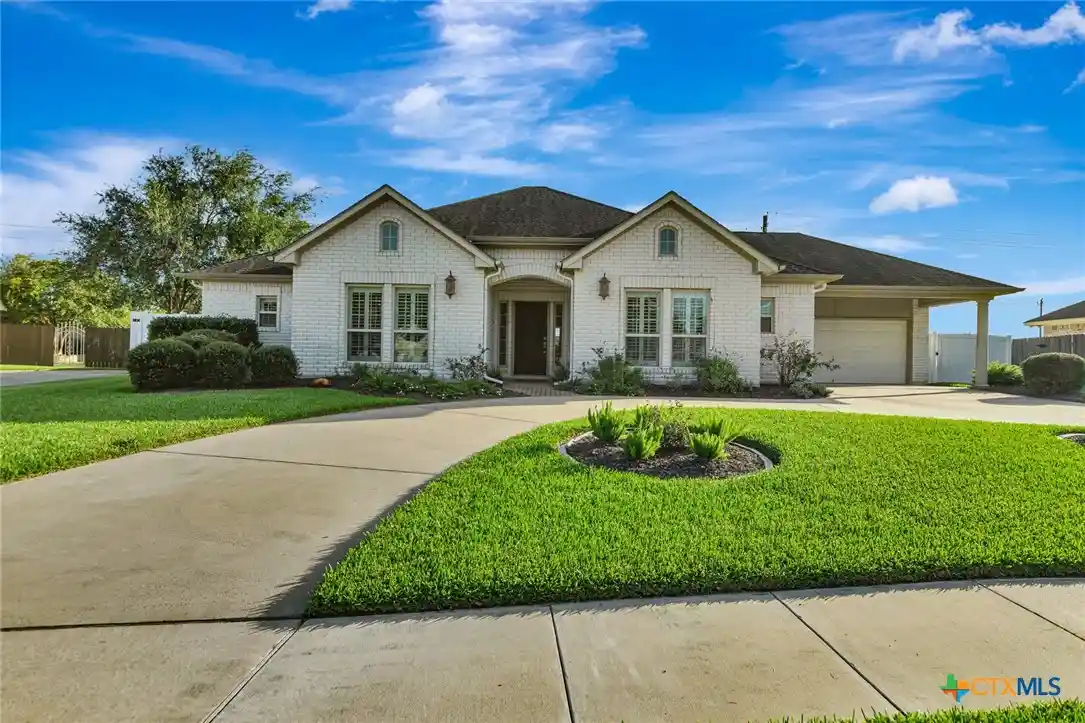


Street View
$524,900
Monthly Est:$2,613
 3 Beds
 3 Baths
2 full baths + 1 half bath
 2,736sqft
109 Ridge View, Victoria, TX 77904
$524,900
$2,613/moEst:
Get Pre-Approved
Single Family Residence
Built in 2007
$-- HOA
14,505.48 sqft lot
$192/sq.ft
Description
Welcome to 109 Ridge View, an exceptional custom home nestled in one of Victoria’s most prestigious and sought-after neighborhoods. Beautifully manicured landscaping is complemented by an elegant circular driveway, creating a grand first impression. Designed with both elegance and comfort in mind, this beautifully maintained 3-bedroom, 2.5-bath residence offers a desirable split floor plan, a private home office, and thoughtfully designed spaces for everyday living and entertaining.
The heart of the home is an elegantly appointed kitchen featuring premium finishes, abundant custom cabinetry, quality appliances, generous workspace, and an open flow into the living area. A wet bar and spacious formal dining room provide the perfect setting for everything from intimate dinners to holiday celebrations.
Throughout the home, custom plantation shutters add timeless style and sophistication while beautifully filtering natural light to highlight the recently painted interior. The private primary suite offers a peaceful retreat with new carpet, private access to your backyard oasis and complete with a luxurious ensuite bath featuring dual vanities, a soaking tub, seperate walk-in shower and a generous walk-in closet, while separated from the secondary bedrooms for added privacy.
Step outside to your own backyard oasis, where a sparkling in-ground pool, covered patio, mature landscaping, and premium vinyl fencing complemented by a privacy wall offering enhanced beauty, low maintainance, and exceptional seclusion to create the ideal environment for relaxing or entertaining year-round.
Combining quality craftsmanship, refined finishes, and an unbeatable location, 109 Ridge View offers a rare opportunity to own a home in one of Victoria’s most desirable neighborhoods—where luxury, comfort, and lifestyle come together beautifully.
- Houzeo last checked: 1 hour ago
- Listing updated: October 15, 2026 at 3:05 pm
- Listing Provided by: Kimberly A Smetters (361) 655-6765 DRE #0698900 | All Star Properties (361) 570-4663
- Source: Central Texas MLS-TX | MLS#: 620270

Property Details
Status
Active
Type
Single Family Residence
No. of Stories
1
County
City
Neighborhood
--
Year Built
2007
HOA Fees
-
Finished Area
2,736 sqft
Lot Size
14,505.48 sqft lot
Basement Area
- sqft
MLS Name
Central Texas MLS
MLS Number
620270
MLS Status
Active
Days on Market
96
Cumulative Days on Market
83

Continue Your Journey in App
Find your dream home, receive real-time updates, and many more!
Continue Your Journey in App
Find your dream home, receive real-time updates, and many more!
Location
Facts & Features
Rooms
Bedrooms & bathrooms
Bedrooms: 3
Bathrooms: 3
Interior
Appliances
Double Oven, Dishwasher, Disposal, Gas Range, Range Hood, Water Heater, Some Gas Appliances, Built In Oven, Cooktop, Microwave
Flooring
Carpet, Tile
Exterior Features
Covered Patio, Private Yard
Heating
Central
Sewer
Public Sewer
Window Features
Plantation Shutters, Window Treatments
Cooling
Central Air, One Unit
Interior Features
Wet Bar, Built In Features, Ceiling Fans, Crown Molding, Dining Area, Separate Formal Dining Room, Double Vanity, Entrance Foyer, Home Office, Jetted Tub, Multiple Dining Areas, Open Floorplan, Split Bedrooms, Separate Shower, Walk In Closets, Window Treatments, Breakfast Bar, Breakfast Area, Custom Cabinets, Granite Counters, Kitchen Island
Construction
Year Built
Year Built: 2007
Home type
Single Family Residence
Construction Materials
Masonry
Property Condition
Resale
Roof
Composition, Shingle
Architectural Style
Traditional
Foundation Details
Slab
Utilities & Energy
Security Features
Prewired
Fireplace Features
Gas Log, Living Room
Pool Features
In Ground, Outdoor Pool, Private
Water Source
Public
Laundry Features
Washer Hookup, Electric Dryer Hookup, Inside, Laundry Room, Laundry Tub, Sink
Other Features
Subdivision Name
The Park At Springwood
Community Features
None, Sidewalks
Patio And Porch Features
Covered, Patio
Price History
| Date | Event | Price |
|---|---|---|
07/24/2026 Source: | Price Decreased | $524,900 -2.62% $192/sqft |
07/24/2026 Source: | Listed for Sale | $539,000 $197/sqft |

Nearby Homes

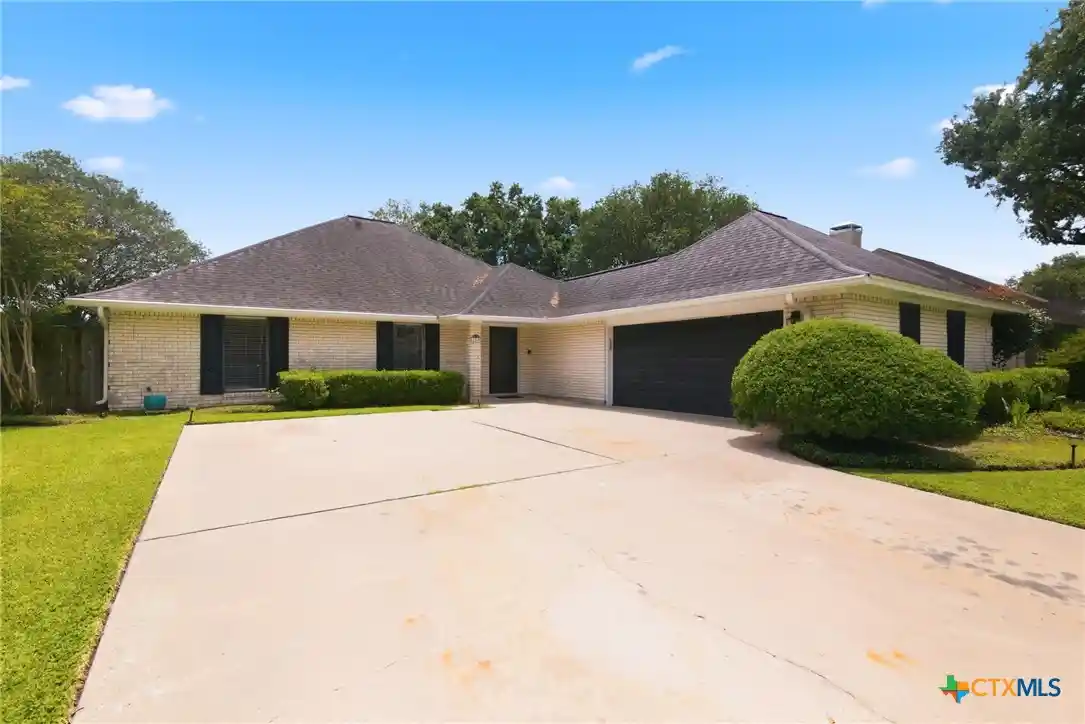
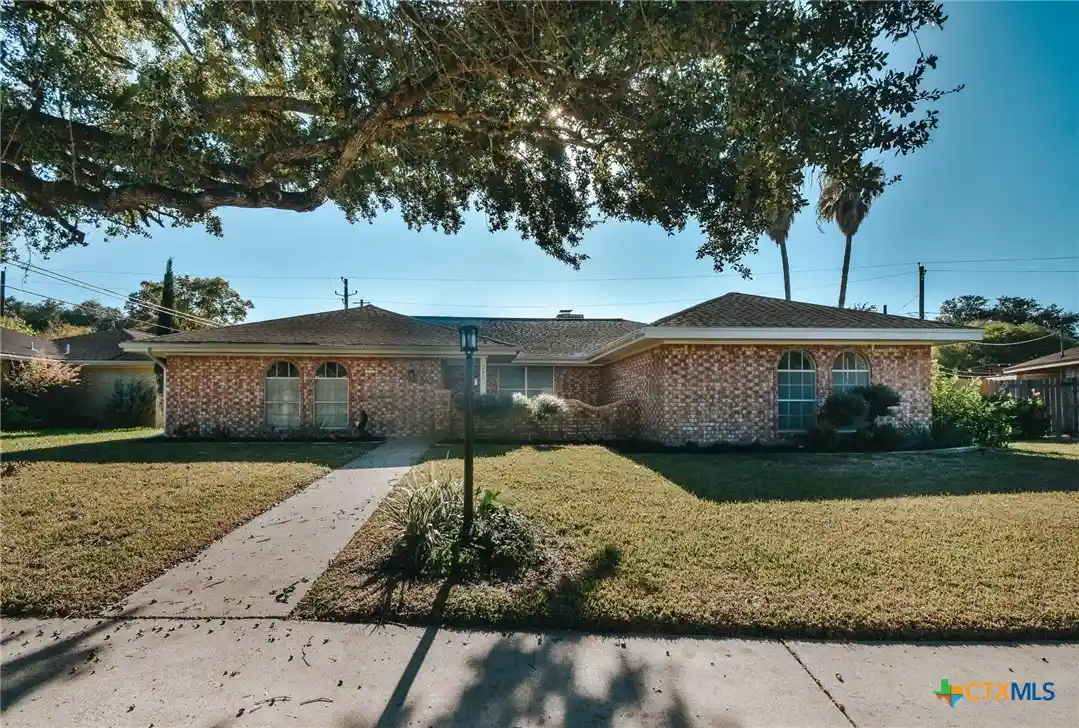
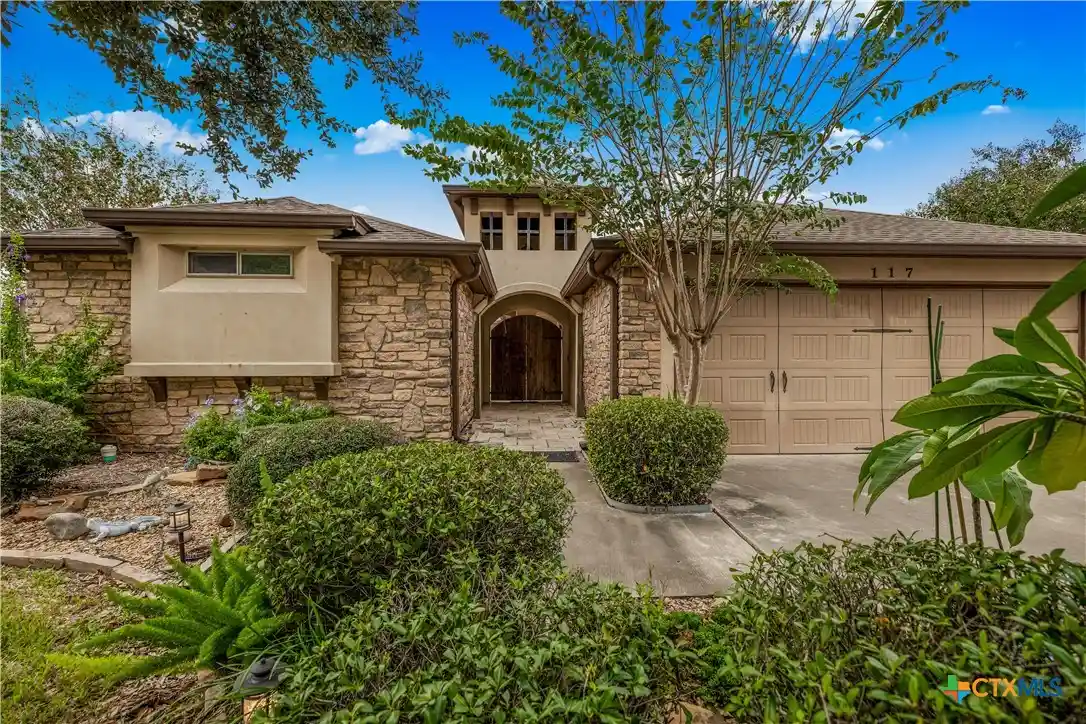
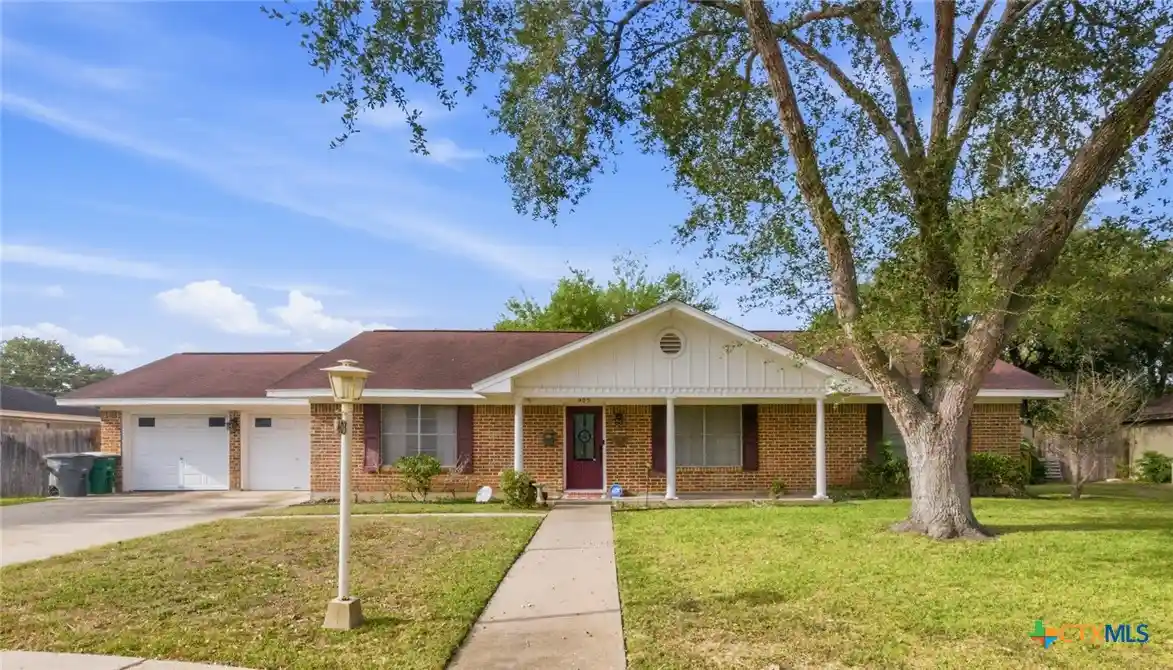
Find Homes by Property Features in Victoria, TX
Nearby New Homes For Sale

Based on information from the association of REALTORS® (alternatively, from the Central Texas MLS) through Oct 29, 2026, 06:30AM. IDX information is provided exclusively for personal, non-commercial use, and may not be used for any purpose other than to identify prospective properties consumers may be interested in purchasing. Information is deemed reliable but not guaranteed. © 2026 Central Texas MLS, All Rights Reserved.
 Advertising Broker: Michelle Brecker | Pathway To Home Realty
