The Greene Realty
Powered by 
- 0
- 6
- Overview
- Description
- Property Details
- Location
- Facts & Features
- Getting Around
- Nearby Homes


Street View
$900,000
Monthly Est:$4,480
 4 Beds
 3 Baths
2 full baths + 1 half bath
 2,801sqft
109 South St, Westborough, MA 01581
$900,000
$4,480/moEst:
Get Pre-Approved
Single Family Residence
Built in 1878
$-- HOA
1.4 acres lot
$321/sq.ft
Description
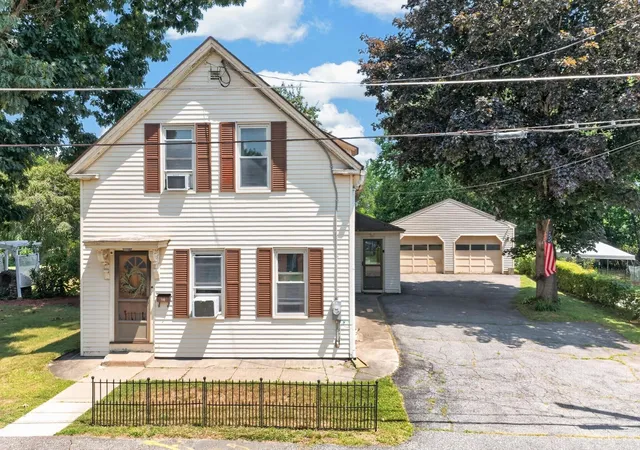
This remarkable farmhouse is one of the most recognizable homes in Westborough first for its beautiful wrap-around pillared porch viewable from both Denny Street and South Street entrances. Enter from its circular driveway revealing the peace and tranquility of nature’s open fields. Ample space to add a gorgeous barn, 3 car garage, and/or ADU. Scenic Denny Street stoned marked entrance guides you to the edged gardens. Explore recently updated shaker style kitchen with leathered granite which opens to a sun-soaked flex room. The cozy family room centered by a wood burning stove. Quaint office with glassed doors to the open stunning sun-drenched dining and living rooms sharing the formal fireplace. The foyer leads to the original curved railing of the main staircase. Formally entertain or curl up by the fire or spend your days and nights taking in the serene landscapes & sound of your stream, you may have found what you’re looking for. Sidewalks direct to downtown. A pet lover's paradise, with open fields and fenced-in grounds to roam. A distinctive piece of Westborough history, this 1878 farmhouse pairs period character with nearly one and a half acres just steps from downtown.” Spacious wraparound porch, refinished hardwoods, beautiful fireplace”
- Houzeo last checked: 2 minutes ago
- Listing updated: October 15, 2026 at 7:47 pm
- Listing Provided by: Michael Mathieu (508) 397-2300 | Mathieu Newton Sotheby's International Realty (508) 366-9608
- Source: MLS Property Information Network-MA | MLS#: 73498731

Property Details
Status
Active
Type
Single Family Residence
No. of Stories
-
County
City
Neighborhood
--
Year Built
1878
HOA Fees
-
Finished Area
2,801 sqft
Lot Size
1.4 acres lot
Basement Area
- sqft
MLS Name
MLS Property Information Network
MLS Number
73498731
MLS Status
Back on Market
Days on Market
190
Open House

Continue Your Journey in App
Find your dream home, receive real-time updates, and many more!
Download App
Continue Your Journey in App
Find your dream home, receive real-time updates, and many more!
Location
Facts & Features
Rooms
Bedrooms & bathrooms
Bedrooms: 4
Bathrooms: 3
Interior
Flooring
Tile, Hardwood, Pine, Flooring Hardwood, Flooring Wood
Appliances
Electric Water Heater, Water Heater, Range, Dishwasher, Disposal, Refrigerator, Range Hood, Plumbed For Ice Maker
Exterior Features
Deck Wood, Deck Composite, Covered Patio/deck, Storage, Fenced Yard, Garden
Sewer
Public Sewer
Window Features
Insulated Windows, Storm Window(s)
Interior Features
Beamed Ceilings, Vaulted Ceiling(s), Home Office, Sun Room, Bonus Room, Walk Up Attic
Cooling
Heat Pump
Heating
Hot Water, Heat Pump, Oil, Electric
Construction
Year Built
Year Built: 1878
Home type
Single Family Residence
Foundation Details
Stone
Architectural Style
Colonial, Antique, Farmhouse
Construction Materials
Frame
Roof
Slate
Utilities & Energy
Laundry Features
Electric Dryer Hookup, Washer Hookup
Utilities
For Gas Range, For Electric Dryer, Washer Hookup, Icemaker Connection
Parking Features
Paved Drive, Off Street, Paved
Fireplace Features
Living Room
Electric
Circuit Breakers, 200+ Amp Service
Basement
Full, Interior Entry, Concrete
Water Source
Public
Other Features
Patio And Porch Features
Deck Wood, Deck Composite, Covered
Subdivision Name
Downtown
Community Features
Public Transportation, Shopping, Tennis Court(s), Park, Walk/jog Trails, Golf, Medical Facility, Laundromat, Bike Path, Conservation Area, Highway Access, House Of Worship, Public School, T Station, Sidewalks
Disclosures
Public Record Is Not Up To Date In 2026 To Reflect The Increase In Lot Size. Neither The Current Sellers Nor The Prior Sellers Have Used The Living Room Fireplace During Their Ownership.
Lot Features
Corner Lot, Wooded, Cleared, Level
Price History
| Date | Event | Price |
|---|---|---|
10/15/2026 Source: | Listed for Sale | $900,000 $321/sqft |
09/28/2026 Source: | Listing Removed | $900,000 $321/sqft |
08/04/2026 Source: | Pending | $900,000 $321/sqft |
07/21/2026 Source: | Contingent (Active Under Contract) | $900,000 $321/sqft |
07/14/2026 Source: | Price Decreased | $900,000 -2.70% $321/sqft |

Show more
Nearby Homes

Find Homes by Property Features in Westborough, MA

Based on information provided to and compiled by MLS Property Information Network, Inc. covering through Oct 17, 2026, 02:15AM. The property listing data and information, or the Images, set forth herein were provided to MLS Property Information Network, Inc. from third-party sources, including sellers, lessors and public records, and were compiled by MLS Property Information Network, Inc. The property listing data and information, and the Images, are for the personal, non-commercial use of consumers having a good faith interest in purchasing or leasing listed properties of the type displayed to them and may not be used for any purpose other than to identify prospective properties which such consumers may have a good faith interest in purchasing or leasing. MLS Property Information Network, Inc. and its subscribers disclaim any and all representations and warranties as to the accuracy of the property listing data and information, or as to the accuracy of any of the Images, set forth herein. All information provided is deemed reliable, but is not guaranteed to be accurate and should be independently verified. © 2026 MLS Property Information Network, Inc. All Rights Reserved.
 Advertising Broker: Derek Greene | The Greene Realty Group
