- Overview
- Description
- Property Details
- Location
- Facts & Features
- Getting Around
- Nearby Homes

Street View
$288,900
Monthly Est:$1,438
 3 Beds
 2 Baths
2 full baths
 1,361sqft
109 Tuscany Dr, Victoria, TX 77904
$288,900
$1,438/moEst:
Get Pre-Approved
Single Family Residence
Built in 2012
$-- HOA
6,050.48 sqft lot
$212/sq.ft
Description
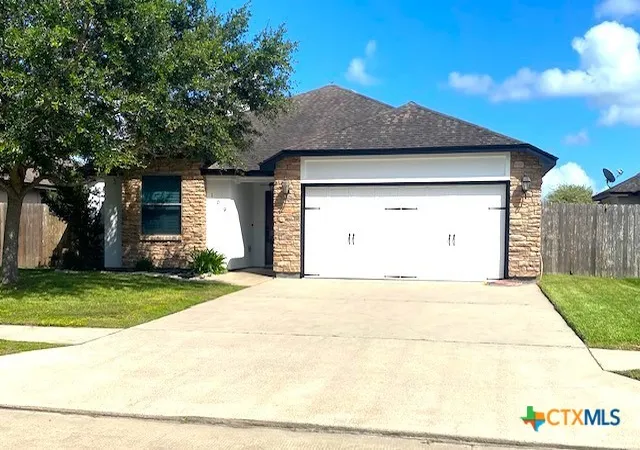
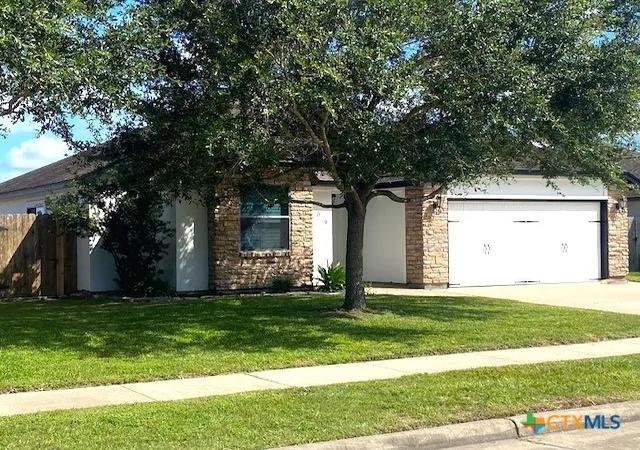
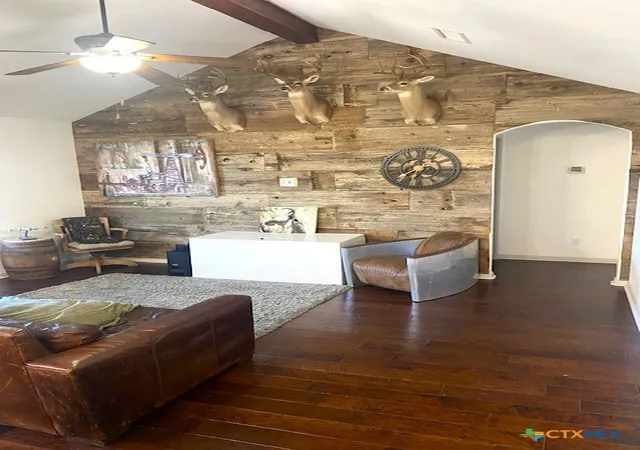
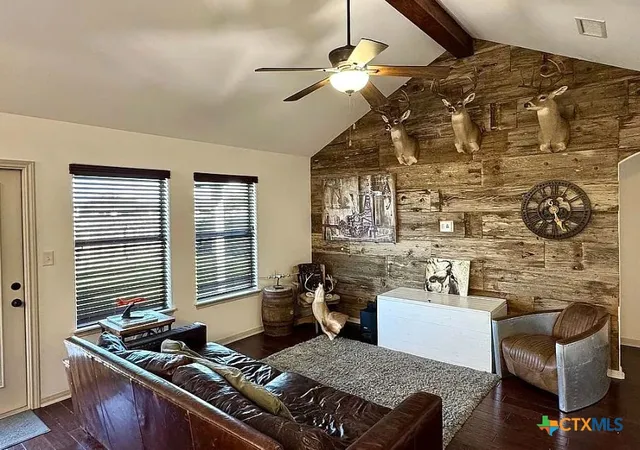
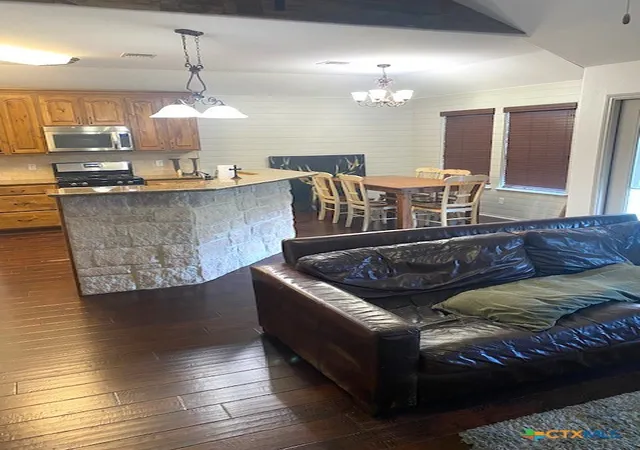
Nestled in the highly sought after Tuscany subdivision, this gorgeous 3 bedroom, 2 bath home perfectly blends modern design with everyday functionality. Offering 1,361 square feet of thoughtfully designed living space, this property boasts a highly desirable open concept layout, a split bedroom plan for ultimate privacy, and fantastic recent updates. Step inside to lovely living area highlighted by soaring high ceilings, fresh interior paint, and a stunning custom wood accent wall that adds instant warmth. The heart of the home is the amazing kitchen complete with a functional center island/breakfast bar, sleek granite countertops, a gas range, and built-in wine rack. The separate dining space flows seamlessly with the kitchen and living spaces making it perfect for entertaining. Retreat to the primary suite, featuring a beamed ceiling, large walk-in closet, and a spa-like en suite bathroom equipped with updated plumbing fixtures, dual vanities, soaking tub, and a separate shower. The two secondary bedrooms are generously sized, sharing a stylish, full bath. Looking for extra room? The partially converted garage offers an excellent flex space to fit your needs! The updates continue outside with fresh exterior paint, giving the home incredible curb appeal. Your private oasis awaits in the privacy fenced backyard, featuring a covered patio that is the perfect spot for casual weekend BBQs and relaxing Texas evenings. Boasting a great location and turnkey condition, this is the Victoria home you have been waiting for. Schedule your tour today.
- Houzeo last checked: 12 hours ago
- Listing updated: July 9, 2026 at 7:13 pm
- Listing Provided by: Allan R Strelec (361) 550-5130 DRE #0318190 | Cornerstone Properties (361) 576-2353
- Source: Central Texas MLS-TX | MLS#: 616527

Property Details
Status
Active Under Contract
Type
Single Family Residence
No. of Stories
1
County
City
Neighborhood
--
Year Built
2012
HOA Fees
-
Finished Area
1,361 sqft
Lot Size
6,050.48 sqft lot
Basement Area
- sqft
MLS Name
Central Texas MLS
MLS Number
616527
MLS Status
ActiveUnderContract
Days on Market
134
Cumulative Days on Market
29

Continue Your Journey in App
Find your dream home, receive real-time updates, and many more!
Download App
Continue Your Journey in App
Find your dream home, receive real-time updates, and many more!
Location
Facts & Features
Rooms
Bedrooms & bathrooms
Bedrooms: 3
Bathrooms: 2
Interior
Flooring
Carpet Free, Ceramic Tile, Laminate
Interior Features
Attic, Beamed Ceilings, Ceiling Fans, Carbon Monoxide Detector, Cathedral Ceilings, Double Vanity, Garden Tub Roman Tub, High Ceilings, Open Floorplan, Pull Down Attic Stairs, Split Bedrooms, Separate Shower, Tub Shower, Walk In Closets, Breakfast Bar, Granite Counters, Kitchen Family Room Combo, Kitchen Dining Combo, Pantry, Solid Surface Counters
Appliances
Dishwasher, Disposal, Gas Range, Gas Water Heater, Oven, Plumbed For Ice Maker, Vented Exhaust Fan, Water Heater, Microwave, Range
Exterior Features
Covered Patio, Porch, Storage
Heating
Central, Electric
Sewer
Public Sewer
Cooling
Central Air, Electric, One Unit
Construction
Year Built
Year Built: 2012
Home type
Single Family Residence
Foundation Details
Slab
Property Condition
Resale
Roof
Composition, Shingle
Construction Materials
Frame, Stone, Stucco
Architectural Style
Traditional
Utilities & Energy
Laundry Features
Washer Hookup, Electric Dryer Hookup, Inside, Laundry In Utility Room, Laundry Room
Fireplace Features
None
Pool Features
None
Parking Features
Attached, Converted Garage, Door Single, Garage Faces Front, Garage, Garage Door Opener
Security Features
Smoke Detectors
Utilities
Electricity Available, Natural Gas Available, Trash Collection Public
Water Source
Public
Other Features
Patio And Porch Features
Covered, Patio, Porch
Community Features
None, Street Lights, Sidewalks
Subdivision Name
Tuscany Sec Ia
Price History
| Date | Event | Price |
|---|---|---|
07/09/2026 Source: | Contingent (Active Under Contract) | $288,900 $212/sqft |
06/11/2026 Source: | Listed for Sale | $288,900 -0.34% $212/sqft |
06/11/2026 Source: | Price Increased | $289,900 +707.52% $213/sqft |
03/29/2023 Source: | Listing Removed | $35,900 $26/sqft |

Getting Around 109 Tuscany Dr
Bike Score®

Somewhat Bikeable
25/100
Walk Score®

Car-Dependent
1/100
Data provided by Redfin
Nearby Homes


Find Homes by Property Features in Victoria, TX
Nearby New Homes For Sale

Based on information from the association of REALTORS® (alternatively, from the Central Texas MLS) through Oct 23, 2026, 01:30PM. IDX information is provided exclusively for personal, non-commercial use, and may not be used for any purpose other than to identify prospective properties consumers may be interested in purchasing. Information is deemed reliable but not guaranteed. © 2026 Central Texas MLS, All Rights Reserved.
 Advertising Broker: Michelle Brecker | Pathway To Home Realty
