- Overview
- Description
- Property Details
- Location
- Facts & Features
- Getting Around
- Nearby Homes
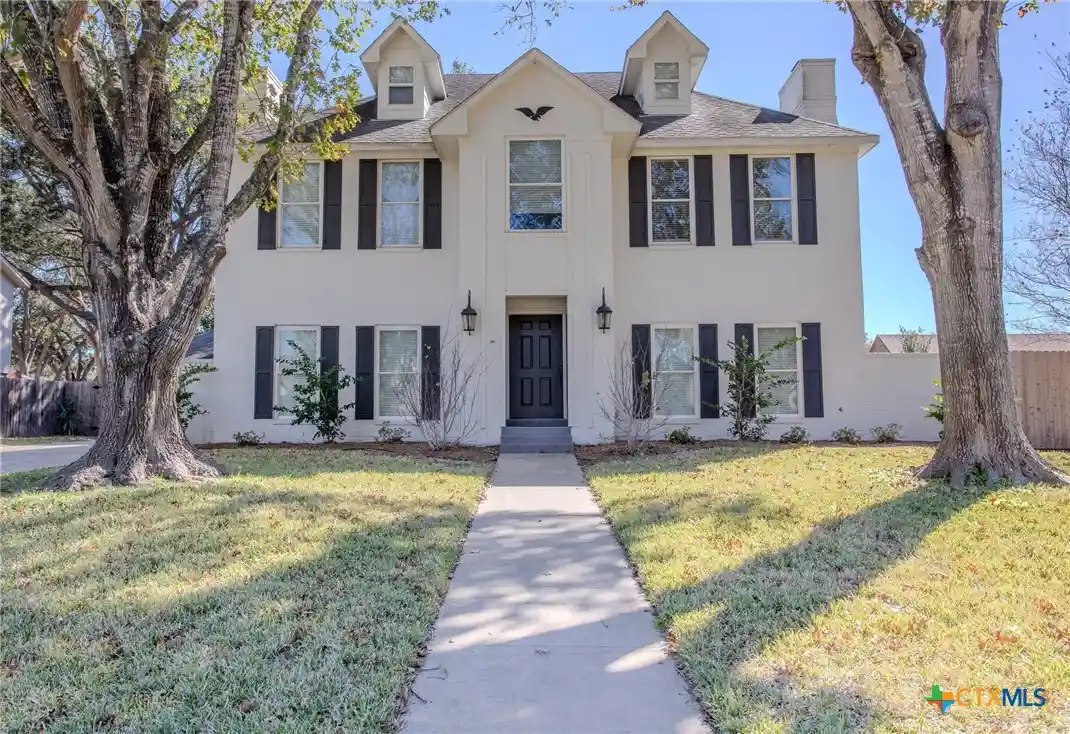


Street View
$595,000
Monthly Est:$2,962
 5 Beds
 4 Baths
3 full baths + 1 half bath
 3,966sqft
303 Turtle Rock Dr, Victoria, TX 77904
$595,000
$2,962/moEst:
Get Pre-Approved
Single Family Residence
Built in 1983
$-- HOA
12,000.78 sqft lot
$150/sq.ft
Description
Welcome to this stunning custom-built three-story residence nestled in the highly sought-after Woodway Neighborhood. Blending comfort, style, and functionality, this beautifully maintained 5-bedroom, 3.5-bath home boasts over 3,900 sqft of thoughtfully designed living space with crafted custom finishes throughout. The expansive main level features prestigious luxury vinyl flooring, two family rooms both featuring its own wood burning fireplaces enhancing the home’s comfort and charm. The gourmet kitchen is a chef's dream with custom cabinetry, granite countertops, pantry, built-in oven and microwave and open concept. The primary suite includes its own dedicated office, providing an ideal work-from-home setup. The master bathroom features double vanities, a garden tub with separate shower and large walk-in closet. The third floor features a fifth bedroom or living/game room with its own bathroom and walk in closet. The sunroom features a wet bar, refrigerator, ice maker and built in cabinets offering an abundance of natural lighting overlooking the backyard oasis designed for exceptional outdoor living. Step outside under the covered patio featuring a fully equipped outdoor kitchen with Bull stainless steel grill, refrigerator and ice maker, complemented by a black walnut bar. The gorgeous inground pool features a rock waterfall and slide surrounded by beautiful, lush landscaping. Outside features also include travertine tile, built-in speakers, a wood-burning fire pit, outdoor shower, new Low-maintenance artificial grass and a newer sprinkler system for added convenience. Conveniently located on the northside of Victoria in close proximity to schools, restaurants and shopping. Enjoy easy access to neighborhood walking and biking trails, tennis courts, and playground. This is a rare opportunity to own a truly exceptional home that balances modern amenities with timeless craftsmanship ideal for everyday living and entertaining. Some photos are virtually staged.
- Houzeo last checked: 1 hour ago
- Listing updated: October 20, 2026 at 7:34 pm
- Listing Provided by: Russell Neubauer (361) 293-1581 DRE #0630607 | RE/MAX Land & Homes (361) 573-0444
- Source: Central Texas MLS-TX | MLS#: 620104

Property Details
Status
Active
Type
Single Family Residence
No. of Stories
-
County
City
Neighborhood
--
Year Built
1983
HOA Fees
-
Finished Area
3,966 sqft
Lot Size
12,000.78 sqft lot
Basement Area
- sqft
MLS Name
Central Texas MLS
MLS Number
620104
MLS Status
Active
Days on Market
99
Cumulative Days on Market
272

Continue Your Journey in App
Find your dream home, receive real-time updates, and many more!
Continue Your Journey in App
Find your dream home, receive real-time updates, and many more!
Location
Facts & Features
Rooms
Bedrooms & bathrooms
Bedrooms: 5
Bathrooms: 4
Other
Level: Upper
PrimaryBathroom
Level: Upper
Office
Level: Upper
PrimaryBedroom
Level: Upper
Laundry
Level: Upper
Bathroom
Level: Upper
Bedroom4
Level: Upper
Bedroom3
Level: Upper
Bedroom2
Level: Upper
Bedroom
Level: Upper
Other
Level: Main
Kitchen
Level: Main
Bathroom
Level: Main
BreakfastRoomNook
Level: Main
DiningRoom
Level: Main
LivingRoom
Level: Main
LivingRoom
Level: Main
Interior
Appliances
Dishwasher, Electric Cooktop, Electric Range, Electric Water Heater, Disposal, Ice Maker, Refrigerator, Some Electric Appliances, Built In Oven, Microwave
Flooring
Carpet, Ceramic Tile, Hardwood, Tile
Exterior Features
Covered Patio, Fire Pit, Outdoor Grill, Outdoor Kitchen, Outdoor Shower, Porch, Private Yard, Storage, Lighting
Heating
Central, Multiple Heating Units
Window Features
Skylights
Cooling
Central Air, Electric, Two Units
Interior Features
All Bedrooms Up, Attic, Wet Bar, Breakfast Bar, Bookcases, Built In Features, Ceiling Fans, Crown Molding, Dining Area, Separate Formal Dining Room, Double Vanity, Garden Tub Roman Tub, High Ceilings, Home Office, Living Dining Room, Multiple Living Areas, Multiple Dining Areas, Open Floorplan, Pull Down Attic Stairs, Recessed Lighting, Split Bedrooms
Construction
Year Built
Year Built: 1983
Home type
Single Family Residence
Construction Materials
Brick
Property Condition
Resale
Roof
Composition, Shingle
Architectural Style
Traditional
Foundation Details
Slab
Utilities & Energy
Security Features
Prewired, Security System Leased, Smoke Detectors
Utilities
Natural Gas Available, Trash Collection Public
Parking Features
Attached, Garage, Garage Door Opener, Oversized, Garage Faces Side
Fireplace Features
Family Room, Living Room, Wood Burning
Pool Features
Black Bottom, Heated, In Ground, Outdoor Pool, Private
Water Source
Public
Laundry Features
Washer Hookup, Inside, Laundry In Utility Room, Laundry Room, Upper Level
Other Features
Subdivision Name
Woodway Ii A
Community Features
Barbecue, Playground, Park, Sport Courts, Tennis Courts, Trails Paths, Curbs, Street Lights, Sidewalks
Patio And Porch Features
Covered, Patio, Porch, Refrigerator
Price History
| Date | Event | Price |
|---|---|---|
09/18/2026 Source: | Price Decreased | $595,000 -4.80% $150/sqft |
07/29/2026 Source: | Price Decreased | $625,000 -3.85% $158/sqft |
07/21/2026 Source: | Price Decreased | $650,000 -2.62% $164/sqft |
04/08/2026 Source: | Listed for Sale | $667,500 +2.69% $168/sqft |
01/20/2026 Source: | Off Market | $650,000 -2.91% $164/sqft |

Show more
Nearby Homes

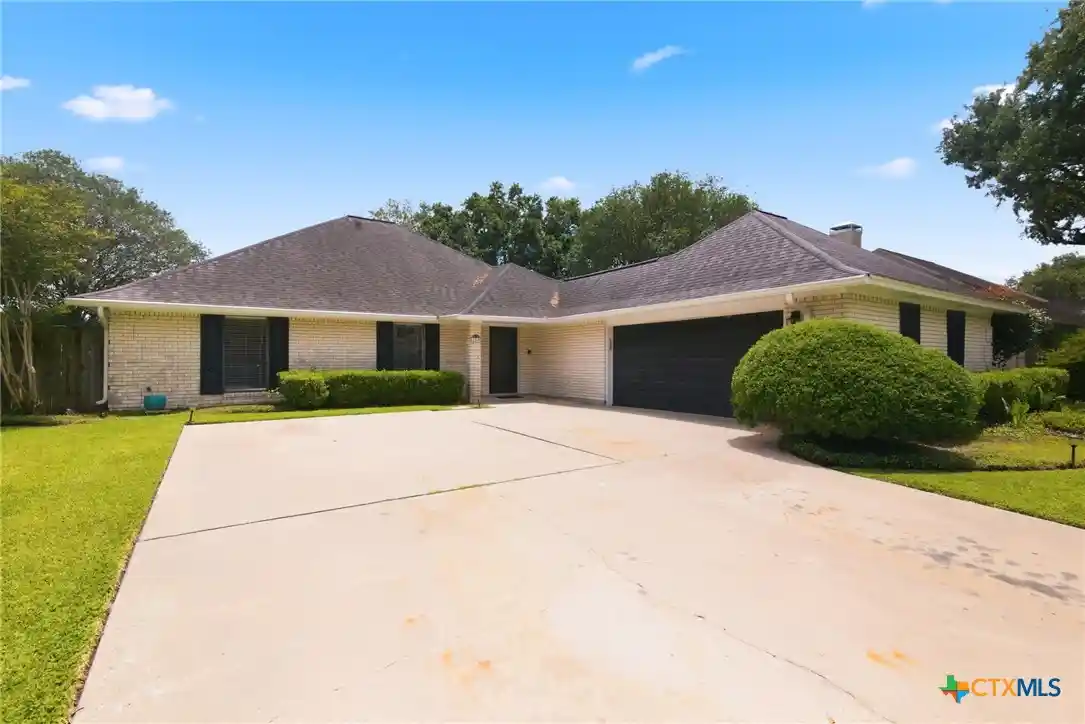
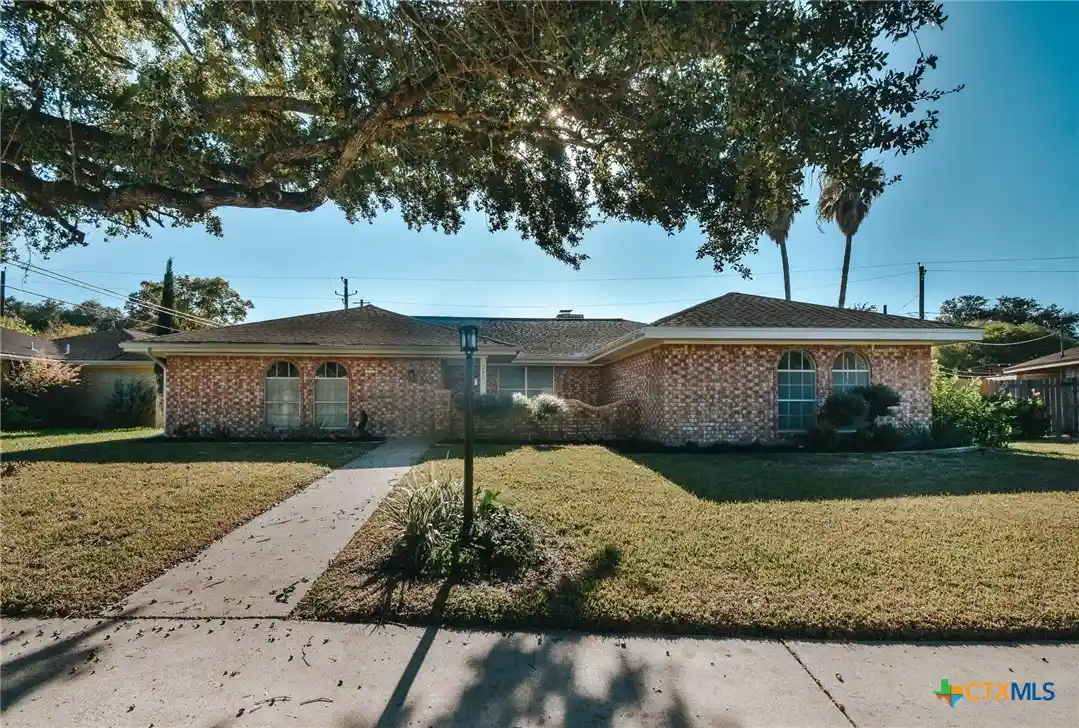
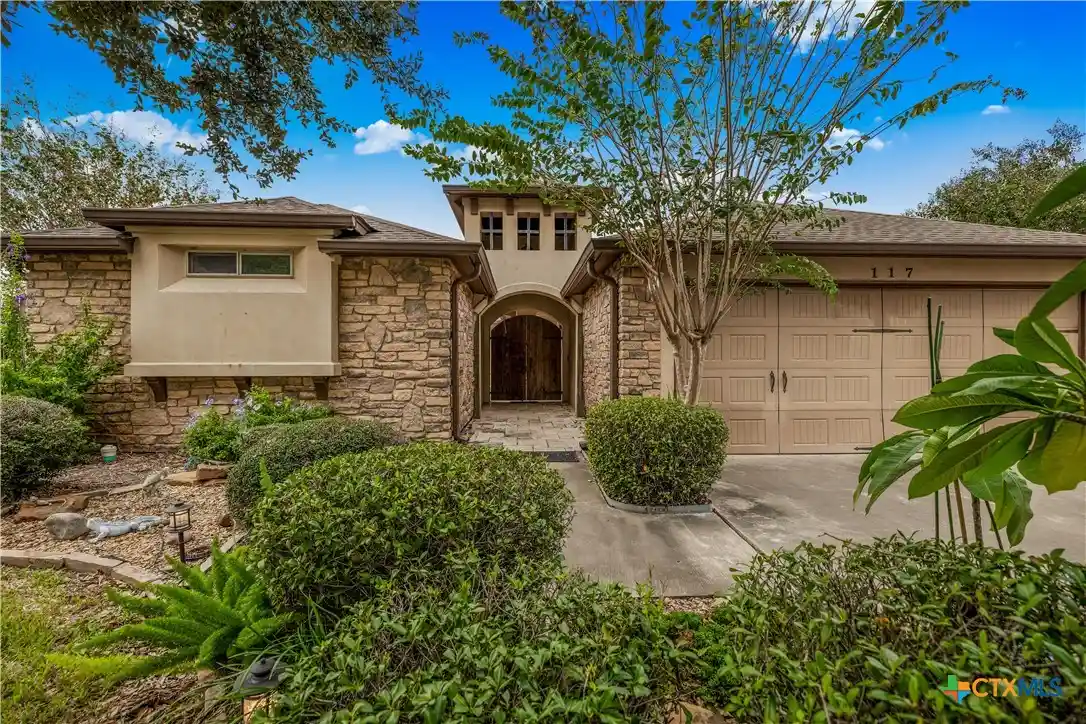
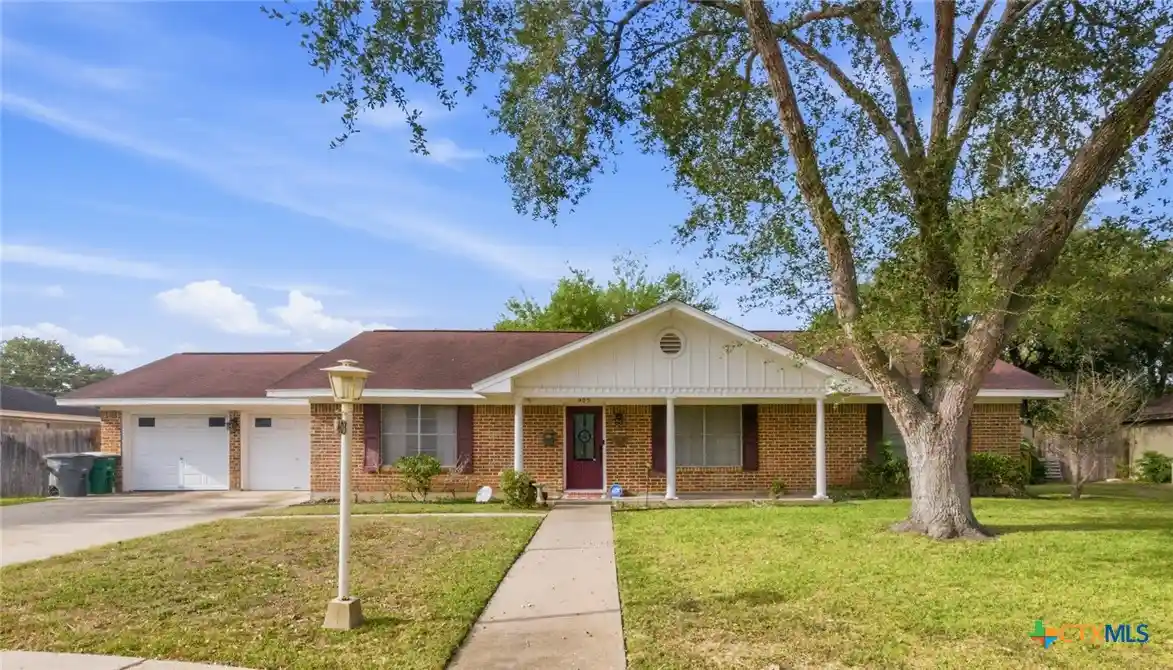
Find Homes by Property Features in Victoria, TX
Nearby New Homes For Sale

Based on information from the association of REALTORS® (alternatively, from the Central Texas MLS) through Oct 29, 2026, 06:30AM. IDX information is provided exclusively for personal, non-commercial use, and may not be used for any purpose other than to identify prospective properties consumers may be interested in purchasing. Information is deemed reliable but not guaranteed. © 2026 Central Texas MLS, All Rights Reserved.
 Advertising Broker: Michelle Brecker | Pathway To Home Realty
