- Overview
- Description
- Property Details
- Location
- HOA Management
- Facts & Features
- Getting Around
- Nearby Homes


Street View
$750,000
Monthly Est:$3,733
 3 Beds
 4 Baths
3 full baths + 1 half bath
 2,392sqft
109 Valley Hts Rd, Mars Hill, NC 28754
$750,000
$3,733/moEst:
Get Pre-Approved
Single Family Residence
Built in 2007
$350/mo HOA
0.17 acre lot
$314/sq.ft
Description
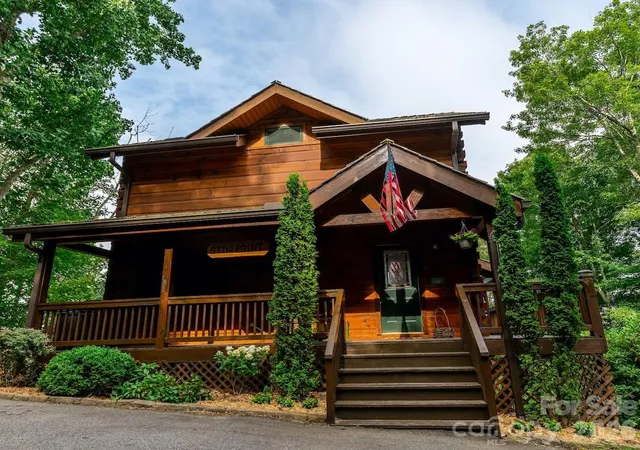
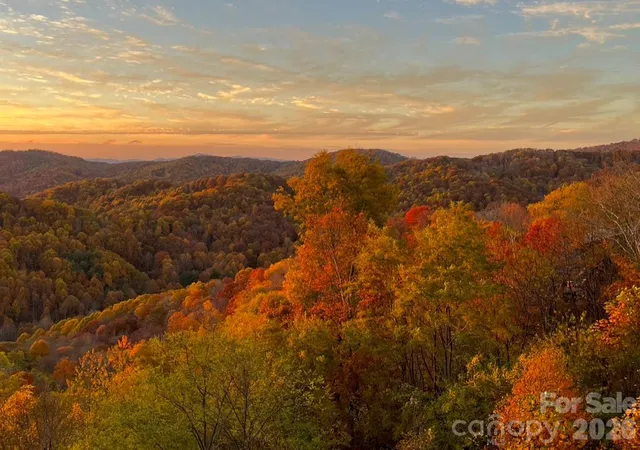
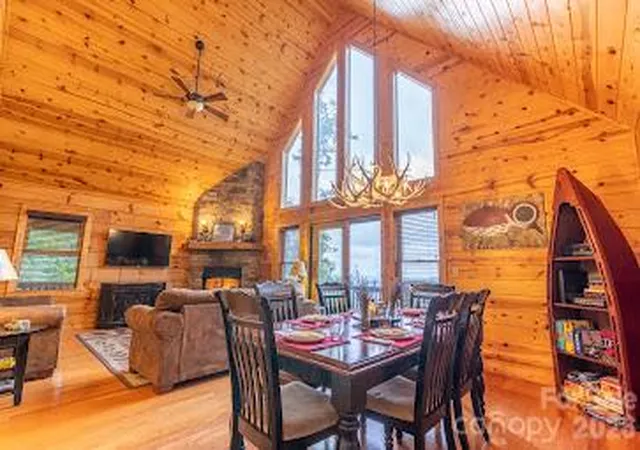
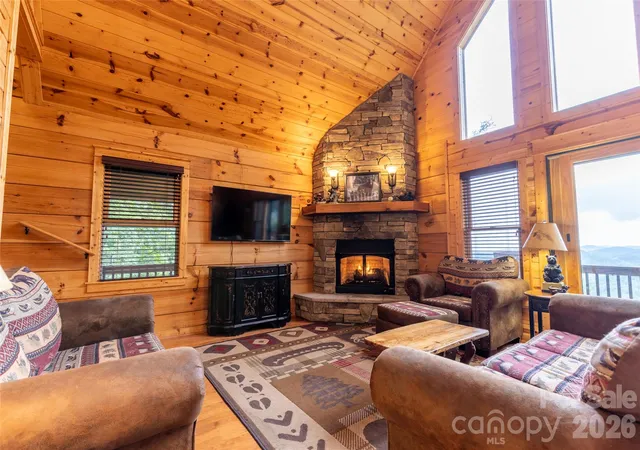
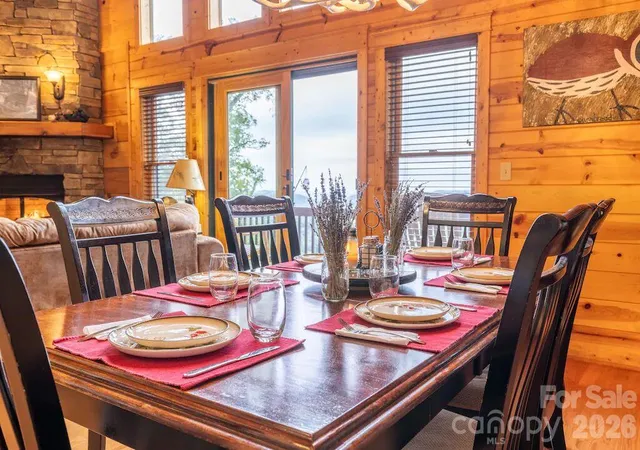
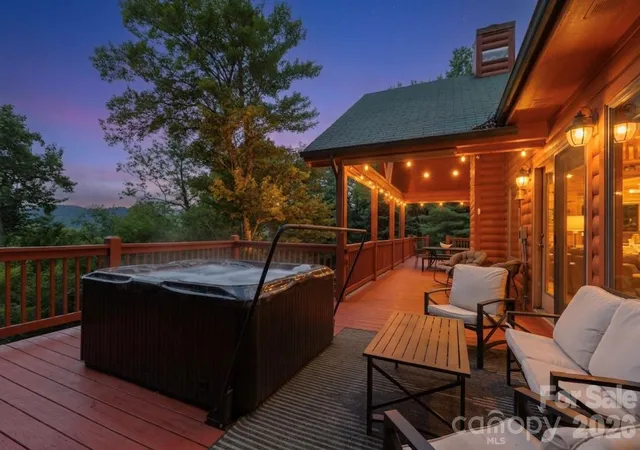
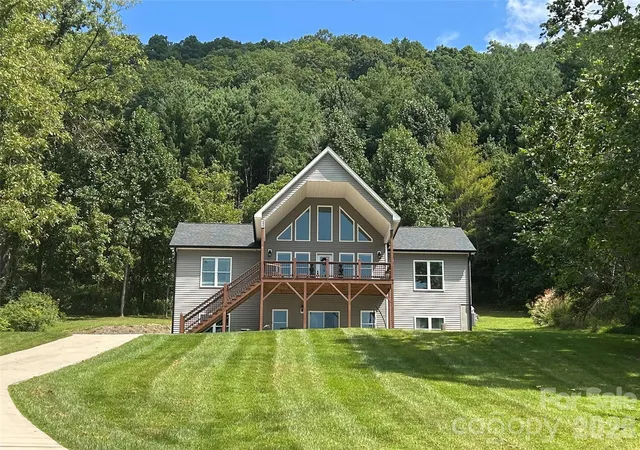
Perched above 4,200 feet in the heart of the Blue Ridge Mountains, Stillpoint Cabin is a refined mountain retreat where sweeping views, modern comfort, and outdoor adventure come together. Designed for individuals, couples, families, and friends, this privately owned four-bedroom, 3.5-bath home offers an unforgettable setting for reconnecting, relaxing, and making memories. Wake to expansive western views, spend afternoons exploring nearby trails, and return in time to watch the mountains transform beneath an unforgettable sunset. Two spacious decks provide plenty of room to relax, grill, or simply take in the scenery. After dark, gather around the only private firepit in the community for stargazing, or unwind in the mountain-view hot tub beneath the night sky. Inside, vaulted ceilings and floor-to-ceiling windows create a bright, inviting main level with an open kitchen, dining, and living area. Two gas fireplaces add warmth and ambiance, while thoughtful mountain-inspired touches—from folk art and trail maps to a beautifully stocked kitchen—make this cabin feel both elevated and genuinely welcoming. The lower-level game room is designed for fun, featuring a pool table, foosball, custom wet bar, board games, large TV, and direct access to the covered deck and hot tub. Four bedrooms provide comfortable accommodations, including king suites, a queen bedroom, and a spacious bunk room perfect for kids or groups. Located in the sought-after Scenic Wolf community, and just 10 minutes from Hatley Pointe Ski Resort, or 35 minutes to downtown Asheville, and within easy reach of Burnsville, Mars Hill, the Blue Ridge Parkway, hiking trails, and spectacular waterfalls. This home offers adventure when you want it, and tranquility when you need it, with luxury throughout. This isn’t simply a place to stay. It’s your mountain place to pause, reconnect, and truly get away.
- Houzeo last checked: 4 hours ago
- Listing updated: October 7, 2026 at 5:46 pm
- Listing Provided by: Reese Morgani (828) 545-5880 , Collin O'Berry | Keller Williams Professionals (828) 254-7253
- Source: Canopy MLS | MLS#: 4431728

Property Details
Status
Active
Type
Single Family Residence
No. of Stories
-
County
City
Neighborhood
--
Year Built
2007
HOA Fees
$350/mo
Finished Area
2,392 sqft
Lot Size
0.17 acre lot
Basement Area
- sqft
MLS Name
Canopy MLS
MLS Number
4431728
MLS Status
Active
Days on Market
3
Cumulative Days on Market
2

Continue Your Journey in App
Find your dream home, receive real-time updates, and many more!
Download App
Continue Your Journey in App
Find your dream home, receive real-time updates, and many more!
Location
HOA Management
Scenic Wolf Master Association
HOA Fees
$1,050/ Quarterly
Disclaimer: Amenities are based on third-party information and may vary; buyers must independently verify all amenities, as information is deemed reliable but not guaranteed.
Facts & Features
Rooms
Bedrooms & bathrooms
Bedrooms: 3
Bathrooms: 4
Interior
Sewer
Septic Installed (off Site)
Exterior Features
Fire Pit, Hot Tub
Interior Features
Hot Tub, Kitchen Island, Open Floorplan
Flooring
Tile, Wood
Heating
Heat Pump
Cooling
Heat Pump
Appliances
Dishwasher, Dryer, Gas Range, Oven, Refrigerator, Washer
Construction
Year Built
Year Built: 2007
Home type
Single Family Residence
Roof
Metal
Architectural Style
Cabin
Construction Materials
Block, Log
Foundation Details
Basement
Utilities & Energy
Basement
Finished
Parking Features
On Street, Parking Space(s)
Fireplace Features
Gas Log, Living Room
Laundry Features
In Basement
Water Source
Community Well
Utilities
Cable Connected, Electricity Connected, Propane, Underground Utilities
Other Features
Patio And Porch Features
Covered, Deck, Front Porch, Rear Porch, Wrap Around
Lot Features
Cul De Sac, Views
Subdivision Name
Scenic Wolf Resort
Price History
| Date | Event | Price |
|---|---|---|
10/05/2026 Source: | Listed for Sale | $750,000 $314/sqft |

Nearby Homes


Find Homes by Property Features in Mars Hill, NC
Nearby New Homes For Sale

Based on information submitted to the MLS GRID from Canopy MLS through Oct 08, 2026, 11:00AM. All data is obtained from various sources and may not have been verified by the broker or MLS GRID. Supplied Open House Information is subject to change without notice. All information should be independently reviewed and verified for accuracy. Properties may or may not be listed by the office/agent presenting the information. IDX information is provided exclusively for consumers’ personal, noncommercial use. It may not be used for any purpose other than to identify prospective properties which the consumers may be interested in purchasing. The data is deemed reliable but is not guaranteed by MLS GRID. The use of the MLS GRID Data may be subject to an end-user license agreement prescribed by the Member Participant’s applicable MLS, if any, and as amended from time to time. ©2026 Canopy MLS. All Rights Reserved.
 Advertising Broker: Nicholas Huscroft | Chosen Realty