- 0
- 3
- Overview
- Description
- Property Details
- Location
- Facts & Features
- Getting Around
- Nearby Homes

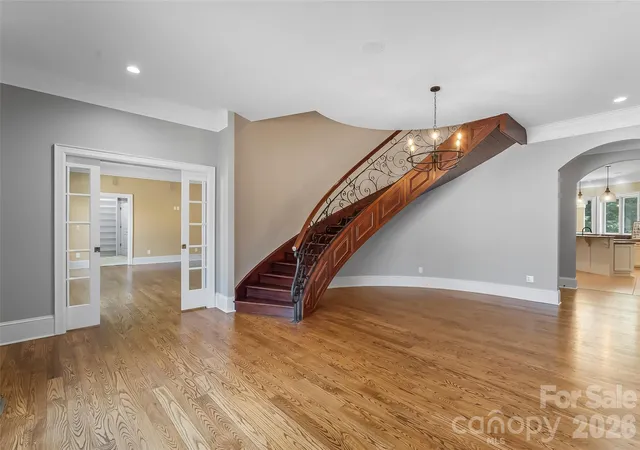


$2,495,000
Monthly Est:$12,419
 4 Beds
 5 Baths
3 full baths + 2 half baths
 13,004sqft
1090 Pearidge Rd, Bostic, NC 28018
$2,495,000
$12,419/moEst:
Get Pre-Approved
Single Family Residence
Built in 2004
$-- HOA
31.25 acres lot
$192/sq.ft
Description
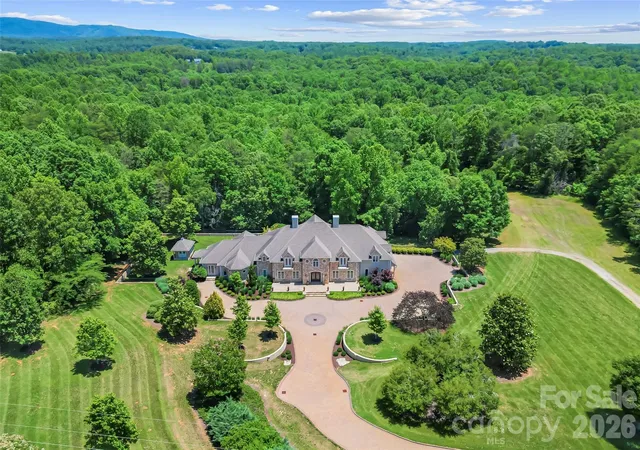
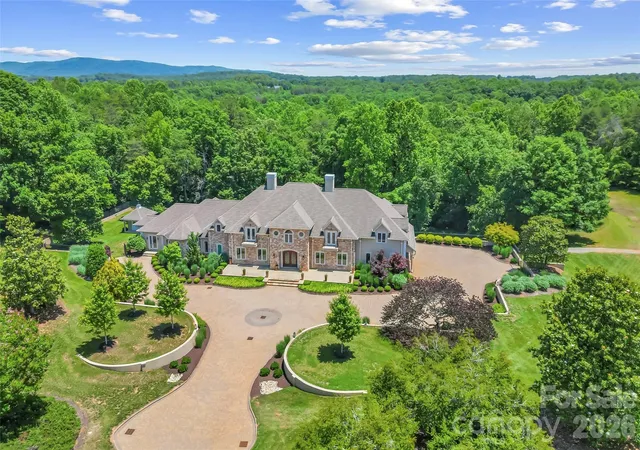
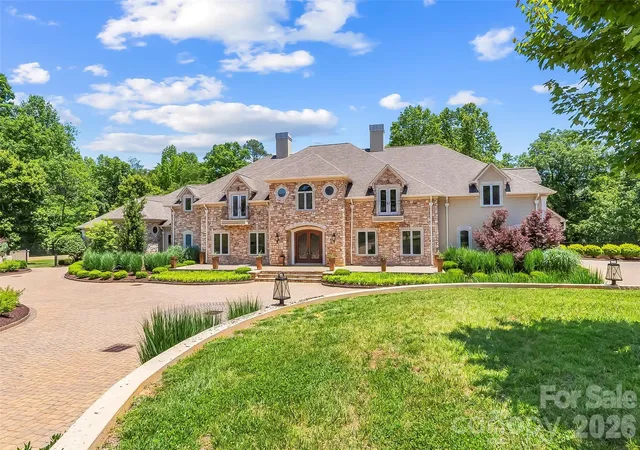
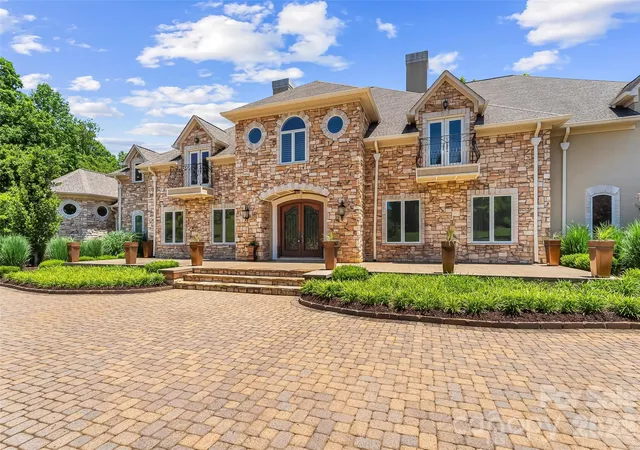
Welcome to a private estate where timeless elegance meets modern convenience, all surrounded by approximately 31 acres of picturesque countryside. A brick paver driveway winds through beautifully manicured landscaping, creating a grand entrance that hints at the exceptional craftsmanship and attention to detail found throughout the home. Designed for both grand entertaining and comfortable everyday living, the main level features an expansive great room with a custom library, a welcoming family room, formal dining area, and a chef's kitchen that includes, an 8 burner gas cooktop, warming drawers, island prep sink with butcher block counter, multiple dishwashers and abunda...
Continue Reading- Houzeo last checked: 8 minutes ago
- Listing updated: June 22, 2026 at 5:51 pm
- Listing Provided by: Polly Leadbetter (828) 443-5407 | Engel & Volkers Foothills Lake James (828) 584-9999
- Source: Canopy MLS | MLS#: 4390556

Property Details
Status
Active
Type
Single Family Residence
No. of Stories
-
County
City
Neighborhood
--
Year Built
2004
HOA Fees
-
Finished Area
13,004 sqft
Lot Size
31.25 acres lot
Basement Area
- sqft
MLS Name
Canopy MLS
MLS Number
4390556
MLS Status
Active
Days on Market
102
Cumulative Days on Market
292

Continue Your Journey in App
Find your dream home, receive real-time updates, and many more!
Download App
Continue Your Journey in App
Find your dream home, receive real-time updates, and many more!
Facts & Features
Rooms
Bedrooms & bathrooms
Bedrooms: 4
Bathrooms: 5
Interior
Window Features
Insulated Window(s)
Appliances
Bar Fridge, Dishwasher, Electric Oven, Exhaust Hood, Gas Cooktop, Indoor Grill, Ice Maker, Microwave, Refrigerator, Wall Oven, Warming Drawer, Wine Refrigerator
Interior Features
Attic Stairs Pulldown, Breakfast Bar, Built In Features, Central Vacuum, Drop Zone, Elevator, Entrance Foyer, Garden Tub, Kitchen Island, Pantry, Storage, Walk In Closet(s), Walk In Pantry, Wet Bar, Whirlpool
Flooring
Carpet, Tile, Vinyl, Wood
Sewer
Septic Installed
Cooling
Ceiling Fan(s), Central Air, Ductless, Heat Pump
Heating
Ductless, Electric, Forced Air, Heat Pump
Construction
Year Built
Year Built: 2004
Home type
Single Family Residence
Architectural Style
European
Roof
Architectural Shingle
Construction Materials
Stone, Synthetic Stucco
Foundation Details
Basement
Utilities & Energy
Basement
Daylight, Exterior Entry, Finished, Full, Interior Entry, Storage Space, Walk Out Access
Laundry Features
Electric Dryer Hookup, In Basement, Laundry Room, Lower Level, Main Level, Multiple Locations, Sink, Upper Level, Other See Remarks
Parking Features
Circular Driveway, Driveway, Attached Garage, Garage Door Opener, Garage Faces Side
Fireplace Features
Family Room, Gas Log, Kitchen, Living Room, Primary Bedroom, Other See Remarks
Water Source
Well
Security Features
Smoke Detector(s)
Utilities
Electricity Connected, Propane, Underground Power Lines, Underground Utilities
Other Features
Lot Features
Private, Wooded
Patio And Porch Features
Balcony, Covered, Patio, Rear Porch, Terrace
Community Features
None
Subdivision Name
None
Price History
| Date | Event | Price |
|---|---|---|
06/08/2026 Source: | Listed for Sale | $2,495,000 $192/sqft |
07/18/2025 Source: | Listing Removed | $2,495,000 $192/sqft |
01/14/2025 Source: | Coming Soon | $2,495,000 -13.97% $192/sqft |
08/29/2023 Source: | Listing Removed | $2,900,000 $223/sqft |
08/28/2023 Source: | Sold | $2,900,000 +12.62% $223/sqft |

Show more
Nearby Homes
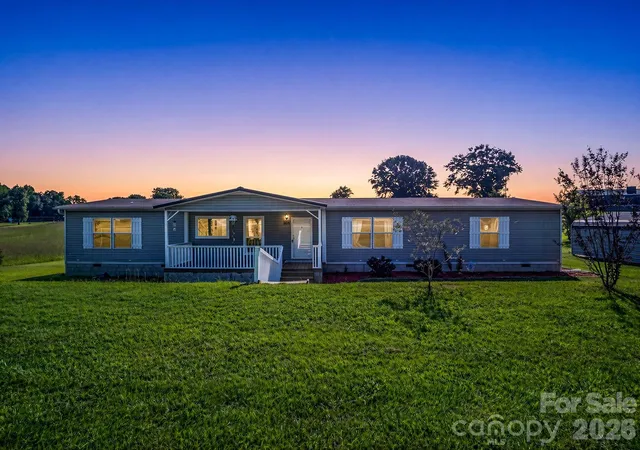
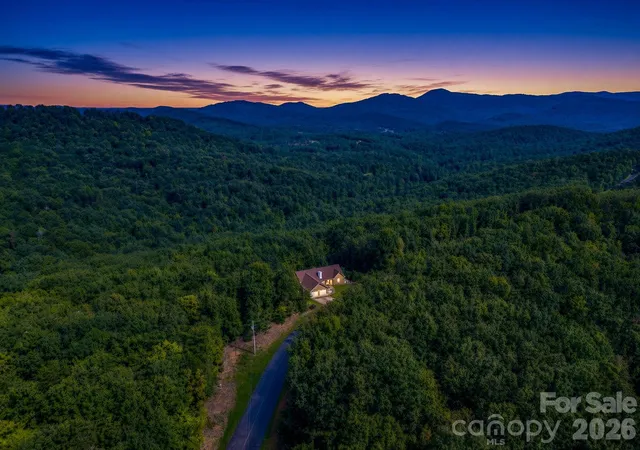
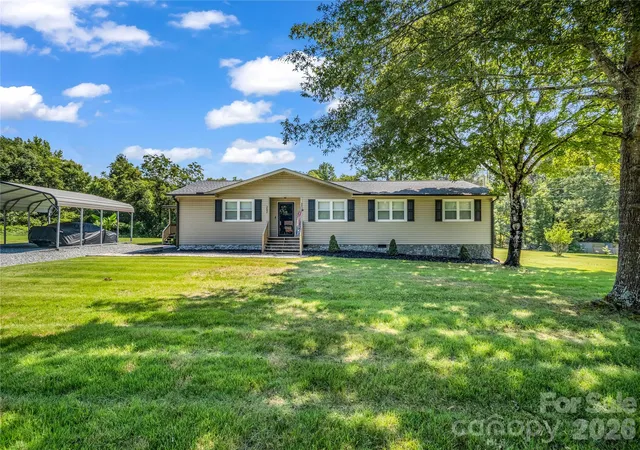
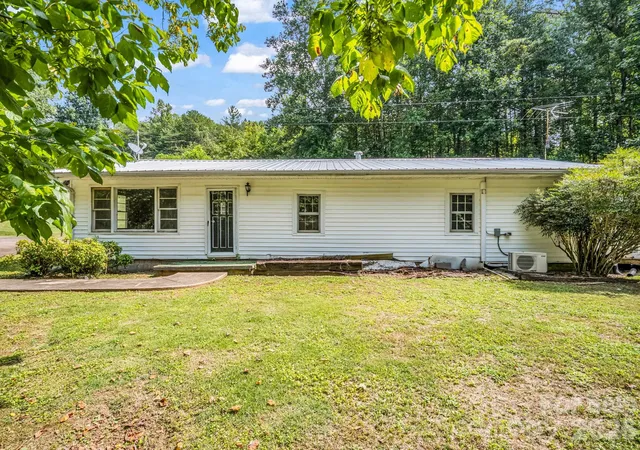
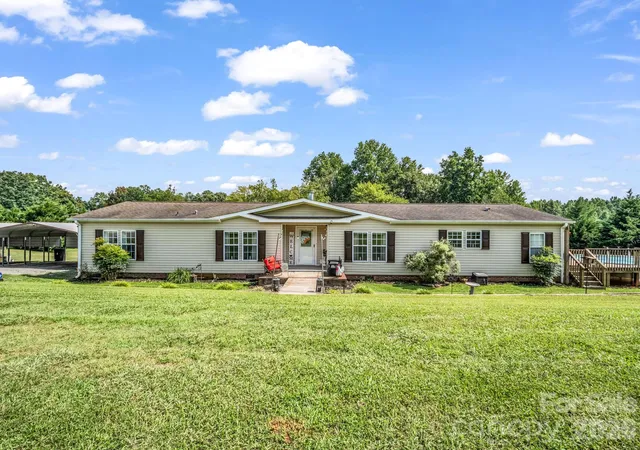
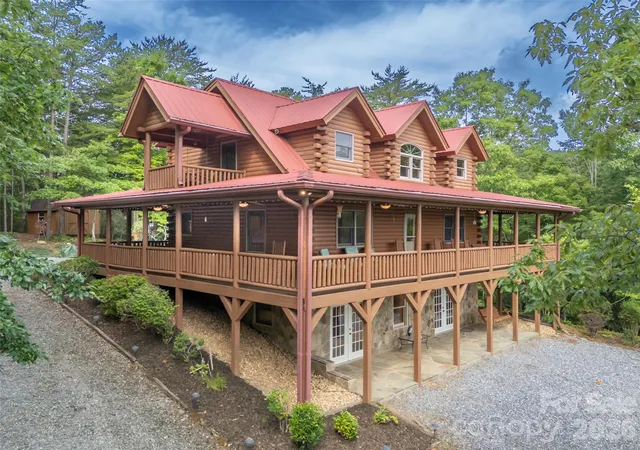
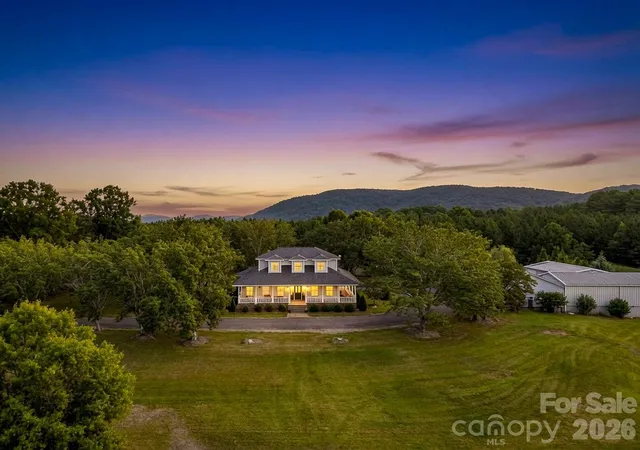
Find Homes by Property Features in Bostic, NC
Nearby New Homes For Sale

Based on information submitted to the MLS GRID from Canopy MLS through Sep 18, 2026, 06:00AM. All data is obtained from various sources and may not have been verified by the broker or MLS GRID. Supplied Open House Information is subject to change without notice. All information should be independently reviewed and verified for accuracy. Properties may or may not be listed by the office/agent presenting the information. IDX information is provided exclusively for consumers’ personal, noncommercial use. It may not be used for any purpose other than to identify prospective properties which the consumers may be interested in purchasing. The data is deemed reliable but is not guaranteed by MLS GRID. The use of the MLS GRID Data may be subject to an end-user license agreement prescribed by the Member Participant’s applicable MLS, if any, and as amended from time to time. ©2026 Canopy MLS. All Rights Reserved.
 Advertising Broker: Nicholas Huscroft | Chosen Realty

Love this home?
Here's 4 things you can do

Your local real estate expert. Speak directly with agent about the home & pricing.

Book your private tour
as early as Today at 09:00 AM

Rates starting from 6.8%. Secure financing early to move quickly when you're ready.

Fastest way to get your offer in. Speak directly with agent to negotiate the offer.
Houzeo Corp. holds real estate brokerage licenses in Alabama (License No. 000157023 - 0) and Texas (License No. 9013396)
TREC: Info About Brokerage Services, Consumer Protection Notice.
§ 442‑H New York Standard Operating Procedure.
New York State Fair Housing Notice.


