- Overview
- Description
- Property Details
- Location
- HOA Management
- Facts & Features
- Getting Around
- Nearby Homes



$1,599,900
Monthly Est:$7,963
 4 Beds
 4 Baths
3 full baths + 1 half bath
 3,622sqft
10904 Berryland Ct, Oakton, VA 22124
$1,599,900
$7,963/moEst:
Get Pre-Approved
Single Family Residence
Built in 1983
$39/mo HOA
33,134 sqft lot
$442/sq.ft
Description
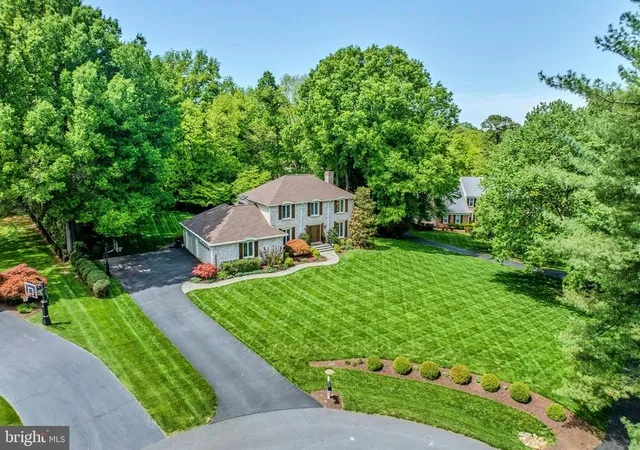
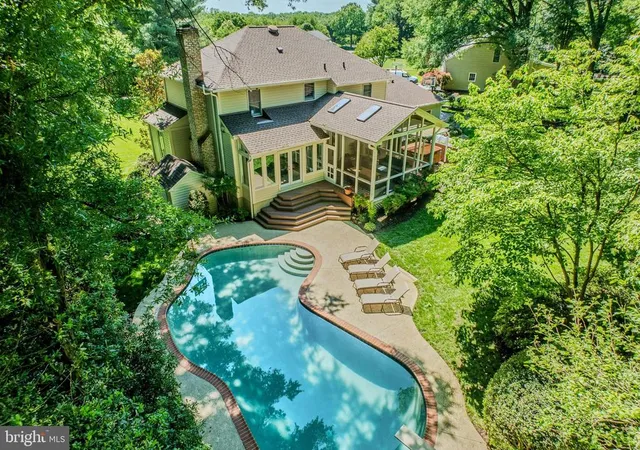
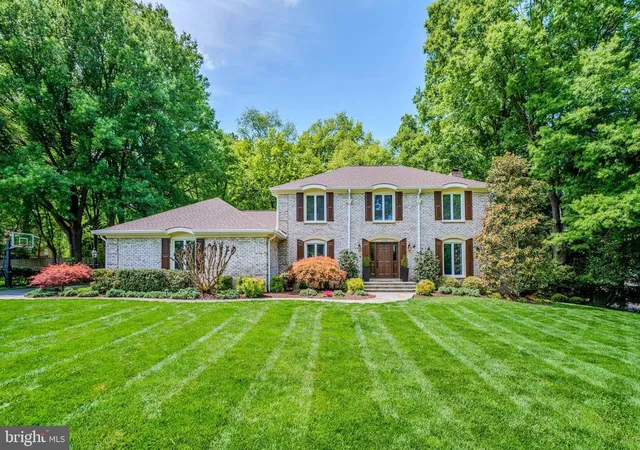
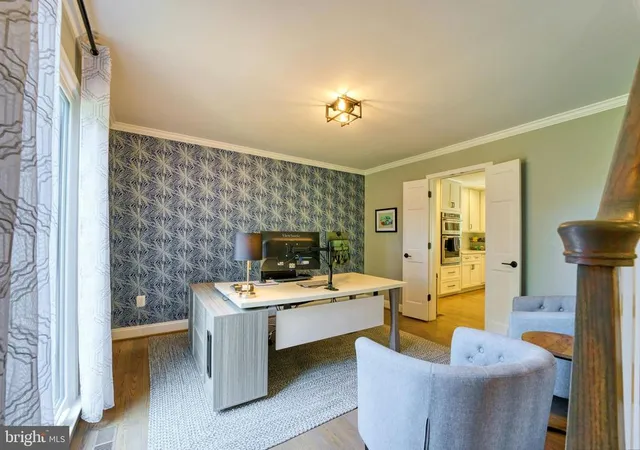
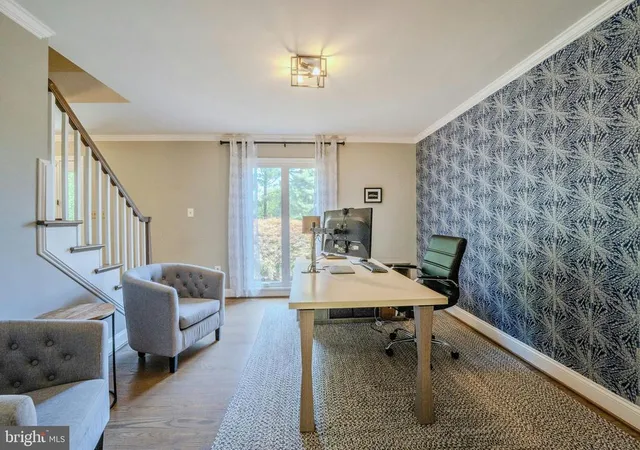
Welcome home to this tastefully appointed move in ready home peacefully situated on a .76 acre lot with a rear yard oasis including a screened in porch & pool in the conveniently located Berryland Farm community of Oakton. The custom walkway greets you as you enter this beautifully upgraded home with neutral paint & refinished hardwood floors on the main level. Private main level office is an ideal work from home space & formal dining room with custom built-in butlers pantry. The expansive great room with built-ins, wine refrigerator, gas fireplace & views of the rear yard. The gourmet kitchen was renovated in 2021 and features upgraded white cabinetry, custom backsplash, stainless steel appliances, Quartz counters & spacious eating area leading to screened in porch. The main level features a powder room and large mudroom with upgraded tile, cabinetry, access to the rear yard & leads to the 3-car garage with epoxy flooring. Spacious upper level primary suite with walk-in closet & spa inspired renovated bath with heated floor, soaking tub, oversized shower & dual vanity. The upper level features three additional spacious bedrooms & upgraded second full bath. The finished lower level features large recreation room, den, exercise room, third full bath & storage. The rear yard is a private fenced in oasis featuring large screened in porch, deck with hot tub, pool with surrounding lounge area & mature trees. Lawn irrigation system & home generator too! This home features many upgrades/updates including new casement windows (2026), roof & siding (2025), gutters (2024), pool pump/heater/filter (2024), carpet (2021), Carrier Infinity HVAC system with humidifier (2018) and more! The Berryland Farm community features tennis, pickleball, basketball courts, playgrounds and walking paths! Peacefully situated with incredible privacy while still conveniently located near shopping, dining, entertainment & commuter routes. Sought after Flint Hill Elementary, Thoreau Middle School & Oakton High School pyramid! Open House Saturday 12:00 - 2:00!
- Houzeo last checked: 4 minutes ago
- Listing updated: June 19, 2026 at 12:55 am
- Listing Provided by: Benjamin D Heisler (703) 727-7950 | Pearson Smith Realty, LLC (571) 386-1075
- Source: Bright MLS-NJ | MLS#: VAFX2321574

Property Details
Status
Active
Type
Single Family Residence
No. of Stories
-
County
City
Neighborhood
--
Year Built
1983
HOA Fees
$39/mo
Finished Area
3,622 sqft
Lot Size
33,134 sqft lot
Basement Area
- sqft
MLS Name
Bright MLS
MLS Number
VAFX2321574
MLS Status
ACTIVE-BRIGHT
Days on Market
2

Continue Your Journey in App
Find your dream home, receive real-time updates, and many more!
Continue Your Journey in App
Find your dream home, receive real-time updates, and many more!
Location
HOA Management
N/A
HOA Fees
$39/ Monthly
Disclaimer: Amenities are based on third-party information and may vary; buyers must independently verify all amenities, as information is deemed reliable but not guaranteed.
Facts & Features
Rooms
Bedrooms & bathrooms
Bedrooms: 4
Bathrooms: 4
Interior
Sewer
Septic = # Of Br
Appliances
Cooktop, Disposal, Dishwasher, Dryer, Oven Wall, Refrigerator, Washer
Heating
Heat Pump(s)
Cooling
Central A/c
Exterior Features
Exterior Lighting, Extensive Hardscape, Hot Tub, Underground Lawn Sprinkler
Interior Features
Bathroom Soaking Tub, Bathroom Tub Shower, Bathroom Walk In Shower, Breakfast Area, Built Ins, Carpet, Ceiling Fan(s), Chair Railings, Crown Moldings, Dining Area, Family Room Off Kitchen, Formal/separate Dining Room, Floor Plan Traditional, Kitchen Gourmet, Kitchen Island, Kitchen Table Space, Pantry, Primary Bath(s), Recessed Lighting, Walk In Closet(s), Wood Floors
Construction
Year Built
Year Built: 1983
Home type
Single Family Residence
Foundation Details
Slab
Architectural Style
Colonial
Construction Materials
Frame, Brick Front
Property Condition
Very Good
Utilities & Energy
Fireplace Features
Gas/propane
Basement
Fully Finished
Water Source
Public
Other Features
Lot Features
Cul De Sac, Front Yard, Landscaping, No Thru Street, Partly Wooded, Private, Premium, Rear Yard, Trees/wooded
Patio And Porch Features
Patio, Porch, Screened
Subdivision Name
Berryland Farm
Price History
| Date | Event | Price |
|---|---|---|
06/17/2026 Source: | Listed for Sale | $1,599,900 +42.21% $413/sqft |
04/17/2021 Source: | Price Increased | $1,125,000 +9.76% $290/sqft |
04/17/2021 Source: | Sold | $1,025,000 $265/sqft |

Nearby Homes
Find Homes by Property Features in Oakton, VA


Based on information from Bright MLS through Nov 17, 2026, 02:15AM. Listing information is from various brokers who participate in the Bright MLS IDX program and not all listings may be visible on the site. The property information being provided on or through the website is for the personal, non-commercial use of consumers and such information may not be used for any purpose other than to identify prospective properties consumers may be interested in purchasing. Some properties which appear for sale on the website may no longer be available because they are for instance, under contract, sold or are no longer being offered for sale. Property information displayed is deemed reliable but is not guaranteed. IDX information is provided exclusively for personal, non-commercial use, and may not be used for any purpose other than to identify prospective properties consumers may be interested in purchasing. Information is deemed reliable but not guaranteed. © 2026 Bright MLS, Inc. All Rights Reserved. Click here for more information
 Advertising Broker: Joe Hawkins | Hawkins Real Estate Services
