- Overview
- Description
- Property Details
- Location
- HOA Management
- Facts & Features
- Getting Around
- Nearby Homes



$493,000
Monthly Est:$2,454
 4 Beds
 3 Baths
3 full baths
 2,344sqft
10908 Gillette Ave, Temple Terrace, FL 33617
$493,000
$2,454/moEst:
Get Pre-Approved
Single Family Residence
Built in 1981
$18.75/mo HOA
15,000 sqft lot
$210/sq.ft
Description
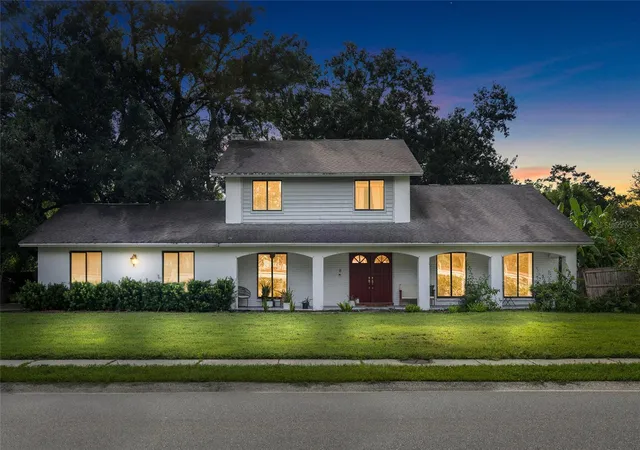
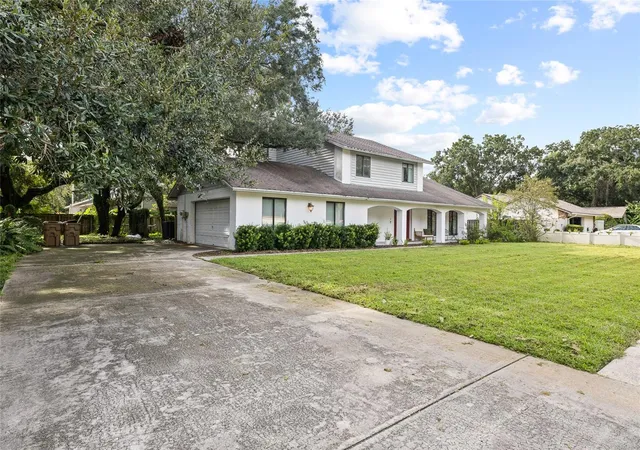
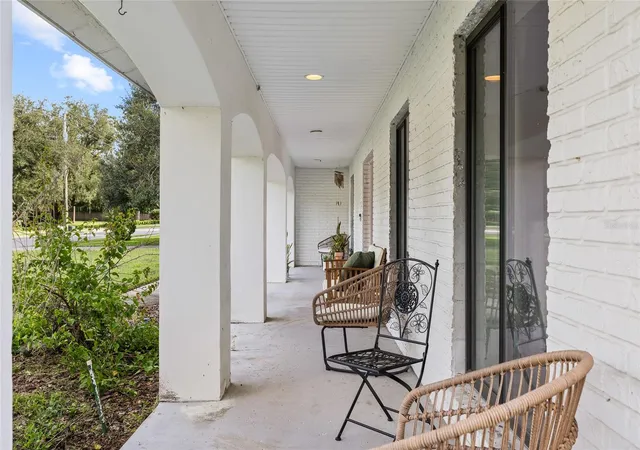
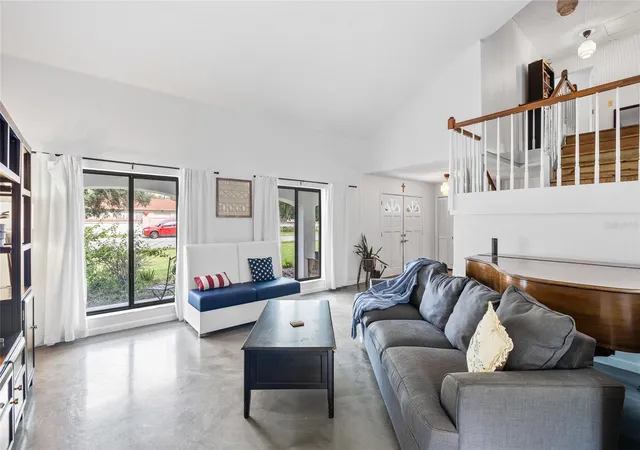
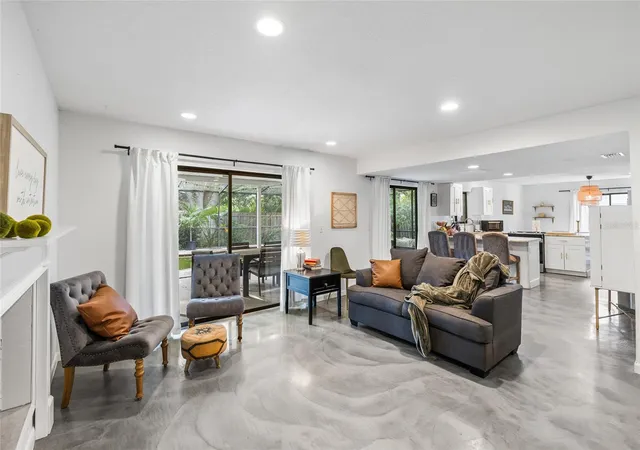
Temple Terrace's most desirable pockets. Inside, enjoy a redesigned open floor plan, vaulted ceilings, oversized windows that flood the home with natural light, remodeled bathrooms, granite counters throughout, and custom epoxy flooring. The family room's wood-burning fireplace and sliding doors open to a large covered lanai and screened pool — now with an added electric pool heater for year-round enjoyment. Outside, mature oak trees and a spacious fenced yard offer privacy and curb appeal on an oversized homesite. This home is move-in ready and totally livable, with pricing reflecting a roof, pool resurfacing, some pool screen replacement, and copper plumbing that will need attention in the coming years — giving the next owner room to update on their own terms while enjoying a beautiful, solid home now. Located minutes from USF, I-75, and the Hillsborough River, with easy access to the Temple Terrace Golf & Country Club and Recreation Complex. Don't miss this rare opportunity in a golf-cart-friendly community voted Best Hometown in 2024!
- Houzeo last checked: 2 minutes ago
- Listing updated: September 23, 2026 at 5:00 pm
- Listing Provided by: Aaron Gross (813) 344-7079 | PINEYWOODS REALTY LLC (813) 225-1890
- Source: Stellar MLS-FL as distributed by MLS GRID | MLS#: TB8546405

Property Details
Status
Active
Type
Single Family Residence
No. of Stories
2
County
City
Neighborhood
--
Year Built
1981
HOA Fees
$18.75/mo
Finished Area
2,344 sqft
Lot Size
15,000 sqft lot
Basement Area
- sqft
MLS Name
Stellar MLS
MLS Number
TB8546405
MLS Status
Active
Days on Market
51
Cumulative Days on Market
14

Continue Your Journey in App
Find your dream home, receive real-time updates, and many more!
Continue Your Journey in App
Find your dream home, receive real-time updates, and many more!
Location
HOA Management
Ben Lablance
HOA Fees
$225/ Annually
Disclaimer: Amenities are based on third-party information and may vary; buyers must independently verify all amenities, as information is deemed reliable but not guaranteed.
Facts & Features
Rooms
Bedrooms & bathrooms
Bedrooms: 4
Bathrooms: 3
Primary Bedroom
Level: Second
Area: 224.75 Square Feet
Dimensions: 15.5x14.5
Primary Bathroom
Level: Second
Area: 45.00 Square Feet
Dimensions: 9x5
Bathroom 2
Level: Second
Area: 100.00 Square Feet
Dimensions: 10x10
Bathroom 3
Level: Second
Area: 110.00 Square Feet
Dimensions: 11x10
Bathroom 4
Level: First
Area: 90.00 Square Feet
Dimensions: 9x10
Dining Room
Level: First
Area: 161.00 Square Feet
Dimensions: 11.5x14
Great Room
Level: First
Area: 210.00 Square Feet
Dimensions: 14x15
Living Room
Level: First
Area: 195.00 Square Feet
Dimensions: 13x15
Kitchen
Level: First
Area: 126.00 Square Feet
Dimensions: 14x9
Interior
Flooring
Concrete, Epoxy
Heating
Central, Electric
Sewer
Public Sewer
Exterior Features
None
Interior Features
Ceiling Fans(s), High Ceilings, Open Floorplan, Primary Bedroom Upstairs, Stone Counters, Vaulted Ceiling(s), Walk In Closet(s)
Cooling
Central Air
Appliances
Dishwasher, Disposal, Dryer, Electric Water Heater, Range, Refrigerator, Washer
Construction
Year Built
Year Built: 1981
Home type
Single Family Residence
Construction Materials
Block
Architectural Style
Ranch
Foundation Details
Slab
Roof
Shingle
Utilities & Energy
Fireplace Features
Family Room, Wood Burning
Pool Features
Heated, In Ground, Lighting
Laundry Features
Electric Dryer Hookup, Inside, Laundry Room
Utilities
Bb/hs Internet Available, Cable Available, Electricity Available, Fiber Optics
Water Source
Public
Other Features
Patio And Porch Features
Enclosed, Screened
Subdivision Name
Frances Arbor Villas
Vegetation
Mature Landscaping, Oak Trees
Lot Features
Near Golf Course
Price History
| Date | Event | Price |
|---|---|---|
09/09/2026 Source: | Listed for Sale | $498,000 +1.01% $212/sqft |
09/09/2026 Source: | Price Decreased | $493,000 -1.00% $210/sqft |
09/09/2026 Source: | Price Increased | $498,000 +66.00% $212/sqft |
12/10/2017 Source: | Price Decreased | $300,000 -3.52% $128/sqft |
11/01/2017 Source: | Price Increased | $310,950 +47.23% $133/sqft |

Show more
Nearby Homes


Find Homes by Property Features in Temple Terrace, FL
Nearby New Homes For Sale

Based on information from Stellar MLS® through Oct 31, 2026, 04:00PM as submitted to and distributed by MLS GRID. All data is obtained from various sources and may not have been verified by the broker or MLS GRID. Supplied Open House Information is subject to change without notice. All information should be independently reviewed and verified for accuracy. Properties may or may not be listed by the office/agent presenting the information. IDX information is provided exclusively for consumers’ personal non-commercial use. It may not be used for any purpose other than to identify prospective properties consumers may be interested in purchasing. The data is deemed reliable but is not guaranteed by MLS GRID. The use of the MLS GRID Data may be subject to an end-user license agreement prescribed by the Member Participant’s applicable MLS, if any, and as amended from time to time. © 2026 Stellar MLS. All Rights Reserved.
 Advertising Broker: Fred McGill | Simple Showing, Inc
