- Overview
- Description
- Property Details
- Location
- Facts & Features
- Getting Around
- Nearby Homes

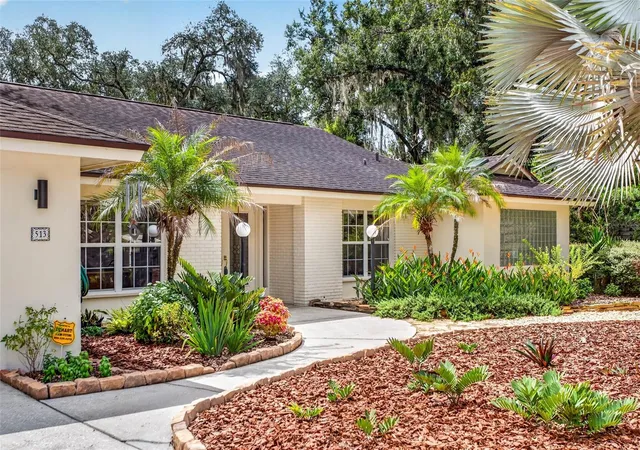


$770,000
Monthly Est:$3,833
 4 Beds
 3 Baths
3 full baths
 3,248sqft
513 Garrard Dr, Temple Terrace, FL 33617
$770,000
$3,833/moEst:
Get Pre-Approved
Single Family Residence
Built in 1979
$-- HOA
17,100 sqft lot
$237/sq.ft
Description
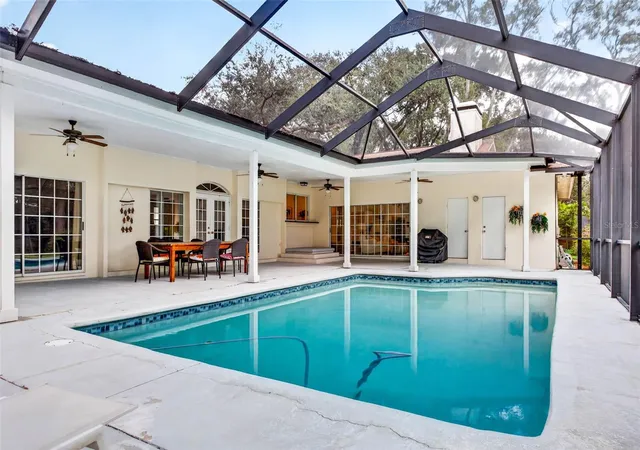
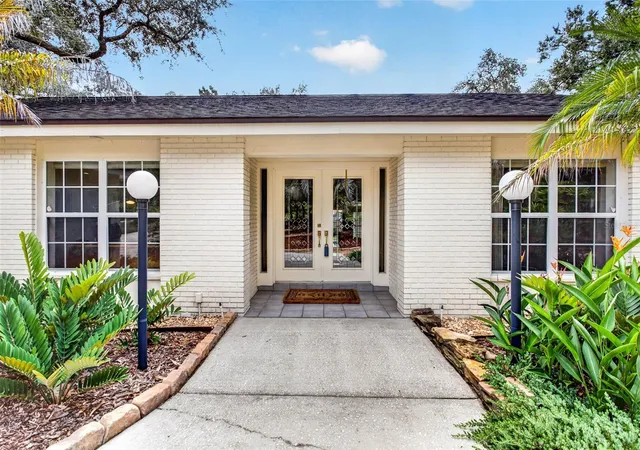
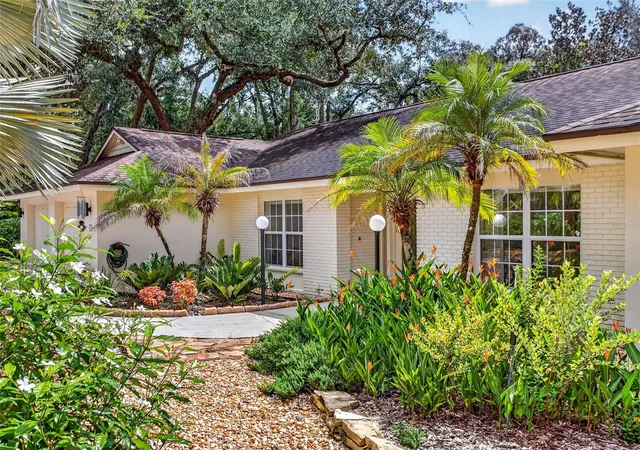
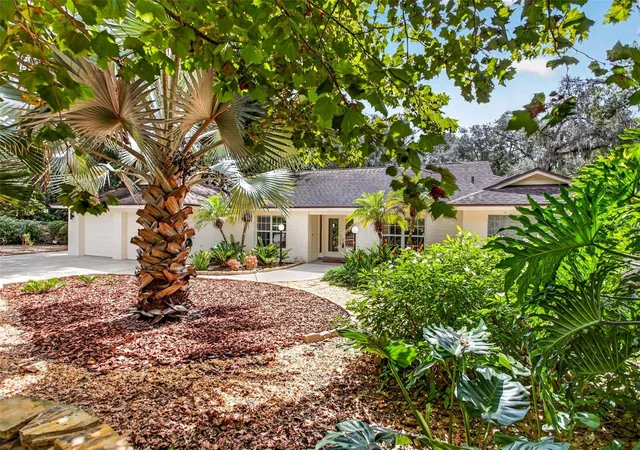
Custom 4 bedroom 3 bath plus an office – perfect “mother in law” suite is 4th bedroom with separate entry – pool home located on .39 acre cul de sac lot. Very open floor plan – perfect for entertaining. Kitchen updated with GAS THERMADOR 6 burner range, 36” stainless steel sink, LG refrigerator, microwave, wine fridge & quartz countertops. Principal bedroom features en suite with 2 custom closets - shower & soaking tub. Main bath has tub shower. Spacious 30x58 screened patio with party-sized pool & additional closet storage. Very well designed laundry room. You will admire the professional landscaping in the front & attractive backyard lawn & plantings. High-efficiency tankless gas water heater, hardwood & tile flooring, all LED lighting, “Closets by Design” systems in the bedrooms, 2 propane tanks, double car garage with 2 extra closets as well as keyless entry. The pool pump was replaced in 11/2025; A/C units 2014 & 2018. No HOA. Room dimensions are approximate. Home is convenient to the University of South Florida, I75, I4, Temple Terrace Family Recreation Center, TT Golf & Country Club, downtown & many medical & professional businesses.
- Houzeo last checked: 7 minutes ago
- Listing updated: October 4, 2026 at 7:06 pm
- Listing Provided by: Gloria Kares (813) 245-3424 | COLDWELL BANKER REALTY (813) 977-3500
- Source: Stellar MLS-FL | MLS#: TB8548842

Property Details
Status
Active
Type
Single Family Residence
No. of Stories
1
County
City
Neighborhood
--
Year Built
1979
HOA Fees
-
Finished Area
3,248 sqft
Lot Size
17,100 sqft lot
Basement Area
- sqft
MLS Name
Stellar MLS
MLS Number
TB8548842
MLS Status
Active
Days on Market
23
Cumulative Days on Market
13

Continue Your Journey in App
Find your dream home, receive real-time updates, and many more!
Download App
Continue Your Journey in App
Find your dream home, receive real-time updates, and many more!
Location
Facts & Features
Rooms
Bedrooms & bathrooms
Bedrooms: 4
Bathrooms: 3
Living Room
Level: First
Area: 221.00 Square Feet
Dimensions: 17x13
Dining Room
Level: First
Area: 182.00 Square Feet
Dimensions: 14x13
Kitchen
Level: First
Area: 180.00 Square Feet
Dimensions: 15x12
Family Room
Level: First
Area: 234.00 Square Feet
Dimensions: 13x18
Primary Bedroom
Level: First
Area: 280.00 Square Feet
Dimensions: 14x20
Bedroom 2
Level: First
Area: 144.00 Square Feet
Dimensions: 12x12
Bedroom 3
Level: First
Area: 144.00 Square Feet
Dimensions: 12x12
Bedroom 4
Level: First
Area: 130.00 Square Feet
Dimensions: 13x10
Utility Room
Level: First
Area: 80.00 Square Feet
Dimensions: 8x10
Balcony/Porch/Lanai
Level: First
Area: 1972.00 Square Feet
Dimensions: 34x58
Interior
Sewer
Public Sewer
Appliances
Built In Oven, Dishwasher, Disposal, Dryer, Electric Water Heater, Range, Range Hood, Refrigerator, Washer
Cooling
Central Air
Interior Features
Ceiling Fans(s), Eat In Kitchen, Primary Bedroom Main Floor, Split Bedroom, Vaulted Ceiling(s)
Exterior Features
Private Mailbox
Flooring
Ceramic Tile, Wood
Heating
Central, Electric
Construction
Year Built
Year Built: 1979
Home type
Single Family Residence
Construction Materials
Block, Frame
Architectural Style
Contemporary
Foundation Details
Block
Roof
Shingle
Utilities & Energy
Fireplace Features
Family Room, Wood Burning
Pool Features
Auto Cleaner, Gunite, In Ground, Lighting, Screen Enclosure
Parking Features
Garage Door Opener, Ground Level, Garage
Water Source
Public
Laundry Features
Inside
Utilities
Bb/hs Internet Available, Cable Available
Other Features
Community Features
Dog Park, Fitness Center
Subdivision Name
Frances Arbor South
Lot Features
Cul De Sac
Price History
| Date | Event | Price |
|---|---|---|
09/22/2026 Source: | Listed for Sale | $770,000 $237/sqft |
09/22/2026 Source: | Off Market | $770,000 $237/sqft |
09/17/2026 Source: | Coming Soon | $770,000 +28418.52% $237/sqft |
05/01/2021 Source: | Listing Removed | $2,700 $1/sqft |

Nearby Homes
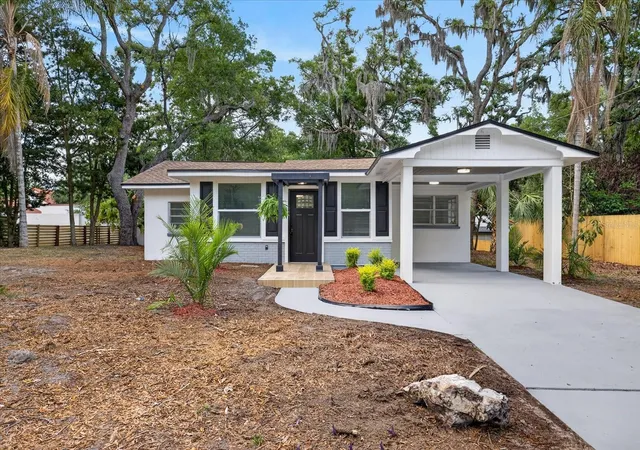
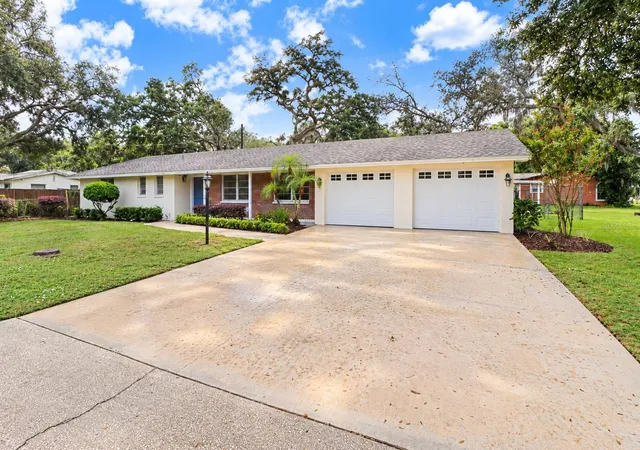
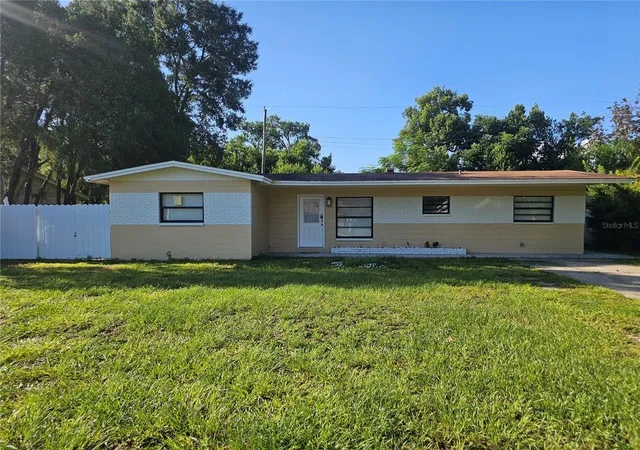
Find Homes by Property Features in Temple Terrace, FL
Nearby New Homes For Sale

Based on information from Stellar MLS® through Oct 10, 2026, 05:30PM as submitted to and distributed by MLS GRID. All data is obtained from various sources and may not have been verified by the broker or MLS GRID. Supplied Open House Information is subject to change without notice. All information should be independently reviewed and verified for accuracy. Properties may or may not be listed by the office/agent presenting the information. IDX information is provided exclusively for consumers’ personal non-commercial use. It may not be used for any purpose other than to identify prospective properties consumers may be interested in purchasing. The data is deemed reliable but is not guaranteed by MLS GRID. The use of the MLS GRID Data may be subject to an end-user license agreement prescribed by the Member Participant’s applicable MLS, if any, and as amended from time to time. © 2026 Stellar MLS. All Rights Reserved.
 Advertising Broker: Fred McGill | Simple Showing, Inc